Skip main navigation
Off market
  • $540,600

    13084 Oakbourne Ave, Geismar, LA 70734

    4beds
    2,752sqft
    Detached Single Family
    Built in 2019
    10,576 Square Feet Lot
    $540,600 Zestimate®
    $196/sqft
    $2,866 Estimated rent

    Home value

    $540,600

    $508,000 - $573,000

    $2,866/mo

    Zestimate® history
    Loading
    Loading...

    Owner options

    List your home for rent

    $2,866/mo

    Rent Zestimate®

    Find your next renter with Zillow Rental Manager. Plus, with online applications, you can quickly screen prospective tenants – for free.

    Learn more

    $2,866/mo

    Rent Zestimate®

    Refinance and save

    $3,222/mo

    Est. payment

    Refinancing to a lower rate could help reduce your monthly payments and save thousands over the life of the loan.

    See today's rates

    $3,222/mo

    Est. payment

    Explore your selling options

    Work with a Zillow partner agent

    Leverage their expertise and Zillow's premium Showcase listings to get your home seen by more buyers.

    Get started

    List with your own agent

    Get your home in front of millions of buyers by listing it on Zillow.

    Learn how to do it

    Sell it yourself

    Take full control of how buyers see your home on Zillow by listing For Sale by Owner (FSBO).

    List your home

    What's special

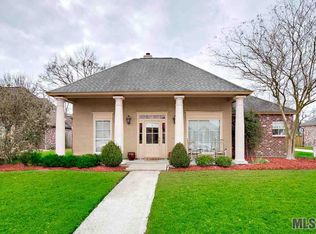
    Custom build your dream home in Ascension's hottest new subdivision, Oakbourne! Waguespack homes has multiple lots and plans to choose from, or the builder will work with you to design your own. This 60 lot gated subdivision is conveniently located off of Highway 74 in Dutchtown. Standard amenities include grand entryways, gorgeous Cypress beams, exposed brick, and extensive millwork. Stunning hardwood flooring in Foyer, Living, Dining, Kitchen, Breakfast, and halls. Kitchens are designed with family and entertaining in mind and feature custom cabinetry including hood vent with spice drawers & trash pull outs. Slab granite countertops with subway tiled backsplash surround gas range and wall oven. Large walk in pantry with tons of shelving. Oversized master suites have spa like baths including dual sinks, vanity area, jetted tub with tile surround, and custom tiled shower with multiple shower heads. Walk-in master closet with plenty of space & built-ins. All bathrooms have slab granite countertops with undermount sinks. Most floorplans include additional storage in garage & mudroom area. Covered patios are wired for outdoor tv and plumbed for future outdoor kitchen. Oakbourne is minutes from shopping, dining, local schools, Airline Highway and the Interstate. Spanish Lake Primary, Dutchtown Middle, and Dutchtown High per school board.

    This property is off market, which means it's not currently listed for sale or rent on Zillow. This may be different from what's available on other websites or public sources.

    Facts & features

    Interior

    Bedrooms & bathrooms
    • Bedrooms: 4
    • Bathrooms: 3
    • Full bathrooms: 3
    Heating
    • Forced air, Gas
    Cooling
    • Central
    Appliances
    • Included: Dishwasher, Garbage disposal, Microwave, Range / Oven
    Features
    • Ceiling Fan(s), Kitchen Island, Pantry, Beamed Ceilings, Tray Ceiling(s), Built-In Bookcases, Range/Oven, Cable Ready, Ceiling 9'+, Ceiling Varied Heights, Crown Moulding, Elec Dryer Con, Elec Wash Con, Gas Stove Con, Inside Laundry
    • Flooring: Tile, Carpet, Hardwood
    • Basement: Slab: Traditional Found
    • Has fireplace: Yes
    • Fireplace features: 1 Fireplace, Gas Logs Firep
    Interior area
    • Total interior livable area: 2,752 sqft

    Property

    Parking
    • Total spaces: 2
    • Parking features: Garage - Attached
    Features
    • Patio & porch: Covered
    • Exterior features: Stucco, Brick, Cement / Concrete
    • On waterfront: Yes
    • Waterfront features: Walk To Water
    • Frontage type: Walk To Water
    Lot
    • Size: 10,576 Square Feet
    • Features: Commons Lot
    Details
    • Parcel number: 20039586
    • Zoning description: Res Single Family Zone
    • Other equipment: Garage Door Opener

    Construction

    Type & style
    • Home type: SingleFamily
    • Architectural style: Acadian Style
    • Property subtype: Detached Single Family
    Condition
    • *New 1-Proposed Construction
    • Year built: 2019
    Details
    • Builder name: LLC, Waguespack Homes

    Utilities & green energy

    • Gas: GAS: Atmos
    • Sewer: Public Sewer
    • Water: Public

    Community & HOA

    HOA
    • Has HOA: Yes
    • Services included: Maint Subd Entry HOA
    • HOA fee: $29 monthly
    Location
    • Region: Geismar

    Financial & listing details

    • Price per square foot: $196/sqft
    • Tax assessed value: $453,400
    • Annual tax amount: $4,538

    Price history

    DateEventPrice
    2/19/2021Listing removed--
    Source: ROAM MLS #2021001842 Report a problem
    2/5/2021Listed for sale$465,000$169/sqft
    Source: ROAM MLS #2021001842 Report a problem

    Public tax history

    YearProperty taxesTax assessment
    2025$4,538 -1.8%$45,340
    2024$4,621 -0.2%$45,340
    2023$4,632 +0%$45,340
    2022$4,632 +966.9%$45,340 +966.8%
    2021$434 -0.5%$4,250
    2020$437 -0.6%$4,250
    2019$439 $4,250
    Find assessor info on the county website

    Neighborhood: 70734

    Nearby schools

    GreatSchools rating
    Schools provided by the listing agent
    • District: Ascension Parish

    Source: The MLS. This data may not be complete. We recommend contacting the local school district to confirm school assignments for this home.

    Get a cash offer in 3 minutes
    Find out how much your home could sell for in as little as 3 minutes with a no-obligation cash offer.
    Estimated market value
    $540,600
    Get a cash offer in 3 minutes
    Find out how much your home could sell for in as little as 3 minutes with a no-obligation cash offer.
    Estimated market value
    $540,600