Skip main navigation
Sold
  • Price Unknown

    43294 Collyns Cv, Prairieville, LA 70769

    4beds
    2,755sqft
    Single Family Residence, Residential
    Built in 2025
    1.34 Acres Lot
    $862,900 Zestimate®
    $--/sqft
    $3,182 Estimated rent

    Home value

    $862,900

    $820,000 - $906,000

    $3,182/mo

    Zestimate® history
    Loading
    Loading...

    Owner options

    List your home for rent

    $3,182/mo

    Rent Zestimate®

    Find your next renter with Zillow Rental Manager. Plus, with online applications, you can quickly screen prospective tenants – for free.

    Learn more

    $3,182/mo

    Rent Zestimate®

    Refinance and save

    $400/mo

    Est. payment

    Refinancing to a lower rate could help reduce your monthly payments and save thousands over the life of the loan.

    See today's rates

    $400/mo

    Est. payment

    Explore your selling options

    Work with a Zillow partner agent

    Leverage their expertise and Zillow's premium Showcase listings to get your home seen by more buyers.

    Get started

    List with your own agent

    Get your home in front of millions of buyers by listing it on Zillow.

    Learn how to do it

    Sell it yourself

    Take full control of how buyers see your home on Zillow by listing For Sale by Owner (FSBO).

    List your home

    What's special

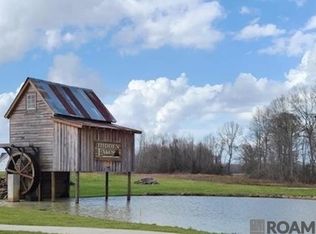
    Another stunning collab from architect Dwayne Carruth & builder Carl Crawford. This home meshes thoughtful custom design sensibility and exceptional craftsmanship. A Modern Farmhouse concept that looks, feels, and lives like a true custom designed home. Set on a gorgeous 1.34-acre lot, offering both space and serenity with a beautiful lake view and plenty of room for a pool. The thoughtfully designed 4BR/3BA triple-split floor plan, is a spacious 2755 sq ft of functional luxury. The unique primary suite joins an impressive bath featuring hardwood floors, custom tile shower, and freestanding tub set against a dramatic tile feature wall. Double vanities and a huge primary closet are the finishing touches to this amazing space. A guest suite located to the front with two more bedrooms tucked in the rear allow privacy for all. The open-concept kitchen and living area create the heart of the home, with beautiful views, a dramatic fireplace wall and a stunning center island. Offset dining also allows for more formal gatherings. High-end finishes found throughout: custom cabinets, hardwood floors, quartz countertops, stainless appliances, butler’s pantry, and a laundry room as beautiful as it is functional. Every detail—from designer lighting to window placement were selected to maximize function and beauty, with lake views from nearly every room. Outdoors is just as impressive, with it's huge back porch, built-in grand fireplace and outdoor kitchen. Perfect for relaxing or entertaining. Out front, a welcoming and dramatic entry with double french doors and floor to ceiling windows. The double-car garage includes a generous storage area. Pretty-as-a-picture landscaping, features decorative trees and carefully selected elements, making it one of the most striking homes in Hidden Lakes. The perfect balance of rural living and convenience, just a short drive to shopping, restaurants, medical care, entertainment, and top-rated schools make this an ideal place to call home.

    Zillow last checked:

    Listing updated:

    Listed by:

    Andrea St. Germain,

    eXp Realty

    Bought with:

    Laura Buck Smith, 0000009213

    The Market Real Estate Co

    Tricia Broussard, 0995698953

    The Market Real Estate Co

    Source: ROAM MLS,MLS#: 2025017968MLS Logo

    Facts & features

    Interior

    Bedrooms & bathrooms
    • Bedrooms: 4
    • Bathrooms: 3
    • Full bathrooms: 3
    Primary bedroom
    • Features: En Suite Bath, Ceiling 9ft Plus, Ceiling Fan(s), Split
    • Level: First
    • Area: 224
    • Dimensions: 14 x 16
    Bedroom 1
    • Level: First
    • Area: 132
    • Dimensions: 11 x 12
    Bedroom 2
    • Level: First
    • Area: 132
    • Dimensions: 12 x 11
    Bedroom 3
    • Level: First
    • Area: 144
    • Dimensions: 12 x 12
    Primary bathroom
    • Features: Double Vanity, Walk-In Closet(s), Separate Shower, Soaking Tub
    • Level: First
    • Area: 204
    • Dimensions: 12 x 17
    Bathroom 1
    • Level: First
    • Area: 81
    • Dimensions: 9 x 9
    Bathroom 2
    • Level: First
    • Area: 60
    • Dimensions: 5 x 12
    Dining room
    • Level: First
    • Area: 187
    • Dimensions: 17 x 11
    Kitchen
    • Features: Stone Counters, Kitchen Island, Pantry, Cabinets Custom Built
    • Level: First
    • Area: 306
    • Dimensions: 18 x 17
    Living room
    • Level: First
    • Area: 360
    • Dimensions: 18 x 20
    Heating
    • 2 or More Units Heat, Central, Gas Heat
    Cooling
    • Multi Units, Central Air, Ceiling Fan(s)
    Appliances
    • Included: Gas Stove Con, Dishwasher, Disposal, Microwave, Range/Oven, Range Hood, Gas Water Heater, Stainless Steel Appliance(s)
    • Laundry: Laundry Room, Electric Dryer Hookup, Washer Hookup, Inside, Washer/Dryer Hookups, Mud Room
    Features
    • Breakfast Bar, Ceiling 9'+, Ceiling Varied Heights, Crown Molding, Pantry
    • Flooring: Ceramic Tile, Wood
    • Windows: Screens
    • Attic: Attic Access,Walk-up
    • Has fireplace: Yes
    • Fireplace features: Outside, Gas Log, Ventless
    Interior area
    • Total structure area: 4,052
    • Total interior livable area: 2,755 sqft

    Property

    Parking
    • Total spaces: 4
    • Parking features: 4+ Cars Park, Attached, Garage, Off Street, Concrete, Driveway, Garage Door Opener
    • Has attached garage: Yes
    Features
    • Stories: 1
    • Patio & porch: Covered, Porch, Patio
    • Exterior features: Outdoor Grill, Outdoor Kitchen, Lighting
    • Fencing: None
    • Has view: Yes
    • View description: Water
    • Has water view: Yes
    • Water view: Water
    • Waterfront features: Waterfront, Water Access, Walk To Water, Navigable Water, Creek
    • Frontage length: 121
    Lot
    • Size: 1.34 Acres
    • Dimensions: 121 x 384 x 169 x 306
    • Features: Oversized Lot, Landscaped
    Details
    • Parcel number: 20044570

    Construction

    Type & style
    • Home type: SingleFamily
    • Architectural style: Traditional
    • Property subtype: Single Family Residence, Residential
    Materials
    • Brick Siding, Fiber Cement, Frame
    • Foundation: Slab
    • Roof: Shingle,Gabel Roof
    Condition
    • Never Occupied,Under Construction
    • New construction: Yes
    • Year built: 2025
    Details
    • Builder name: Crawford Home Builders LLC
    • Warranty included: Yes

    Utilities & green energy

    • Gas: French Settlement
    • Sewer: Public Sewer
    • Water: Public
    • Utilities for property: Cable Connected

    Community & neighborhood

    Security
    • Security features: Security System, Smoke Detector(s)
    Community
    • Community features: Sidewalks
    Location
    • Region: Prairieville
    • Subdivision: Hidden Lakes

    HOA & financial

    HOA
    • Has HOA: Yes
    • HOA fee: $400 annually
    • Services included: Common Areas, Maint Subd Entry HOA, Management

    Other

    Other facts
    • Listing terms: Cash,Conventional,FHA,FMHA/Rural Dev,VA Loan

    Price history

    DateEventPrice
    4/10/2026Sold--
    Source: ROAM MLS #2025017968 Report a problem
    2/18/2026Contingent$869,900$316/sqft
    Source: ROAM MLS #2025017968 Report a problem
    2/4/2026Price change$869,900-2.2%$316/sqft
    Source: ROAM MLS #2025017968 Report a problem
    1/1/2026Price change$889,900-1.1%$323/sqft
    Source: ROAM MLS #2025017968 Report a problem
    11/13/2025Price change$900,000-2.7%$327/sqft
    Source: ROAM MLS #2025017968 Report a problem
    9/27/2025Listed for sale$925,000$336/sqft
    Source: ROAM MLS #2025017968 Report a problem

    Public tax history

    YearProperty taxesTax assessment
    2025$621 -1.8%$6,200
    2024$632 -0.2%$6,200
    2023$633 0%$6,200
    2022$633 $6,200

    Find assessor info on the county website

    Neighborhood: 70769

    Nearby schools

    GreatSchools rating
    Schools provided by the listing agent
    • District: Ascension Parish

    Source: ROAM MLS. This data may not be complete. We recommend contacting the local school district to confirm school assignments for this home.

    Get a cash offer in 3 minutes
    Find out how much your home could sell for in as little as 3 minutes with a no-obligation cash offer.
    Estimated market value
    $862,900
    Get a cash offer in 3 minutes
    Find out how much your home could sell for in as little as 3 minutes with a no-obligation cash offer.
    Estimated market value
    $862,900