Fresh New Pricing in Hidden Lakes! Now Offered at $959,000 Custom home by Elevated Homes featuring over 3,100 living sq. ft. with 4 bedrooms, 3.5 bathrooms, and a flex room. • Wood flooring & walnut cabinetry • Waterfall island with quartz countertops • Coffered ceilings & built-in bookcase • Primary suite with cathedral ceiling, soaking tub, custom-tiled shower & walk-in closet • Walnut stair treads with wrought iron railing • 2-car garage with additional storage bay • Outdoor kitchen on approximately 1.01 acres • Distributed audio system & lighting control Located in Flood Zone X and the Ascension Parish School District, with convenient access to shopping, dining, and local amenities.
New construction
Price cut: $16K (6/23)
$959,000
16053 Leni Dr, Prairieville, LA 70769
4beds
3,153sqft
:
Get pre-qualified$6,036/mo
Single Family Residence, Residential
Built in 2026
1.01 Acres Lot
$-- Zestimate®
$304/sqft
$33/mo HOA
What's special
Custom-tiled showerWalnut cabinetryFlex roomSoaking tubWalk-in closetCoffered ceilingsOutdoor kitchen
- 121 days |
- 414 |
- 19 |
Zillow last checked:
Listing updated:
Listed by:
Alexis Ortega,
Gaspard & Co Real Estate LLC 225-480-9100
Source: ROAM MLS,MLS#: 2026006094
Facts & features
Interior
Bedrooms & bathrooms
- Bedrooms: 4
- Bathrooms: 4
- Full bathrooms: 3
- Partial bathrooms: 1
Rooms
- Room types: Bedroom, Primary Bedroom, Dining Room, Kitchen, Living Room, Bonus Room
Primary bedroom
- Features: En Suite Bath, Ceiling 9ft Plus, Ceiling Fan(s), Walk-In Closet(s)
- Level: First
- Area: 231
- Width: 14
Bedroom 1
- Level: First
- Area: 142.5
- Width: 11.4
Bedroom 2
- Level: Second
- Area: 166.75
- Width: 11.5
Bedroom 3
- Level: Second
- Area: 159.6
- Width: 12
Primary bathroom
- Features: Double Vanity, Walk-In Closet(s), Shower Only, Soaking Tub
Dining room
- Level: First
- Area: 181.5
- Width: 11
Kitchen
- Features: Stone Counters, Kitchen Island, Pantry, Cabinets Custom Built
- Level: First
- Area: 308.56
Living room
- Level: First
- Area: 221
- Dimensions: 17 x 13
Heating
- 2 or More Units Heat, Electric, Gas Heat
Cooling
- Multi Units, Central Air
Appliances
- Included: Gas Cooktop, Dishwasher, Disposal, Microwave, Range/Oven, Refrigerator, Range Hood, Gas Water Heater, Stainless Steel Appliance(s)
- Laundry: Electric Dryer Hookup, Gas Dryer Hookup, Inside, Washer/Dryer Hookups
Features
- Built-in Features, Ceiling 9'+, Beamed Ceilings, Cathedral Ceiling(s), Tray Ceiling(s), Ceiling Boxed, Crown Molding, Sound System
- Flooring: Wood
- Attic: Attic Access,Storage,Walk-up
Interior area
- Total structure area: 4,670
- Total interior livable area: 3,153 sqft
Video & virtual tour
Property
Parking
- Total spaces: 2
- Parking features: 2 Cars Park, Driveway, Garage Door Opener
Features
- Stories: 2
- Patio & porch: Covered, Patio, Porch
- Exterior features: Outdoor Speakers, Outdoor Kitchen, Lighting
- Fencing: None
Lot
- Size: 1.01 Acres
- Dimensions: 156 x 280
- Features: Landscaped
Details
- Parcel number: 20043964
Construction
Type & style
- Home type: SingleFamily
- Architectural style: Traditional
- Property subtype: Single Family Residence, Residential
Materials
- Fiber Cement, Brick, Concrete, Frame
- Foundation: Slab
- Roof: Shingle,Metal
Condition
- New construction: Yes
- Year built: 2026
Utilities & green energy
- Gas: French Settlement
- Sewer: Public Sewer
- Water: Public
- Utilities for property: Cable Connected
Community & HOA
Community
- Security: Smoke Detector(s)
- Subdivision: Hidden Lakes
HOA
- Has HOA: Yes
- Services included: Maintenance Grounds
- HOA fee: $400 annually
Location
- Region: Prairieville
Financial & listing details
- Price per square foot: $304/sqft
- Tax assessed value: $62,000
- Annual tax amount: $621
- Price range: $959K - $959K
- Date on market: 4/6/2026
- Listing terms: Cash,Conventional,FHA,VA Loan
Estimated market value
Not available
Estimated sales range
Not available
Not available
Price history
| Date | Event | Price |
|---|---|---|
| 6/23/2026 | Price change | $959,000-1.6%$304/sqft |
Source:  ROAM MLS #2026006094 Report a problem ROAM MLS #2026006094 Report a problem | ||
| 4/6/2026 | Listed for sale | $975,000$309/sqft |
Source: ROAM MLS #2026006094 Report a problem | ||
Public tax history
| Year | Property taxes | Tax assessment |
|---|---|---|
| 2025 | $621 -1.8% | $6,200 |
| 2024 | $632 -0.2% | $6,200 |
| 2023 | $633 0% | $6,200 |
| 2022 | $633 | $6,200 |
Find assessor info on the county website
Monthly payment
Est. payment
Payment breakdown
Explore the cost of this home by adjusting the details. Changes won't be saved.Climate risks
Neighborhood: 70769
Nearby schools
GreatSchools rating
- 9/10Lakeside Primary SchoolGrades: PK-5Distance: 1.7 mi
- 8/10Lake Elementary SchoolGrades: PK-8Distance: 1.8 mi
- 10/10St. Amant High SchoolGrades: 9-12Distance: 4.1 mi
Schools provided by the listing agent
- District: Ascension Parish
Source: ROAM MLS. This data may not be complete. We recommend contacting the local school district to confirm school assignments for this home.
- $139,0001 acre16067 Leni Dr, Prairieville, LA 70769Lot/Land

- $--1.07 acres16035 Leni Dr, Prairieville, LA 70769Sold

- $867,5004 bd3 ba2.7k sqft43328 Collyns Cv, Prairieville, LA 70769New Construction
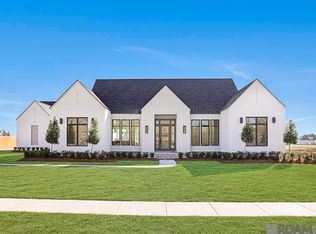
- $62,000-- bd-- ba-- sqft43552 Collyns Cv, Prairieville, LA 70769Off Market
- $62,000-- bd-- ba-- sqft43312 Collyns Cv, Prairieville, LA 70769Off Market
- $62,000-- bd-- ba-- sqft16083 Leni Dr, Prairieville, LA 70769Off Market
- $62,000-- bd-- ba-- sqft16052 Leni Dr, Prairieville, LA 70769Off Market
- $--1.14 acres16017 Leni Dr, Prairieville, LA 70769Sold
A local agent can set up tours, give advice and negotiate with sellers.
A local lender can help you make sure your offer is ready when you are.
Similar homes
- $917,0004 bd3 ba2.7k sqft43256 Collyns Cv, Prairieville, LA 70769New Construction

 MLS ID #2026001024, Barry Crawford, Crawford Real Estate. ROAM MLS
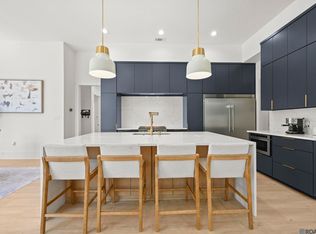
 - $840,0005 bd5 ba3.2k sqft43345 Collyns Cv, Prairieville, LA 70769For Sale
 MLS ID #2025018895, Melissa Landers, RE/MAX Professional. ROAM MLS
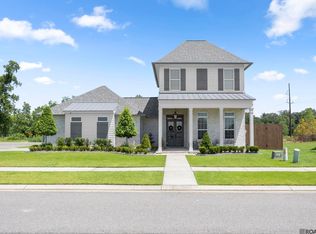
 - $747,0004 bd3 ba2.8k sqft17408 Saw Grass Trail Ave, Prairieville, LA 70769For Sale
 MLS ID #2026013629, Danni Downing, 1 Percent Lists Premier. ROAM MLS
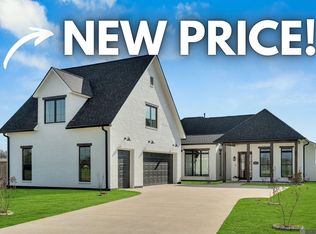
 - $540,0004 bd4 ba2.7k sqft41411 Merritt Evans Rd, Prairieville, LA 70769For Sale
 MLS ID #2026000401, Brian Mackey, Pivot Realty. ROAM MLS
 - $579,9004 bd3 ba2.5k sqft17296 Rabbit Rush Ave, Prairieville, LA 70769New ConstructionMLS ID #2026013649, Linda Barbay, PINO & Associates. ROAM MLS
- $586,9004 bd3 ba2.7k sqft37359 Cypress Hollow Ave, Prairieville, LA 70769For SaleMLS ID #2026004958, Maria Thorn, eXp Realty. ROAM MLS
- $559,9004 bd3 ba2.6k sqft37464 Cypress Hollow Ave, Prairieville, LA 70769For SaleMLS ID #2026011584, Calvin Clement, Pennant Real Estate. ROAM MLS
- $599,5004 bd3 ba2.4k sqft38217 Meadow Rue Dr, Prairieville, LA 70769For SaleMLS ID #2026013080, Sam Watts, Property First Realty Group. ROAM MLS
- $629,9004 bd3 ba2.4k sqft38158 Sweet Briar Dr, Prairieville, LA 70769New ConstructionMLS ID #2026012803, Calvin Clement, Pennant Real Estate. ROAM MLS
- $574,9994 bd3 ba2.3k sqft38182 Emery Ln, Prairieville, LA 70769For SaleMLS ID #2026009471, Lauri Rome, Keller Williams Realty-First Choice. ROAM MLS
- $875,0004 bd4 ba3.3k sqft9579 Prairie Dunes Ct, Denham Springs, LA 70726For SaleMLS ID #2026011069, Elizabeth Jarreau, Magnolia Key Realty & Co. LLC. ROAM MLS
- $499,0004 bd3 ba3.4k sqft14377 Lazy Oaks Dr, Gonzales, LA 70737For SaleMLS ID #2026009294, Jen Burns, Craft Realty. ROAM MLS
- $624,9004 bd3 ba2.5k sqft38233 Meadow Rue Dr, Prairieville, LA 70769For SaleMLS ID #2026003186, Jeff Furniss, Coldwell Banker ONE. ROAM MLS
- $509,8704 bd3 ba2.8k sqft37425 Hereford St, Prairieville, LA 70769New ConstructionROAM MLS
- $634,5003 bd3 ba2.6k sqft18658 Oakland Crossing Blvd, Prairieville, LA 70769New ConstructionMLS ID #2026013046, Dianne Adams, RE/MAX Professional. ROAM MLS
- $511,5054 bd4 ba2.8k sqft37157 Southdown Cir, Prairieville, LA 70769New ConstructionROAM MLS
- $695,0004 bd3 ba2.6k sqft10290 Bayou Xing, Saint Amant, LA 70774For SaleMLS ID #2026008288, Beth Alford, RE/MAX Properties. ROAM MLS
- $536,0394 bd3 ba3k sqft15250 Hazelwood Ct, Prairieville, LA 70769New ConstructionMLS ID #2025021094, Jennifer Waguespack, Keller Williams Realty Red Stick Partners. ROAM MLS
- $795,0004 bd3 ba2.9k sqft8242 Wildwood Dr, Denham Springs, LA 70706For SaleMLS ID #2026008984, Matt Hughes, Hughes Realty Group, LLC. ROAM MLS
- $585,0004 bd3 ba2.5k sqft38239 Buckhead Dr, Prairieville, LA 70769New ConstructionMLS ID #2025010791, David Thibodeaux, Better Homes and Gardens Real Estate - Tiger Town BR. ROAM MLS
