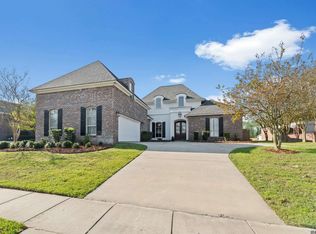
5 BEDROOM PLUS DEDICATED OFFICE and OUTDOOR KITCHEN This 4-year-old CUSTOM BUILT home in award-winning Ascension Parish school district offers a functional triple-split floor plan featuring 5 bedrooms, 3 full bathrooms, and office. Stunning exposed brick archways and cypress beams lead to a chef’s kitchen equipped with a 5-burner gas stove, pot filler, walk-in pantry, and a massive island with wrap-around cabinet storage, all overlooking a keeping area and a living room centered by a fireplace with floating shelves. The primary suite serves as a private retreat with an accent wood ceiling and sliding barn doors that open to a spa-like bath with a soaking tub, custom tile shower, and a large closet. An additional bedroom and full bath are also conveniently located downstairs. Upstairs, a landing area provides the perfect space for gaming or lounging near three additional bedrooms. The home features brand new carpet installed in the bedrooms. Additionally, there is a mud room off the garage entrance, a large laundry room with a sink and extra fridge space, and a 2-car garage plus a separate golf cart garage. Outside, the fenced backyard has plenty of room for a pool and an outdoor kitchen with granite counters, a Blaze grill, and a TV hookup, all situated in Flood Zone X where insurance is not required.
Sold
Price Unknown
36476 Royal Oak Dr, Prairieville, LA 70769
5beds
3,074sqft
Single Family Residence, Residential
Built in 2021
0.3 Acres Lot
$621,600 Zestimate®
$--/sqft
$3,168 Estimated rent
Home value
$621,600
$591,000 - $653,000
$3,168/mo
Zestimate® history
Owner options
List your home for rent
$3,168/mo
Rent Zestimate®
Find your next renter with Zillow Rental Manager. Plus, with online applications, you can quickly screen prospective tenants – for free.
$3,168/mo
Rent Zestimate®
Refinance and save
$850/mo
Est. payment
Refinancing to a lower rate could help reduce your monthly payments and save thousands over the life of the loan.
$850/mo
Est. payment
Explore your selling options
Work with a Zillow partner agent
Leverage their expertise and Zillow's premium Showcase listings to get your home seen by more buyers.
Get startedList with your own agent
Get your home in front of millions of buyers by listing it on Zillow.
Learn how to do itSell it yourself
Take full control of how buyers see your home on Zillow by listing For Sale by Owner (FSBO).
List your homeWhat's special
Sliding barn doorsCustom tile showerDedicated officeCypress beamsFunctional triple-split floor planLarge closetWalk-in pantry
Zillow last checked:
Listing updated:
Listed by:
Sharon Vennen,
Pennant Real Estate
Bought with:
Ali Brooks, 995705146
eXp Realty
Source: ROAM MLS,MLS#: 2026002255
Facts & features
Interior
Bedrooms & bathrooms
- Bedrooms: 5
- Bathrooms: 3
- Full bathrooms: 3
Rooms
- Room types: Bathroom, Primary Bathroom, Bedroom, Primary Bedroom, Breakfast Room, Dining Room, Kitchen, Living Room, Office, Media Room
Primary bedroom
- Features: En Suite Bath, Ceiling Fan(s), Tray Ceiling(s)
- Level: First
- Area: 232.14
- Width: 15.9
Bedroom 1
- Level: First
- Area: 100
- Dimensions: 10 x 10
Bedroom 2
- Level: Second
- Area: 110
- Dimensions: 10 x 11
Bedroom 3
- Level: Second
- Area: 208.12
- Width: 17.2
Bedroom 4
- Level: Second
- Area: 100
- Dimensions: 10 x 10
Primary bathroom
- Features: Double Vanity, Walk-In Closet(s), Multi Head Shower, Separate Shower, Soaking Tub, Water Closet
- Level: First
- Area: 145.29
- Width: 8.7
Bathroom 1
- Level: First
- Area: 56
- Width: 5
Bathroom 2
- Level: Second
- Area: 89.44
Dining room
- Level: First
- Area: 134.31
Kitchen
- Features: Granite Counters, Kitchen Island, Pantry
- Level: First
- Area: 190.08
Living room
- Level: First
- Area: 306.16
Office
- Level: First
- Area: 65.32
Heating
- Central
Cooling
- Central Air
Appliances
- Included: Gas Cooktop, Dishwasher, Disposal, Microwave, Refrigerator
- Laundry: Laundry Room
Features
- Flooring: Carpet, Wood
- Number of fireplaces: 1
Interior area
- Total structure area: 4,000
- Total interior livable area: 3,074 sqft
Property
Parking
- Total spaces: 4
- Parking features: 4+ Cars Park, Garage, Other, Driveway
- Has garage: Yes
Features
- Stories: 2
- Patio & porch: Covered
- Exterior features: Outdoor Kitchen
- Fencing: Full,Wood
Lot
- Size: 0.3 Acres
- Dimensions: 169 x 80 x 170 x 79
- Features: Dead-End Lot, Landscaped
Details
- Parcel number: 20041816
- Special conditions: Standard
Construction
Type & style
- Home type: SingleFamily
- Architectural style: French
- Property subtype: Single Family Residence, Residential
Materials
- Brick Siding, Stucco Siding, Frame
- Foundation: Slab
- Roof: Shingle
Condition
- New construction: No
- Year built: 2021
Details
- Builder name: Pro One, LLC
Utilities & green energy
- Gas: Entergy
- Sewer: Public Sewer
- Water: Public
- Utilities for property: Cable Connected
Community & HOA
Community
- Features: Other
- Subdivision: Oaks On The Bluff Estates
HOA
- Has HOA: Yes
- Services included: Common Areas, Common Area Maintenance
- HOA fee: $850 annually
Location
- Region: Prairieville
Financial & listing details
- Tax assessed value: $549,400
- Annual tax amount: $6,556
- Date on market: 2/6/2026
- Listing terms: Cash,Conventional,VA Loan
Price history
| Date | Event | Price |
|---|---|---|
| 6/26/2026 | Sold | -- |
Source:  ROAM MLS #2026002255 Report a problem ROAM MLS #2026002255 Report a problem | ||
| 5/25/2026 | Pending sale | $630,000$205/sqft |
Source: ROAM MLS #2026002255 Report a problem | ||
| 4/12/2026 | Price change | $630,000-3.1%$205/sqft |
Source: ROAM MLS #2026002255 Report a problem | ||
| 3/23/2026 | Price change | $650,000-3.7%$211/sqft |
Source: ROAM MLS #2026002255 Report a problem | ||
| 2/6/2026 | Listed for sale | $675,000$220/sqft |
Source: ROAM MLS #2026002255 Report a problem | ||
Public tax history
| Year | Property taxes | Tax assessment |
|---|---|---|
| 2025 | $6,556 -1.5% | $54,940 |
| 2024 | $6,657 -0.8% | $54,940 |
| 2023 | $6,712 +0% | $54,940 |
| 2022 | $6,712 +815.8% | $54,940 +815.7% |
| 2021 | $733 -0.5% | $6,000 |
| 2020 | $736 | $6,000 |
Find assessor info on the county website
Neighborhood: 70769
Nearby homes
- $774,700-- bd-- ba-- sqft36484 Royal Oak Dr, Prairieville, LA 70769Off Market
- $60,000-- bd-- ba-- sqft36468 Royal Oak Dr, Prairieville, LA 70769Off Market
- $--4 bd5 ba3.1k sqft14532 Oak Path Dr, Prairieville, LA 70769Sold
- $1,330,3007 bd7 ba5.4k sqft36494 Royal Oak Dr, Prairieville, LA 70769Off Market
- $692,4004 bd3 ba3k sqft36460 Royal Oak Dr, Prairieville, LA 70769Off Market
- $775,200-- bd-- ba3.9k sqft14540 Oak Path Dr, Prairieville, LA 70769Off Market
- $549,9004 bd3 ba3k sqft14524 Oak Path Dr, Prairieville, LA 70769For Sale
- $654,7005 bd3 ba3.6k sqft14546 Oak Path Dr, Prairieville, LA 70769Off Market
Nearby schools
GreatSchools rating
- 8/10Bluff Ridge PrimaryGrades: PK-5Distance: 0.5 mi
- 9/10Bluff Middle SchoolGrades: 6-8Distance: 1.7 mi
- 9/10Dutchtown High SchoolGrades: 9-12Distance: 1 mi
Schools provided by the listing agent
- District: Ascension Parish
Source: ROAM MLS. This data may not be complete. We recommend contacting the local school district to confirm school assignments for this home.
Get a cash offer in 3 minutes
Find out how much your home could sell for in as little as 3 minutes with a no-obligation cash offer.
Estimated market value
$621,600
Get a cash offer in 3 minutes
Find out how much your home could sell for in as little as 3 minutes with a no-obligation cash offer.
Estimated market value
$621,600
- Louisiana
- Ascension Parish
- Prairieville
- 70769
- 36476 Royal Oak Dr
Nearby cities
Nearby zip codes
Other Prairieville Topics
