Skip main navigation
Off market
  • $319,800

    636 Beaumont Dr, Gonzales, LA 70737

    4beds
    1,851sqft
    Single Family Residence, Residential
    Built in 2019
    6,098 Square Feet Lot
    $319,800 Zestimate®
    $173/sqft
    $2,401 Estimated rent

    Home value

    $319,800

    $304,000 - $336,000

    $2,401/mo

    Zestimate® history
    Loading
    Loading...

    Owner options

    List your home for rent

    $2,401/mo

    Rent Zestimate®

    Find your next renter with Zillow Rental Manager. Plus, with online applications, you can quickly screen prospective tenants – for free.

    Learn more

    $2,401/mo

    Rent Zestimate®

    Refinance and save

    $2,616/mo

    Est. payment

    Refinancing to a lower rate could help reduce your monthly payments and save thousands over the life of the loan.

    See today's rates

    $2,616/mo

    Est. payment

    Explore your selling options

    Work with a Zillow partner agent

    Leverage their expertise and Zillow's premium Showcase listings to get your home seen by more buyers.

    Get started

    List with your own agent

    Get your home in front of millions of buyers by listing it on Zillow.

    Learn how to do it

    Sell it yourself

    Take full control of how buyers see your home on Zillow by listing For Sale by Owner (FSBO).

    List your home

    What's special

    Lush fenced yardOpen concept layoutDouble vanityCustom backsplashCeramic wood plank tileQuartz countertopsExtended patio

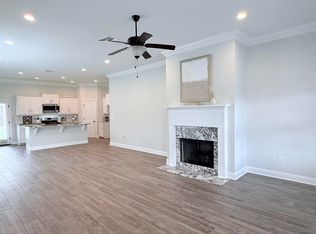
    Welcome! This charming home is priced to sell and offers a perfect blend of comfort and style. With 4 bedrooms, 2 and a half baths, an open concept layout, and numerous extras, it's ready for you to move in and make it your own. As you step inside, you'll immediately notice the inviting family room with a lovely gas fireplace, creating a cozy atmosphere for relaxation and gatherings. The entire home is adorned with ceramic wood plank tile, adding a touch of elegance and easy maintenance. The kitchen is a true delight, boasting quartz countertops, stainless steel appliances, a custom backsplash, and a gas range. It provides the perfect space for preparing meals and entertaining guests. The master suite is a private retreat, offering a separate tub and shower, double vanity, and a large walk-in closet. Providing a sanctuary to unwind and recharge. Outdoor living is equally delightful with an extended patio, providing an excellent setup for entertaining family and friends. The lush fenced yard enhances privacy and offers a perfect space for relaxation and recreation. This home is built on a post-tension slab, ensuring durability and stability. Its energy-efficient design helps you save on utility costs. Don't miss the opportunity to see this beautiful home for yourself. Schedule a showing today and discover why this is the perfect place to call home.

    This property is not currently displayed as for sale or rent on Zillow. This may be different from what's on other websites or public sources.

    Zillow last checked:

    Listing updated:

    Listed by:

    Crystal Coppola,

    Keller Williams Realty Red Stick Partners,

    Jennifer Waguespack,

    Keller Williams Realty Red Stick Partners

    Bought with:

    Stephen Williams, 0995698365

    Keller Williams Realty Red Stick Partners

    Source: ROAM MLS,MLS#: 2023011248MLS Logo

    Facts & features

    Interior

    Bedrooms & bathrooms
    • Bedrooms: 4
    • Bathrooms: 3
    • Full bathrooms: 2
    • Partial bathrooms: 1
    Rooms
    • Room types: Bedroom, Dining Room, Family Room, Kitchen, Primary Bedroom
    Primary bedroom
    • Features: Ceiling 9ft Plus, Ceiling Fan(s), En Suite Bath, Split
    • Level: First
    • Area: 163.17
    • Width: 11.1
    Bedroom 1
    • Level: First
    • Area: 128
    • Width: 10
    Bedroom 2
    • Level: First
    • Area: 114.79
    • Width: 9.11
    Bedroom 3
    • Level: First
    • Area: 176.4
    • Width: 14
    Primary bathroom
    • Features: Double Vanity, Separate Shower, Walk-In Closet(s), Soaking Tub, Water Closet
    Dining room
    • Level: First
    • Area: 128.78
    Family room
    • Level: First
    • Area: 238.38
    Kitchen
    • Features: Kitchen Island, Pantry
    • Level: First
    • Area: 207.6
    • Length: 12
    Heating
    • Central, Gas Heat
    Cooling
    • Central Air, Ceiling Fan(s)
    Appliances
    • Included: Gas Cooktop, Dishwasher, Disposal, Microwave, Range/Oven, Refrigerator, Stainless Steel Appliance(s), Tankless Water Heater
    • Laundry: Electric Dryer Hookup, Washer Hookup, Inside
    Features
    • Crown Molding
    • Flooring: Ceramic Tile
    • Number of fireplaces: 1
    • Fireplace features: Gas Log
    Interior area
    • Total structure area: 2,405
    • Total interior livable area: 1,851 sqft

    Property

    Parking
    • Total spaces: 4
    • Parking features: 4+ Cars Park, Garage, Off Street
    • Has garage: Yes
    Features
    • Stories: 1
    • Patio & porch: Patio
    • Fencing: Wood
    Lot
    • Size: 6,098 Square Feet
    • Dimensions: 50 x 120
    • Features: Landscaped
    Details
    • Parcel number: 20039534
    • Special conditions: Standard

    Construction

    Type & style
    • Home type: SingleFamily
    • Architectural style: Traditional
    • Property subtype: Single Family Residence, Residential
    Materials
    • Brick Siding, Stucco Siding, Frame
    • Foundation: Slab
    • Roof: Shingle
    Condition
    • New construction: No
    • Year built: 2019
    Details
    • Builder name: Dsld, LLC

    Utilities & green energy

    • Gas: Atmos
    • Sewer: Public Sewer
    • Water: Public
    • Utilities for property: Cable Connected

    Community & HOA

    Community
    • Subdivision: Reserve At Conway The
    HOA
    • Has HOA: Yes
    • Services included: Accounting, Common Areas, Insurance, Maint Subd Entry HOA
    • HOA fee: $720 annually
    Location
    • Region: Gonzales

    Financial & listing details

    • Price per square foot: $173/sqft
    • Tax assessed value: $286,100
    • Annual tax amount: $3,205
    • Price range: $300K - $319.8K
    • Date on market: 8/18/2023
    • Listing terms: Cash,Conventional,FHA,FMHA/Rural Dev,VA Loan

    Price history

    DateEventPrice
    8/1/2023Sold--
    Source: ROAM MLS #2023011248 Report a problem
    7/16/2023Pending sale$300,000$162/sqft
    Source: ROAM MLS #2023011248 Report a problem
    7/10/2023Listed for sale$300,000-2.3%$162/sqft
    Source: ROAM MLS #2023011248 Report a problem
    11/4/2022Sold--
    Source: GSREIN #2366789 Report a problem
    10/5/2022Listed for sale$307,000$166/sqft
    Source: GSREIN #2366789 Report a problem

    Public tax history

    YearProperty taxesTax assessment
    2025$3,205 -1.6%$28,610
    2024$3,257 -0.3%$28,610
    2023$3,268 +25.2%$28,610 +25.2%
    2022$2,610 +0%$22,850
    2021$2,610 +42.9%$22,850
    2020$1,826 +508.8%$22,850 +778.8%
    2019$300 $2,600
    Find assessor info on the county website

    Neighborhood: 70737

    Nearby schools

    GreatSchools rating
    Schools provided by the listing agent
    • District: Ascension Parish

    Source: ROAM MLS. This data may not be complete. We recommend contacting the local school district to confirm school assignments for this home.

    Get a cash offer in 3 minutes
    Find out how much your home could sell for in as little as 3 minutes with a no-obligation cash offer.
    Estimated market value
    $319,800
    Get a cash offer in 3 minutes
    Find out how much your home could sell for in as little as 3 minutes with a no-obligation cash offer.
    Estimated market value
    $319,800