Four-bedroom, two-bath home featuring a flexible floor plan with 10-foot ceilings throughout the main living areas. Double French doors lead to the foyer, opening to a living room with hardwood flooring, triple crown molding, a wood-burning fireplace with mantle, and a designated media wall with electrical connections for a television. The dining area opens to the kitchen, which includes new granite countertops and a high-arc kitchen faucet. Tile flooring extends throughout the remaining main living areas, while the bedrooms and bonus space feature wood-look tile flooring. The split floor plan provides separation between the primary suite and secondary bedrooms. The primary suite features a tray ceiling, ceiling fan, plantation shutters, double-height vanities, a soaking tub, separate shower, private water closet, and a walk-in closet. The bathrooms feature updated faucets and lighting, and much of the interior has been freshly painted. The fourth bedroom and adjoining bonus room offer flexibility for a home office, additional living area, exercise room, or other uses. The backyard is fully fenced and includes mature shade trees, a concrete patio, an 8' x 12' metal storage building, and a double gate for backyard access. The extended driveway provides parking for up to four vehicles. The exterior features a combination of brick, Hardie Plank, and a stucco entry. Located in Prairieville with convenient access to shopping, dining, schools, and major commuter routes.
For sale
Price cut: $10K (8/7)
$315,000
17343 Les Chenier St, Prairieville, LA 70769
4beds
2,086sqft
Single Family Residence, Residential
Built in 1999
0.26 Acres Lot
$-- Zestimate®
$151/sqft
$-- HOA
What's special
- 45 days |
- 746 |
- 57 |
Zillow last checked:
Listing updated:
Listed by:
Tanya Pulver,
CENTURY 21 Bessette Flavin 225-478-5770
Source: ROAM MLS,MLS#: 2026012172
Facts & features
Interior
Bedrooms & bathrooms
- Bedrooms: 4
- Bathrooms: 2
- Full bathrooms: 2
Rooms
- Room types: Bathroom, Primary Bathroom, Bedroom, Primary Bedroom, Bonus Room, Dining Room, Foyer, Living Room, Office
Primary bedroom
- Features: Ceiling Fan(s), Tray Ceiling(s), Walk-In Closet(s), Split
- Level: First
- Area: 192
- Dimensions: 16 x 12
Bedroom 1
- Level: First
- Area: 115
- Width: 10
Bedroom 2
- Level: First
- Area: 115
- Width: 10
Bedroom 3
- Level: First
- Area: 165.2
- Width: 14
Primary bathroom
- Features: Double Vanity, Separate Shower, Water Closet
- Level: First
- Area: 100.8
- Dimensions: 12 x 8.4
Bathroom 1
- Level: First
- Area: 37
- Width: 5
Dining room
- Level: First
- Area: 123.76
Kitchen
- Features: Granite Counters, Tile Counters, Pantry
Living room
- Level: First
- Area: 282.75
Office
- Level: First
- Area: 75.6
- Width: 6
Heating
- Central
Cooling
- Central Air, Ceiling Fan(s)
Appliances
- Included: Electric Cooktop, Dishwasher, Refrigerator, Range Hood
- Laundry: Inside, Washer/Dryer Hookups
Features
- Ceiling 9'+, Tray Ceiling(s), Crown Molding
- Flooring: Ceramic Tile, Wood
- Attic: Attic Access,Storage
- Number of fireplaces: 1
- Fireplace features: Wood Burning
Interior area
- Total structure area: 2,254
- Total interior livable area: 2,086 sqft
Property
Parking
- Parking features: No Covered Parking, Concrete, Driveway
- Has uncovered spaces: Yes
Features
- Stories: 1
- Patio & porch: Covered, Patio
- Exterior features: Rain Gutters
- Has spa: Yes
- Spa features: Bath
- Fencing: Full,Wood
Lot
- Size: 0.26 Acres
- Dimensions: 80 x 140
Details
- Parcel number: 20009749
- Special conditions: Standard
Construction
Type & style
- Home type: SingleFamily
- Architectural style: Traditional
- Property subtype: Single Family Residence, Residential
Materials
- Brick Siding, Fiber Cement, Stucco Siding, Brick, Frame, Stucco, Synthetic Stucco
- Foundation: Slab
- Roof: Shingle
Condition
- Cosmetic Changes
- New construction: No
- Year built: 1999
Utilities & green energy
- Gas: None
- Water: Public
Community & HOA
Community
- Subdivision: Les Chenier
HOA
- Has HOA: Yes
Location
- Region: Prairieville
Financial & listing details
- Price per square foot: $151/sqft
- Tax assessed value: $172,000
- Annual tax amount: $2,052
- Price range: $315K - $315K
- Date on market: 7/2/2026
- Listing terms: Cash,Conventional,FHA,FMHA/Rural Dev
Estimated market value
Not available
Estimated sales range
Not available
Not available
Price history
| Date | Event | Price |
|---|---|---|
| 8/7/2026 | Price change | $315,000-3.1%$151/sqft |
Source:  ROAM MLS #2026012172 Report a problem ROAM MLS #2026012172 Report a problem | ||
| 7/15/2026 | Listed for sale | $325,000+75.7%$156/sqft |
Source: ROAM MLS #2026012172 Report a problem | ||
| 6/10/2023 | Listing removed | -- |
Source: Zillow Rentals Report a problem | ||
| 6/3/2023 | Listed for rent | $2,000$1/sqft |
Source: Zillow Rentals Report a problem | ||
| 10/23/2021 | Listing removed | -- |
Source: Zillow Rental Manager Report a problem | ||
| 10/21/2021 | Listed for rent | $2,000+17.6%$1/sqft |
Source: Zillow Rental Manager Report a problem | ||
| 4/4/2021 | Listing removed | -- |
Source: Zillow Rental Manager Report a problem | ||
| 4/1/2021 | Price change | $1,700-5.6%$1/sqft |
Source: Zillow Rental Manager Report a problem | ||
| 3/30/2021 | Listed for rent | $1,800$1/sqft |
Source: Zillow Rental Manager Report a problem | ||
| 12/12/2019 | Sold | -- |
Source: ROAM MLS #2019011298 Report a problem | ||
| 10/14/2015 | Sold | -- |
Source: Agent Provided Report a problem | ||
| 7/15/2013 | Sold | -- |
Source: ROAM MLS #201302327 Report a problem | ||
| 2/8/2013 | Listing removed | $185,000$89/sqft |
Source: Keller Williams - Ascension Parish #B1301017 Report a problem | ||
| 1/23/2013 | Listed for sale | $185,000$89/sqft |
Source: iseemedia #B1301017 Report a problem | ||
| 8/31/2010 | Sold | -- |
Source: Agent Provided Report a problem | ||
Public tax history
| Year | Property taxes | Tax assessment |
|---|---|---|
| 2025 | $2,052 -1.5% | $17,200 |
| 2024 | $2,084 +5.3% | $17,200 +6.2% |
| 2023 | $1,979 0% | $16,200 |
| 2022 | $1,979 +0% | $16,200 |
| 2021 | $1,979 -2.2% | $16,200 |
| 2020 | $2,024 -5.6% | $16,200 -5% |
| 2019 | $2,144 +1% | $17,060 |
| 2018 | $2,124 | $17,060 +30.6% |
| 2017 | $2,124 0% | $13,060 |
| 2015 | $2,124 -4.8% | $13,060 -25.8% |
| 2014 | $2,232 | $17,590 |
| 2013 | $2,232 +0.8% | $17,590 |
| 2012 | $2,214 -0.2% | $17,590 |
| 2011 | $2,218 +7.4% | $17,590 -1.1% |
| 2010 | $2,065 | $17,790 |
| 2009 | $2,065 | $17,790 |
| 2008 | $2,065 +40.8% | $17,790 +38.6% |
| 2007 | $1,466 +4.6% | $12,840 |
| 2006 | $1,403 +11% | $12,840 +11.4% |
| 2005 | $1,263 +14.1% | $11,530 |
| 2004 | $1,108 +186.3% | $11,530 |
| 2003 | $387 +67.7% | $11,530 +16.5% |
| 2002 | $231 | $9,900 |
| 2001 | $231 +9.1% | $9,900 |
| 2000 | $211 | $9,900 |
Find assessor info on the county website
Monthly payment
Est. payment
Payment breakdown
Explore the cost of this home by adjusting the details. Changes won't be saved.Climate risks
Neighborhood: 70769
Nearby schools
GreatSchools rating
- 10/10Oak Grove Primary SchoolGrades: PK-5Distance: 1.1 mi
- 10/10Prairieville Middle SchoolGrades: 6-8Distance: 1.2 mi
- NAPrairieville High SchoolGrades: 9-12Distance: 1.5 mi
Schools provided by the listing agent
- District: Ascension Parish
Source: ROAM MLS. This data may not be complete. We recommend contacting the local school district to confirm school assignments for this home.
- $307,300-- bd-- ba1.5k sqft17335 Les Chenier St, Prairieville, LA 70769Off Market
- $320,300-- bd-- ba1.7k sqft17351 Les Chenier St, Prairieville, LA 70769Off Market
- $285,200-- bd-- ba1.4k sqft17327 Les Chenier St, Prairieville, LA 70769Off Market
- $343,4004 bd2 ba2.1k sqft17359 Les Chenier St, Prairieville, LA 70769Off Market

- $--3 bd2 ba1.5k sqft17346 Lauren Dr, Prairieville, LA 70769Sold
- $274,1003 bd2 ba1.5k sqft17344 Les Chenier St, Prairieville, LA 70769Off Market
- $299,7003 bd2 ba1.5k sqft17338 Lauren Dr, Prairieville, LA 70769Off Market
- $303,500-- bd-- ba1.5k sqft17354 Lauren Dr, Prairieville, LA 70769Off Market
A local agent can set up tours, give advice and negotiate with sellers.
A local lender can help you make sure your offer is ready when you are.
Similar homes
- $312,9004 bd2 ba1.7k sqft17086 Rennes Rd, Prairieville, LA 70769For Sale
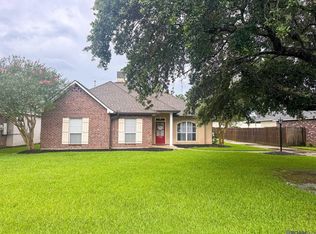
 MLS ID #2026011486, Raven Morris, CENTURY 21 Bessette Flavin. ROAM MLS
 - $345,0004 bd2 ba1.8k sqft39345 Waycross Ave, Prairieville, LA 70769For Sale
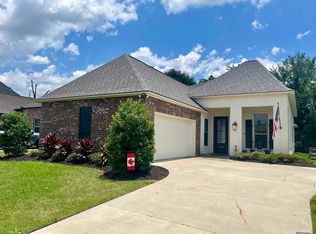 MLS ID #2026009107, Tom Mackey, Tom Mackey Real Estate Service. ROAM MLS
 - $310,0003 bd2 ba1.7k sqft43428 N Great Oak Ct, Prairieville, LA 70769For Sale
 MLS ID #2026012824, Leta Bowers, Casa Real Estate LLC. ROAM MLS
 - $275,0003 bd2 ba1.6k sqft17267 Cherry Creek Dr, Prairieville, LA 70769For Sale
 MLS ID #2026011217, Deante' Thomas, Keller Williams Realty Red Stick Partners. ROAM MLS
 - $279,9003 bd2 ba1.7k sqft43446 Galvez Oaks Dr, Prairieville, LA 70769For SaleMLS ID #2026010528, Tracy Himel, Scot Himel. ROAM MLS
- $465,0004 bd3 ba2.8k sqft15518 Therese Ct, Prairieville, LA 70769For SaleMLS ID #2026010781, Danielle Deggs, Newlands United, LLC. ROAM MLS
- $305,0003 bd2 ba2.1k sqft10368 Montrachet Dr, Baton Rouge, LA 70817For SaleMLS ID #2026009914, Lily Ngo, Clients First Realty, LLC. ROAM MLS
- $444,5004 bd3 ba2.4k sqft16009 Acadia Dr, Prairieville, LA 70769For SaleMLS ID #2026006027, Carol Shadoin, Pivot Realty. ROAM MLS
- $299,0004 bd3 ba2.3k sqft12424 Parkmeadow Ave, Baton Rouge, LA 70816For SaleMLS ID #2026009480, Keith Duncan, KADRE LLC. ROAM MLS
- $240,0003 bd2 ba1.5k sqft42156 Sandstone Ave, Prairieville, LA 70769For SaleMLS ID #2026006646, Katie Alexander, Alexander Realty, LLC. ROAM MLS
- $220,0003 bd2 ba1.5k sqft18322 Eldon St, Prairieville, LA 70769For SaleMLS ID #2025020045, Ricardo Velasquez, Century 21 Investment Realty. ROAM MLS
- $275,0004 bd3 ba1.9k sqft37156 Whitestone Ave, Geismar, LA 70734For SaleMLS ID #2026013769, Kamal Hayes, Innerspace Properties, LLC. ROAM MLS
- $335,0003 bd2 ba1.8k sqft13338 Rue Maison Blvd, Gonzales, LA 70737For SaleMLS ID #2025017065, Brenda Garza, Coldwell Banker ONE. ROAM MLS
- $314,0003 bd3 ba2.1k sqft12418 Gawain Ave, Baton Rouge, LA 70816For SaleMLS ID #2026010957, Candy Yang, Candy Realty. ROAM MLS
- $342,5003 bd2 ba2k sqft11459 Moss Side Dr, Gonzales, LA 70737For Sale
 MLS ID #2571471, Bennet Oubre, A.R.E. Real Estate Serv.Inc.. GSREIN
 - $319,9003 bd2 ba1.9k sqft4923 Harbor Ln, Greenwell Springs, LA 70739For SaleMLS ID #2026010420, David Landry, David Landry Real Estate, LLC. ROAM MLS
- $310,0004 bd2 ba2.2k sqft11446 Lemonwood Dr, Denham Springs, LA 70726For SaleMLS ID #2026009696, Michelle Jones, Keller Williams Realty Premier Partners. ROAM MLS
- $303,8004 bd2 ba2.2k sqft13626 Cantebury Ave, Denham Springs, LA 70726For SaleMLS ID #2025021114, CJ Johnson, Black Label Holdings Real Estate. ROAM MLS
- $319,0003 bd2 ba1.6k sqft10467 Springcrest Dr, Baton Rouge, LA 70810For SaleMLS ID #2026011020, Trinity Mihail, Clients First Realty, LLC. ROAM MLS
- $385,0004 bd3 ba2.8k sqft18945 Poujeaux Ave, Baton Rouge, LA 70817For SaleMLS ID #2026008077, Danni Downing, 1 Percent Lists Premier. ROAM MLS
