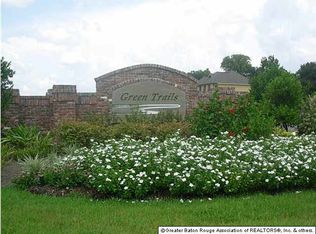
Welcome home to this well-maintained 3-bedroom, 2 ½ bath home tucked away on a quiet street situated across from the neighborhood common green space. An inviting entry foyer connects to the open, flexible floor plan with 11-foot ceilings in the living areas and crown molding throughout the house. The spacious living room offers a gas log fireplace & built-ins. The adjoining kitchen features GRANITE countertops, STAINLESS appliances including a GAS cooktop, large island with storage & seating and a walk-in pantry. The layout offers both a formal dining space as well as a breakfast area overlooking the professionally landscaped backyard & green space with a covered patio with string lights and wood privacy fence. The perfect layout for entertaining & recreation! The primary suite features a tray ceiling while the bath offers dual vanities, a large tub, separate shower, private water closet, and a large walk-in closet built-ins. The split floor plan includes spacious additional bedrooms with large walk-in closets. Other features include an office nook, large laundry with storage, an irrigation system, professional drainage, new carpet, NEW HVAC (2025), fresh paint & a 2-car garage with an attached storage room. This move-in ready home is conveniently located near shopping, restaurants, and hospitals.
For sale
$449,900
16228 Woodland Trail Ave, Baton Rouge, LA 70817
3beds
2,352sqft
Single Family Residence, Residential
Built in 2014
9,583 Square Feet Lot
$-- Zestimate®
$191/sqft
$46/mo HOA
What's special
Inviting entry foyerIrrigation systemProfessional drainageSeparate showerQuiet streetOffice nookSplit floor plan
- 6 days
- 567
- 55
Likely to sell faster than
Zillow last checked:
Listing updated:
Listed by:
Ryn Jones,
RE/MAX Professional 225-615-7755
Source: ROAM MLS,MLS#: 2026015901
Facts & features
Interior
Bedrooms & bathrooms
- Bedrooms: 3
- Bathrooms: 3
- Full bathrooms: 2
- Partial bathrooms: 1
Rooms
- Room types: Bathroom, Primary Bathroom, Bedroom, Primary Bedroom, Dining Room, Kitchen, Living Room, Office
Primary bedroom
- Features: En Suite Bath, Tray Ceiling(s)
- Level: First
- Area: 244.8
- Width: 16
Bedroom 1
- Level: First
- Area: 156
- Dimensions: 13 x 12
Bedroom 2
- Level: First
- Area: 182
- Dimensions: 13 x 14
Primary bathroom
- Features: Double Vanity, Walk-In Closet(s), Separate Shower, Water Closet
- Level: First
- Area: 139.68
- Width: 9.7
Bathroom 1
- Level: First
- Area: 55
- Dimensions: 11 x 5
Dining room
- Level: First
- Area: 153.75
Kitchen
- Features: Granite Counters, Kitchen Island, Pantry
- Level: First
- Area: 262.5
- Width: 15
Living room
- Level: First
- Area: 411.4
- Width: 22
Office
- Level: First
- Area: 36
- Dimensions: 6 x 6
Heating
- Central
Cooling
- Central Air
Appliances
- Included: Gas Stove Con, Gas Cooktop, Dishwasher, Disposal, Microwave, Range/Oven, Refrigerator
- Laundry: Electric Dryer Hookup, Washer Hookup, Inside, Washer/Dryer Hookups, Laundry Room
Features
- Ceiling 9'+, Ceiling Varied Heights, Crown Molding, Primary Closet
- Flooring: Carpet, Ceramic Tile, Wood
- Number of fireplaces: 1
- Fireplace features: Gas Log
Interior area
- Total structure area: 3,156
- Total interior livable area: 2,352 sqft
Video & virtual tour
Property
Parking
- Total spaces: 2
- Parking features: 2 Cars Park, Attached, Garage, Garage Door Opener
- Has attached garage: Yes
Features
- Stories: 1
- Patio & porch: Covered
- Exterior features: Rain Gutters
- Has spa: Yes
- Spa features: Bath
- Fencing: Full,Privacy,Wood
Lot
- Size: 9,583 Square Feet
- Dimensions: 65.75 x 174.31 x 61.07 x 159.02
- Features: Landscaped
Details
- Special conditions: Standard
Construction
Type & style
- Home type: SingleFamily
- Architectural style: Traditional
- Property subtype: Single Family Residence, Residential
Materials
- Brick Siding, Fiber Cement, Stucco Siding
- Foundation: Slab
- Roof: Shingle
Condition
- New construction: No
- Year built: 2014
Utilities & green energy
- Gas: Delta Utilities
- Sewer: Public Sewer
- Water: Public
Community & HOA
Community
- Security: Security System, Smoke Detector(s)
- Subdivision: Green Trails At Shenandoah
HOA
- Has HOA: Yes
- Services included: Common Areas
- HOA fee: $550 annually
Location
- Region: Baton Rouge
Financial & listing details
- Price per square foot: $191/sqft
- Price range: $449.9K - $449.9K
- Date on market: 8/28/2026
- Listing terms: Cash,Conventional,FHA,Private Financing Available,VA Loan
Estimated market value
Not available
Estimated sales range
Not available
Not available
Price history
| Date | Event | Price |
|---|---|---|
| 8/28/2026 | Listed for sale | $449,900$191/sqft |
Source:  ROAM MLS #2026015901 Report a problem ROAM MLS #2026015901 Report a problem | ||
| 4/24/2015 | Sold | -- |
Source: ROAM MLS #2014003894 Report a problem | ||
Public tax history
Tax history is unavailable.
Monthly payment
Est. payment
Payment breakdown
Explore the cost of this home by adjusting the details. Changes won't be saved.Climate risks
Neighborhood: Shenandoah
Nearby schools
Schools provided by the listing agent
- District: East Baton Rouge
Source: ROAM MLS. This data may not be complete. We recommend contacting the local school district to confirm school assignments for this home.

Similar homes
- $440,0004 bd3 ba2.3k sqft18313 Cedar Line Dr, Baton Rouge, LA 70817For Sale

 MLS ID #2026010446, Nancy Kemske, Premier Partners Realty. ROAM MLS
 - $519,9005 bd4 ba2.8k sqft16157 Woodland Trail Ave, Baton Rouge, LA 70817For Sale
 MLS ID #2026010782, Danielle Musso, The Musso Group. ROAM MLS
 - $429,9004 bd3 ba2.3k sqft18170 Vista A Vista Ave, Baton Rouge, LA 70817For Sale
 MLS ID #2026004588, Jade Coxe, Lockhart Real Estate Collective. ROAM MLS
 - $389,0003 bd2 ba1.9k sqft3832 Villa Michel Dr, Baton Rouge, LA 70817For Sale
 MLS ID #2026015014, Somer Laird, The Musso Group. ROAM MLS
 - $550,0005 bd4 ba2.9k sqft15668 Green Trails Blvd, Baton Rouge, LA 70817For SaleMLS ID #2026011821, Neil Kahn, Zatta Real Estate Group LLC. ROAM MLS
- $435,0005 bd4 ba3.1k sqft15565 Babblingbrook Dr, Baton Rouge, LA 70816For SaleMLS ID #2026014426, Joanna Arnold, Keller Williams Realty Red Stick Partners. ROAM MLS
- $415,0004 bd3 ba2.6k sqft13514 Mary Edith Pl, Baton Rouge, LA 70809For SaleMLS ID #2026015508, Barret Blondeau, Falaya. ROAM MLS
- $405,0004 bd4 ba2.8k sqft20318 Grand Crus Ave, Baton Rouge, LA 70817For SaleMLS ID #2026009671, Jonah Mumphrey, Pivot Realty. ROAM MLS
- $524,9004 bd3 ba2.7k sqft8523 Landau Dr, Baton Rouge, LA 70817For SaleMLS ID #2026014308, Leigh Moss, Highland Road Realty. ROAM MLS
- $399,9003 bd2 ba1.6k sqft14232 Haile Way, Baton Rouge, LA 70817For SaleMLS ID #2026013308, Whitney Willard, The W Group Real Estate LLC. ROAM MLS
- $448,0004 bd3 ba2.4k sqft9040 Spring Grove Dr, Baton Rouge, LA 70809For SaleMLS ID #2026008863, Miriam del Rio, Del Rio Real Estate, Inc.. ROAM MLS
- $415,0004 bd3 ba2.2k sqft9786 Market West Dr, Baton Rouge, LA 70810For SaleMLS ID #2026012457, Leighton Thorning, RE/MAX Professional. ROAM MLS
- $459,9005 bd4 ba3.2k sqft2347 Morningbrook Dr, Baton Rouge, LA 70816For SaleMLS ID #2026005601, Jeff Furniss, Coldwell Banker ONE. ROAM MLS
- $413,5004 bd3 ba2.2k sqft527 Warbler Crossing Ave, Baton Rouge, LA 70810For SaleMLS ID #2026015663, Katherine Coghlan, Burns & Co., Inc.. ROAM MLS
- $515,0003 bd3 ba2.3k sqft14112 Purple Finch Ct, Baton Rouge, LA 70817For SaleMLS ID #2026012565, Susan Roshto Miller, Compass - Perkins. ROAM MLS
- $439,9004 bd2 ba2.1k sqft841 Troutbeck Dr, Baton Rouge, LA 70810For SaleMLS ID #2026008645, David Landry, David Landry Real Estate, LLC. ROAM MLS
- $450,0003 bd3 ba2.2k sqft170 Politz Ave, Saint Gabriel, LA 70776For SaleMLS ID #2026015118, Jillian Wright, Wright & Company LLC. ROAM MLS
- $400,0004 bd3 ba2.3k sqft621 Highland Knoll Ct, Baton Rouge, LA 70810For SaleMLS ID #2026014958, Mark Akchin, Property First Realty Group. ROAM MLS
- $369,9003 bd2 ba1.8k sqft8344 Valencia Ct, Baton Rouge, LA 70820For SaleMLS ID #2026015871, Erin Melancon Alvarez, RE/MAX Professional. ROAM MLS
- $375,0004 bd3 ba2.9k sqft16425 Coliseum Ave, Baton Rouge, LA 70816For SaleMLS ID #2026010187, Tracy Mathis, Southern Homes Team. ROAM MLS
