Discover effortless, low-maintenance living in the highly desirable 24-hour guard-gated Jamestowne Court community! This beautifully updated 2-bedroom, 2-bath townhome offers the convenience of single-level living, with all living spaces located on the first floor. Featuring fresh interior paint, numerous updates throughout, this inviting home offers stylish finishes, no carpet (wood and tile floors), and a cozy wood-burning fireplace that adds warmth and charm. The kitchen and primary bathroom feature elegant Caesarstone countertops, combining beauty with durability. A refrigerator, washer, and dryer are all included for added convenience. Step outside to enjoy the spacious, private patio, perfect for relaxing, entertaining, or enjoying your own peaceful outdoor retreat. Experience truly carefree living with an HOA that covers basic cable, water, sewer, trash removal, exterior townhome maintenance, landscaping, and common area maintenance. With 24-hour guarded security, desirable amenities, and low-maintenance living, this move-in-ready townhome offers an exceptional combination of comfort, convenience, and peace of mind. Don’t miss this wonderful opportunity to enjoy the Jamestowne Court lifestyle! *Some photographs include virtually add furnishings.
For sale
$465,000
42 Jamestowne Ct, Baton Rouge, LA 70809
2beds
1,984sqft
Townhouse
Built in 1992
3,105 Square Feet Lot
$-- Zestimate®
$234/sqft
$600/mo HOA
What's special
Spacious private patioSingle-level livingFresh interior paintCozy wood-burning fireplaceStylish finishes
- 24 days
- 146
- 9
Likely to sell faster than
Zillow last checked:
Listing updated:
Listed by:
Mary Armstrong,
Keller Williams Realty Red Stick Partners 225-768-1800
Source: ROAM MLS,MLS#: 2026019001
Facts & features
Interior
Bedrooms & bathrooms
- Bedrooms: 2
- Bathrooms: 2
- Full bathrooms: 2
Bedroom
- Level: First
- Area: 342 Square Feet
- Dimensions: 22.8 x 15
Bedroom
- Level: First
- Area: 181.76 Square Feet
- Dimensions: 14.2 x 12.8
Dining room
- Level: First
- Area: 158.62 Square Feet
- Dimensions: 15.4 x 10.3
Other
- Level: First
- Area: 252.65 Square Feet
- Dimensions: 16.3 x 15.5
Kitchen
- Level: First
- Area: 217 Square Feet
- Dimensions: 15.5 x 14
Living room
- Level: First
- Area: 407.55 Square Feet
- Dimensions: 24.7 x 16.5
Heating
- Central
Cooling
- Central Air, Ceiling Fan(s)
Appliances
- Included: Dryer, Washer, Electric Stove Connection
- Laundry: Electric Dryer Hookup, Washer Hookup, Inside
Features
- High Ceilings, Varied Ceiling Heights, Crown Molding, Built-in Features, Bookcases
- Windows: Skylight(s), Window Treatments
- Fireplace features: Wood Burning
Interior area
- Total structure area: 2,645
- Total interior livable area: 1,984 sqft
Property
Parking
- Total spaces: 2
- Parking features: Garage Door Opener
- Has garage: Yes
Features
- Levels: One
- Stories: 1
Lot
- Size: 3,105 Square Feet
- Dimensions: 28 x 111
- Features: Landscaped
Details
- Parcel number: 3570460
Construction
Type & style
- Home type: Townhouse
- Architectural style: Traditional
- Property subtype: Townhouse
- Attached to another structure: Yes
Materials
- Frame, Stucco
- Foundation: Slab
- Roof: Shingle
Condition
- Year built: 1992
Details
- Builder name: Alden S. Holloway
Utilities & green energy
- Sewer: Public Sewer
- Water: Public
- Utilities for property: Cable Available
Community & HOA
Community
- Subdivision: Jamestowne Court
HOA
- Has HOA: Yes
- Services included: Cable TV, Maintenance Grounds, Sewer, Trash, Water, Common Area, Common Area Maintenance, Maintenance of Subdivision Entry, Management
- HOA fee: $7,200 annually
Location
- Region: Baton Rouge
Financial & listing details
- Price per square foot: $234/sqft
- Tax assessed value: $418,000
- Annual tax amount: $3,920
- Date on market: 10/20/2026
- Listing terms: Cash,Conventional
Estimated market value
Not available
Estimated sales range
Not available
Not available
Price history
| Date | Event | Price |
|---|---|---|
| 10/20/2026 | Listed for sale | $465,000-2.1%$234/sqft |
Source:  ROAM MLS #2026019001 Report a problem | ||
| 8/27/2020 | Sold | -- |
Source: ROAM MLS #2241474 Report a problem | ||
| 8/7/2020 | Pending sale | $474,900$239/sqft |
Source: Supreme, LLC #2241474 Report a problem | ||
| 5/5/2020 | Price change | $474,900-1%$239/sqft |
Source: Supreme, LLC #2241474 Report a problem | ||
| 3/4/2020 | Price change | $479,900-2%$242/sqft |
Source: Supreme, LLC #2241474 Report a problem | ||
| 2/13/2020 | Listed for sale | $489,900$247/sqft |
Source: Supreme, LLC #2241474 Report a problem | ||
| 12/31/2019 | Listing removed | $489,900$247/sqft |
Source: eXp Realty #2019017295 Report a problem | ||
| 10/21/2019 | Price change | $489,900-2%$247/sqft |
Source: eXp Realty #2019017295 Report a problem | ||
| 10/8/2019 | Listed for sale | $499,900$252/sqft |
Source: eXp Realty #2019017295 Report a problem | ||
| 8/29/2018 | Sold | -- |
Source: Public Record Report a problem | ||
Public tax history
| Year | Property taxes | Tax assessment |
|---|---|---|
| 2025 | $3,920 -0.5% | $41,800 |
| 2024 | $3,938 -1.1% | $41,800 |
| 2023 | $3,984 +3.3% | $41,800 |
| 2022 | $3,856 +2% | $41,800 |
| 2021 | $3,780 +20.1% | $41,800 +15.3% |
| 2020 | $3,148 -7.1% | $36,250 +21.8% |
| 2019 | $3,388 +1.3% | $29,750 |
| 2018 | $3,343 +33.6% | $29,750 |
| 2017 | $2,502 -25.2% | $29,750 |
| 2016 | $3,343 +2.7% | $29,750 +20.2% |
| 2015 | $3,255 +23% | $24,750 |
| 2014 | $2,646 | $24,750 |
| 2013 | $2,646 +59.4% | $24,750 +59.7% |
| 2012 | $1,660 -0.9% | $15,500 |
| 2011 | $1,674 +1.2% | $15,500 |
| 2010 | $1,655 +94.7% | $15,500 |
| 2009 | $850 -0.6% | $15,500 |
| 2008 | $855 -0.4% | $15,500 |
| 2007 | $858 -1.4% | $15,500 |
| 2006 | $871 -1.7% | $15,500 |
| 2005 | $886 +3.7% | $15,500 |
| 2004 | $854 -2.6% | $15,500 |
| 2003 | $877 | $15,500 |
| 2002 | $877 +3% | $15,500 |
| 2001 | $852 +0.9% | $15,500 |
| 2000 | $844 | $15,500 |
Find assessor info on the county website
Monthly payment
Est. payment
Payment breakdown
Explore the cost of this home by adjusting the details. Changes won't be saved.Climate risks
Neighborhood: Westminster
- $425,300-- bd-- ba2.4k sqft41 Jamestowne Ct, Baton Rouge, LA 70809Off Market
- $467,6002 bd3 ba2.2k sqft43 Jamestowne Ct, Baton Rouge, LA 70809Off Market
- $673,200-- bd-- ba2.8k sqft40 Jamestowne Ct, Baton Rouge, LA 70809Off Market
- $691,7003 bd3 ba2.9k sqft44 Jamestowne Ct, Baton Rouge, LA 70809Off Market
Similar homes
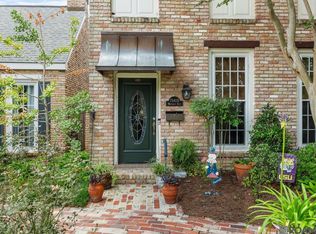
- $499,9993 bd3 ba2.2k sqft7940 Wrenwood Blvd APT B, Baton Rouge, LA 70809For Sale
 MLS ID #2026014018, Susan Heflin, Compass - Perkins. ROAM MLS
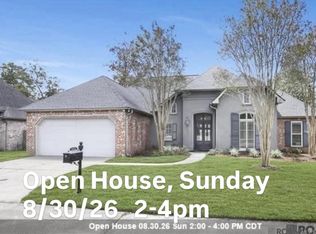
- $450,0004 bd2 ba2.1k sqft4928 Lura Ln, Baton Rouge, LA 70809For Sale
 MLS ID #2026014985, L D Jones, Compass - Perkins. ROAM MLS
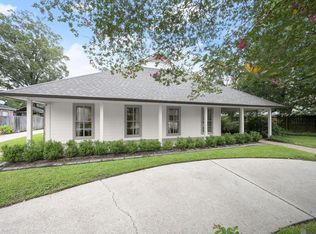
- $485,0003 bd4 ba2.3k sqft2109 Fairway Dr, Baton Rouge, LA 70809For Sale
 MLS ID #2026011582, Cheryl Leatherwood, RE/MAX Professional. ROAM MLS
- $385,0004 bd3 ba2.3k sqft3922 Pine Park Dr, Baton Rouge, LA 70809For Sale
 MLS ID #2026018816, Lauri Rome, PINO & Associates. ROAM MLS
- $450,0003 bd2 ba2.3k sqft10715 Shoreline Dr, Baton Rouge, LA 70809For SaleMLS ID #2026013965, Jeffrey Welsh, Keyfinders Team Realty. ROAM MLS
- $250,0002 bd2 ba1.5k sqft9334 Pine Cone Ct, Baton Rouge, LA 70809For SaleMLS ID #2026003410, Trey Willard, The W Group Real Estate LLC. ROAM MLS
- $380,0004 bd3 ba2.2k sqft11051 Shoreline Dr, Baton Rouge, LA 70809For SaleMLS ID #2026007887, Janet Anderson, RE/MAX Professional. ROAM MLS
- $359,9003 bd2 ba1.9k sqft10684 Woodland Oaks Dr, Baton Rouge, LA 70809For SaleMLS ID #2026004892, Jill Lemoine, RE/MAX Professional. ROAM MLS
- $449,9994 bd2 ba2.4k sqft5029 Herridge Dr, Baton Rouge, LA 70817For SaleMLS ID #2026017709, Kara Horne, Dawson Grey Real Estate. ROAM MLS
- $596,5003 bd3 ba2.9k sqft9510 Hunter Ct, Baton Rouge, LA 70809For SaleMLS ID #2026000452, Betty Whitt, Burns & Co., Inc.. ROAM MLS
- $399,0004 bd3 ba2.6k sqft13514 Mary Edith Pl, Baton Rouge, LA 70809For SaleMLS ID #2026015508, Barret Blondeau, Falaya. ROAM MLS
- $474,9003 bd3 ba2.1k sqft787 Elderflower Aly W, Baton Rouge, LA 70806For SaleMLS ID #2026008469, Carolyn Webber, RE/MAX Real Estate Group. ROAM MLS
- $422,9004 bd2 ba2.1k sqft841 Troutbeck Dr, Baton Rouge, LA 70810For SaleMLS ID #2026008645, David Landry, David Landry Real Estate, LLC. ROAM MLS
- $650,0003 bd3 ba2.8k sqft2310 Dove Hollow Dr, Baton Rouge, LA 70809For SaleMLS ID #2026013910, Alissa Jenkins, Compass - Perkins. ROAM MLS
- $389,9003 bd3 ba2.3k sqft8602 Foxfield Dr, Baton Rouge, LA 70809For SaleMLS ID #2026005758, Angi Dunham, Forthright Real Estate Services. ROAM MLS
- $515,0003 bd3 ba2.5k sqft16238 Woodland Trl, Baton Rouge, LA 70817For SaleMLS ID #2026019190, Alissa Jenkins, Compass - Perkins. ROAM MLS
- $390,0003 bd2 ba1.5k sqft2180 Cedardale Ave, Baton Rouge, LA 70808For SaleMLS ID #2026018293, Ashley Vuci, Compass - Perkins. ROAM MLS
- $325,0004 bd2 ba2.5k sqft9736 Regency Dr, Baton Rouge, LA 70815For SaleMLS ID #2026016377, Kara Horne, Dawson Grey Real Estate. ROAM MLS
- $439,9002 bd1 ba1.4k sqft998 Stanford Ave APT 417, Baton Rouge, LA 70808For SaleMLS ID #2025022389, Chelsea Meng, Compass - Perkins. ROAM MLS
