Welcome to this beautifully maintained 2 bedroom, 2 bathroom townhome in the heart of Baton Rouge, offering comfort, privacy, and low-maintenance living in a quiet, tucked-away community. This desirable corner unit is situated at the back of the neighborhood, providing added privacy and a peaceful setting while still being minutes from shopping, dining, and major roadways. Step inside to an inviting open-concept floor plan designed for both everyday living and entertaining. The spacious living room is anchored by a cozy gas fireplace and custom built-in bookcases, creating a warm focal point with plenty of storage and display space. Natural light flows throughout, enhancing the move-in ready condition of the home. The kitchen features stainless steel appliances, ample cabinet space, and a functional layout that opens seamlessly to the living and dining areas — perfect for hosting guests or enjoying quiet evenings at home. The primary suite offers a true retreat with generous space and a well-appointed en suite bathroom complete with double vanities, a separate shower, and a relaxing jetted tub. The second bedroom and full bath provide flexibility for guests, a home office, or roommate living. Enjoy outdoor living in your private fenced courtyard and deck area, ideal for morning coffee, grilling, or creating your own outdoor oasis. If you're looking for a move-in ready townhome in Baton Rouge with privacy, charm, and convenience, this one checks all the boxes. Schedule your private showing today.
For sale
$250,000
9334 Pine Cone Ct, Baton Rouge, LA 70809
2beds
1,585sqft
Single Family Residence, Townhouse, Residential
Built in 2004
2,613 Square Feet Lot
$-- Zestimate®
$158/sqft
$125/mo HOA
What's special
Inviting open-concept floor planSeparate showerDesirable corner unitRelaxing jetted tubAmple cabinet spaceCozy gas fireplaceNatural light flows throughout
- 215 days
- 255
- 33
Zillow last checked:
Listing updated:
Listed by:
Trey Willard,
The W Group Real Estate LLC 225-577-6555
Source: ROAM MLS,MLS#: 2026003410
Facts & features
Interior
Bedrooms & bathrooms
- Bedrooms: 2
- Bathrooms: 2
- Full bathrooms: 2
Rooms
- Room types: Bedroom, Dining Room, Living Room, Primary Bedroom
Primary bedroom
- Features: En Suite Bath, Walk-In Closet(s)
- Level: Second
- Area: 273
- Width: 14
Bedroom 1
- Level: First
- Area: 184.8
- Dimensions: 14 x 13.2
Primary bathroom
- Features: Double Vanity, Separate Shower
Dining room
- Level: First
- Area: 141.7
- Width: 13
Kitchen
- Features: Tile Counters
Living room
- Level: First
- Area: 224
- Dimensions: 14 x 16
Heating
- Central
Cooling
- Central Air, Ceiling Fan(s)
Appliances
- Included: Gas Cooktop, Dishwasher, Disposal, Microwave, Range/Oven
- Laundry: Inside
Features
- Ceiling 9'+, Ceiling Varied Heights
- Flooring: Ceramic Tile, Wood
- Number of fireplaces: 1
Interior area
- Total structure area: 2,047
- Total interior livable area: 1,585 sqft
Video & virtual tour
Property
Parking
- Parking features: Garage, Garage Door Opener
- Has garage: Yes
Features
- Stories: 1
- Exterior features: Lighting, Courtyard
- Has spa: Yes
- Spa features: Bath
- Fencing: Wood
Lot
- Size: 2,613 Square Feet
- Dimensions: 89.24 x 33.7
- Features: Landscaped
Details
- Parcel number: 01314122
- Special conditions: Standard
Construction
Type & style
- Home type: Townhouse
- Architectural style: Traditional
- Property subtype: Single Family Residence, Townhouse, Residential
- Attached to another structure: Yes
Materials
- Brick Siding, Frame
- Foundation: Slab
Condition
- New construction: No
- Year built: 2004
Utilities & green energy
- Gas: Delta Utilities
- Sewer: Public Sewer
- Water: Public
Community & HOA
Community
- Security: Smoke Detector(s)
- Subdivision: Pine Ridge Townhomes
HOA
- Has HOA: Yes
- HOA fee: $1,500 annually
Location
- Region: Baton Rouge
Financial & listing details
- Price per square foot: $158/sqft
- Tax assessed value: $236,550
- Annual tax amount: $1,878
- Price range: $250K - $250K
- Date on market: 2/25/2026
- Listing terms: Cash,Conventional
Estimated market value
Not available
Estimated sales range
Not available
Not available
Price history
| Date | Event | Price |
|---|---|---|
| 9/4/2026 | Listed for sale | $250,000$158/sqft |
Source:  ROAM MLS #2026003410 Report a problem ROAM MLS #2026003410 Report a problem | ||
| 8/20/2026 | Pending sale | $250,000$158/sqft |
Source: ROAM MLS #2026003410 Report a problem | ||
| 8/13/2026 | Listed for sale | $250,000$158/sqft |
Source: ROAM MLS #2026003410 Report a problem | ||
| 8/7/2026 | Pending sale | $250,000$158/sqft |
Source: ROAM MLS #2026003410 Report a problem | ||
| 6/1/2026 | Price change | $250,000-3.5%$158/sqft |
Source: ROAM MLS #2026003410 Report a problem | ||
| 5/5/2026 | Price change | $259,000-1.9%$163/sqft |
Source: ROAM MLS #2026003410 Report a problem | ||
| 3/31/2026 | Price change | $264,000-1.9%$167/sqft |
Source: ROAM MLS #2026003410 Report a problem | ||
| 2/25/2026 | Listed for sale | $269,000$170/sqft |
Source: ROAM MLS #2026003410 Report a problem | ||
| 3/24/2021 | Listing removed | -- |
Source: Owner Report a problem | ||
| 8/3/2018 | Listing removed | $1,700$1/sqft |
Source: Owner Report a problem | ||
| 7/2/2018 | Listed for rent | $1,700$1/sqft |
Source: Owner Report a problem | ||
| 3/28/2013 | Sold | -- |
Source: ROAM MLS #201216783 Report a problem | ||
Public tax history
| Year | Property taxes | Tax assessment |
|---|---|---|
| 2025 | $1,878 -0.5% | $23,655 |
| 2024 | $1,887 +1% | $23,655 +1.5% |
| 2023 | $1,868 +3.2% | $23,300 |
| 2022 | $1,810 +2% | $23,300 |
| 2021 | $1,775 +0.7% | $23,300 |
| 2020 | $1,763 -34.7% | $23,300 |
| 2019 | $2,702 +1.3% | $23,300 |
| 2018 | $2,667 +47.3% | $23,300 |
| 2017 | $1,811 | $23,300 |
| 2016 | $1,811 +2.7% | $23,300 |
| 2015 | $1,764 +0.7% | $23,300 |
| 2014 | $1,753 | $23,300 |
| 2013 | $1,753 -33.4% | $23,300 -1.9% |
| 2012 | $2,630 -1% | $23,750 |
| 2011 | $2,656 +1.1% | $23,750 |
| 2010 | $2,626 | $23,750 |
Find assessor info on the county website
Monthly payment
Est. payment
Payment breakdown
Explore the cost of this home by adjusting the details. Changes won't be saved.Climate risks
Neighborhood: Westminster
Nearby schools
Schools provided by the listing agent
- District: East Baton Rouge
Source: ROAM MLS. This data may not be complete. We recommend contacting the local school district to confirm school assignments for this home.
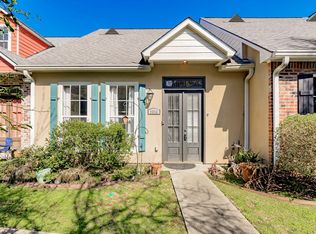
- $252,0002 bd2 ba1.5k sqft9324 Pine Cone Ct, Baton Rouge, LA 70809Off Market
- $247,9002 bd2 ba1.5k sqft9314 Pine Ridge Dr, Baton Rouge, LA 70809Off Market
- $258,6002 bd2 ba1.5k sqft9314 Pine Cone Ct, Baton Rouge, LA 70809Off Market
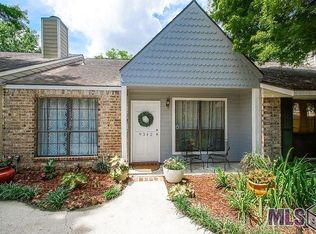
- $157,9002 bd2 ba1k sqft9342 Jefferson Hwy, Baton Rouge, LA 70809Off Market
Similar homes
- $269,9002 bd2 ba1.5k sqft9313 Loblolly Ct, Baton Rouge, LA 70809For Sale

 MLS ID #2026016453, Jonnette Kinler, Supreme. ROAM MLS
 - $244,5003 bd2 ba1.3k sqft9321 Wesson St, Baton Rouge, LA 70809For Sale
 MLS ID #2026012938, Laura Buck Smith, The Market Real Estate Co. ROAM MLS
 - $243,0003 bd2 ba1.1k sqft4938 Idlewood Dr, Baton Rouge, LA 70809For Sale
 MLS ID #2026015586, Melissa Landers, RE/MAX Professional. ROAM MLS
 - $149,9002 bd2 ba1.2k sqft4321 Jefferson Woods Dr #2, Baton Rouge, LA 70809For Sale
 MLS ID #2026000472, David Landry, David Landry Real Estate, LLC. ROAM MLS
 - $259,0003 bd3 ba1.6k sqft6318 Fallow Dr, Baton Rouge, LA 70809New ConstructionMLS ID #2025005078, Erin Melancon Alvarez, RE/MAX Professional. ROAM MLS
- $259,0003 bd3 ba1.6k sqft6322 Fallow Dr, Baton Rouge, LA 70809New ConstructionMLS ID #2025005080, Erin Melancon Alvarez, RE/MAX Professional. ROAM MLS
- $205,0002 bd2 ba1.3k sqft2907 Magazine Dr, Baton Rouge, LA 70816For SaleMLS ID #2026008264, Lindsey Guidroz, CENTURY 21 Bessette Flavin. ROAM MLS
- $325,0003 bd2 ba2k sqft4160 Strand Dr, Baton Rouge, LA 70809For SaleMLS ID #2026010972, Blythe Johnson, Compass - Perkins. ROAM MLS
- $268,0003 bd2 ba1.7k sqft1311 Tallwood Dr, Baton Rouge, LA 70816For SaleMLS ID #2026017196, Molly Desselle, Coldwell Banker ONE. ROAM MLS
- $259,0003 bd2 ba1.4k sqft640 Maxine Dr, Baton Rouge, LA 70808For SaleMLS ID #2026014217, Matt Bruno, Keller Williams Realty-First Choice. ROAM MLS
- $275,0003 bd2 ba1.8k sqft11147 Gold Cup Ave, Baton Rouge, LA 70816For SaleMLS ID #2026005905, Sherri Bussey, Real Estate One Group, LLC. ROAM MLS
- $239,9003 bd2 ba1.8k sqft12289 Sherbrook Ave, Baton Rouge, LA 70815For SaleMLS ID #2026010807, Carly Cefalu, Keystone Residential. ROAM MLS
- $359,9003 bd2 ba1.9k sqft10684 Woodland Oaks Dr, Baton Rouge, LA 70809For SaleMLS ID #2026004892, Jill Lemoine, RE/MAX Professional. ROAM MLS
- $230,0003 bd2 ba1.4k sqft13133 Country Park Ave, Baton Rouge, LA 70816For SaleMLS ID #2026013209, Alicia Hedrick, CENTURY 21 Bessette Flavin. ROAM MLS
- $259,9003 bd2 ba1.4k sqft6061 Evans St, Baton Rouge, LA 70806For SaleMLS ID #2026002391, Andrew Chidlow, CENTURY 21 Bessette Flavin. ROAM MLS
- $245,0003 bd3 ba1.7k sqft9041 Alder Dr, Baton Rouge, LA 70817For SaleMLS ID #2026014401, Miriam del Rio, Del Rio Real Estate, Inc.. ROAM MLS
- $345,0004 bd2 ba2.2k sqft8590 Oliver Ave, Baton Rouge, LA 70809For SaleMLS ID #2026016712, Micah Fairchild, United Properties of Louisiana. ROAM MLS
- $274,9003 bd2 ba1.7k sqft11135 Peaks Ave, Walker, LA 70785For SaleMLS ID #2026017694, Amanda Bonaventure, Covington & Associates Real Estate, LLC. ROAM MLS
- $180,0002 bd2 ba1.7k sqft220 McGehee Dr, Baton Rouge, LA 70815For SaleMLS ID #2026014213, Tracy Mathis, Southern Homes Team. ROAM MLS
- $375,0003 bd2 ba2k sqft10757 Oakley Trace Dr, Baton Rouge, LA 70809For SaleMLS ID #2026008255, Leanne LaPlace Evans, RE/MAX Professional. ROAM MLS
