Brand-new townhome in gated community—great location! This 2-story farmhouse-style home features 3 bedrooms, 2.5 baths and an open floor plan. You’ll love the vinyl wood flooring, sizable kitchen with an eat-in island, stainless steel appliances and sleek quartz countertops with subway tile backsplash. The bedrooms are nice and roomy and the master suite has it all—dual vanities, a garden tub, a separate shower and a spacious walk-in closet. Outside, enjoy a covered patio, a 1-car garage and scenic community ponds. This community is conveniently located to shopping, dining, easy interstate access and lots more! Don’t wait—call today for more details! *Pictures are virtually staged. Other color selections available. Don’t wait—call today for more details!
New construction
$259,000
6318 Fallow Dr, Baton Rouge, LA 70809
3beds
1,644sqft
Single Family Residence, Townhouse, Residential
Built in 2025
2,178 Square Feet Lot
$-- Zestimate®
$158/sqft
$100/mo HOA
What's special
Open floor planMaster suiteSeparate showerCovered patioGarden tubStainless steel appliancesSubway tile backsplash
- 556 days
- 216
- 21
Zillow last checked:
Listing updated:
Listed by:
Erin Melancon Alvarez,
RE/MAX Professional 225-615-7755
Source: ROAM MLS,MLS#: 2025005078
Facts & features
Interior
Bedrooms & bathrooms
- Bedrooms: 3
- Bathrooms: 3
- Full bathrooms: 2
- Partial bathrooms: 1
Rooms
- Room types: Dining Room, Kitchen, Living Room, Bedroom, Primary Bedroom
Primary bedroom
- Features: En Suite Bath, Ceiling 9ft Plus, Ceiling Fan(s)
- Level: Second
- Area: 182
- Dimensions: 13 x 14
Bedroom 1
- Level: Second
- Area: 143
- Dimensions: 11 x 13
Bedroom 2
- Level: Second
- Area: 143
- Dimensions: 11 x 13
Primary bathroom
- Features: Double Vanity, Walk-In Closet(s), Separate Shower, Soaking Tub, Water Closet
Dining room
- Level: First
- Area: 143
- Dimensions: 11 x 13
Kitchen
- Features: Counters Solid Surface, Kitchen Island, Pantry
- Level: First
- Area: 165
- Dimensions: 11 x 15
Living room
- Level: First
- Area: 180
- Dimensions: 12 x 15
Heating
- Central, Electric
Cooling
- Central Air
Appliances
- Included: Elec Stove Con, Electric Cooktop, Dishwasher, Disposal, Microwave, Range/Oven, Electric Water Heater, Stainless Steel Appliance(s)
- Laundry: Electric Dryer Hookup, Washer Hookup, Inside, Washer/Dryer Hookups
Features
- Eat-in Kitchen, Ceiling 9'+
- Flooring: Carpet, Ceramic Tile, Tile
- Windows: Screens
Interior area
- Total structure area: 2,017
- Total interior livable area: 1,644 sqft
Property
Parking
- Total spaces: 1
- Parking features: 1 Car Park, Attached, Garage, Garage Door Opener
- Has attached garage: Yes
Features
- Stories: 2
- Patio & porch: Covered, Patio
- Exterior features: Lighting
- Waterfront features: Walk To Water
Lot
- Size: 2,178 Square Feet
- Dimensions: 23.81 x 93
- Features: Landscaped
Details
- Special conditions: Standard
Construction
Type & style
- Home type: Townhouse
- Architectural style: Contemporary
- Property subtype: Single Family Residence, Townhouse, Residential
- Attached to another structure: Yes
Materials
- Fiber Cement, Frame
- Foundation: Slab
- Roof: Shingle
Condition
- Under Construction
- New construction: Yes
- Year built: 2025
Details
- Builder name: Lancaster Construction, LLC
Utilities & green energy
- Gas: None
- Sewer: Public Sewer
- Water: Public
Community & HOA
Community
- Security: Smoke Detector(s), Gated Community
- Subdivision: 760 @ Industriplex
HOA
- Has HOA: Yes
- Services included: Common Areas, Maintenance Grounds, Maint Subd Entry HOA, Common Area Maintenance
- HOA fee: $1,200 annually
Location
- Region: Baton Rouge
Financial & listing details
- Price per square foot: $158/sqft
- Price range: $259K - $259K
- Date on market: 3/21/2025
- Listing terms: Cash,Conventional,FHA,FMHA/Rural Dev,VA Loan
Estimated market value
Not available
Estimated sales range
Not available
Not available
Price history
| Date | Event | Price |
|---|---|---|
| 6/12/2026 | Price change | $259,000-4%$158/sqft |
Source:  ROAM MLS #2025005078 Report a problem ROAM MLS #2025005078 Report a problem | ||
| 3/31/2026 | Price change | $269,900-3.6%$164/sqft |
Source: ROAM MLS #2025005078 Report a problem | ||
| 3/21/2025 | Listed for sale | $279,900$170/sqft |
Source: ROAM MLS #2025005078 Report a problem | ||
Public tax history
Tax history is unavailable.
Monthly payment
Est. payment
Payment breakdown
Explore the cost of this home by adjusting the details. Changes won't be saved.Climate risks
Neighborhood: Inniswold
Nearby schools
Similar homes
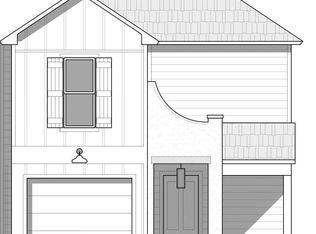
- $259,0003 bd3 ba1.6k sqft6322 Fallow Dr, Baton Rouge, LA 70809New Construction
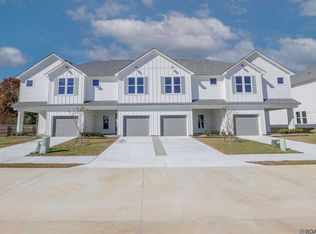
 MLS ID #2025005080, Erin Melancon Alvarez, RE/MAX Professional. ROAM MLS
 - $285,0003 bd2 ba1.5k sqft13516 Bellacosa Ave, Baton Rouge, LA 70817For Sale
 MLS ID #2026013218, Richard Spears, Prime Properties Realty Group, LLC. ROAM MLS
 - $285,0003 bd2 ba1.6k sqft13444 Marsala Ct, Baton Rouge, LA 70817For Sale
 MLS ID #2026007518, Cade Creel, Keller Williams Realty-First Choice. ROAM MLS
 - $289,0003 bd2 ba1.5k sqft9422 Boone Dr, Baton Rouge, LA 70810For Sale
 MLS ID #2026015269, Laura Buck Smith, The Market Real Estate Co. ROAM MLS
 - $304,9004 bd2 ba1.8k sqft4714 Mendocino Way, Baton Rouge, LA 70817For SaleMLS ID #2026004553, David Landry, David Landry Real Estate, LLC. ROAM MLS
- $275,0003 bd2 ba1.6k sqft18341 Sunset Park Dr, Prairieville, LA 70769For SaleMLS ID #2026009609, Cherie Mack, Magnolia Roots Realty LLC. ROAM MLS
- $264,9993 bd2 ba1.6k sqft42308 Devall Rd, Prairieville, LA 70769For SaleMLS ID #2026008743, Kayla Berry, Keller Williams Realty Premier Partners. ROAM MLS
- $285,0003 bd2 ba1.6k sqft38383 Brown Rd, Prairieville, LA 70769For SaleMLS ID #2026012381, Rae Broussard, Keller Williams Realty-First Choice. ROAM MLS
- $269,9903 bd2 ba1.5k sqft574 Turnstone Ave, Baton Rouge, LA 70819New ConstructionMLS ID #2024021824, Carlos Alvarez, RE/MAX Total. ROAM MLS
- $275,0003 bd2 ba1.5k sqft40077 Trace Ave, Prairieville, LA 70769For SaleMLS ID #2026015833, Victoria Haddad, Magnolia Roots Realty LLC. ROAM MLS
- $329,0003 bd2 ba1.6k sqft9337 Asoka Ave, Baton Rouge, LA 70810For SaleMLS ID #2026013773, Stephen Sommers, 1 Percent Lists Premier. ROAM MLS
- $379,0003 bd2 ba1.9k sqft15034 Vintage Jade Ct, Baton Rouge, LA 70817For SaleMLS ID #2026013535, Melissa Landers, RE/MAX Professional. ROAM MLS
- $275,0003 bd2 ba1.4k sqft18081 Terraceside Dr, Prairieville, LA 70769For SaleMLS ID #2026014086, Richard Spears, Prime Properties Realty Group, LLC. ROAM MLS
- $306,0003 bd2 ba1.2k sqftLOT 14 Dune Terre Ave, Baton Rouge, LA 70806New ConstructionMLS ID #2026011105, Erin King, Realty Executives South Louisiana Group. ROAM MLS
- $375,0003 bd2 ba2k sqft525 Silverbill Ln, Baton Rouge, LA 70810For SaleMLS ID #2026014643, Laura Buck Smith, The Market Real Estate Co. ROAM MLS
- $309,9003 bd2 ba1.3k sqft6102 Dune Terre Ave, Baton Rouge, LA 70806New ConstructionMLS ID #2026007898, Erin King, Realty Executives South Louisiana Group. ROAM MLS
- $232,9003 bd2 ba1.3k sqft14212 War Admiral Ave, Denham Springs, LA 70726New ConstructionROAM MLS
- $383,9504 bd3 ba2.1k sqft9054 Magnolia View Dr, Baton Rouge, LA 70806For SaleMLS ID #2026013877, Chelsea Meng, Compass - Perkins. ROAM MLS
- $380,0004 bd3 ba2.2k sqft4627 Malbec Ave, Baton Rouge, LA 70817For SaleMLS ID #2026013778, Stephanie Sandbom, Compass - Perkins. ROAM MLS
- $245,0004 bd2 ba1.5k sqft8278 Fairlane Dr, Denham Springs, LA 70726For SaleMLS ID #2026011749, Jen Dugar, Anchor South Real Estate. ROAM MLS
