Skip main navigation
Sold
  • Price Unknown

    9602 Prytania Ave, Baton Rouge, LA 70809

    3beds
    2,677sqft
    Single Family Residence
    Built in 2002
    0.26 Acres Lot
    $478,100 Zestimate®
    $--/sqft
    $2,741 Estimated rent

    Home value

    $478,100

    $454,000 - $502,000

    $2,741/mo

    Zestimate® history
    Loading
    Loading...

    Owner options

    List your home for rent

    $2,741/mo

    Rent Zestimate®

    Find your next renter with Zillow Rental Manager. Plus, with online applications, you can quickly screen prospective tenants – for free.

    Learn more

    $2,741/mo

    Rent Zestimate®

    Refinance and save

    $450/mo

    Est. payment

    Refinancing to a lower rate could help reduce your monthly payments and save thousands over the life of the loan.

    See today's rates

    $450/mo

    Est. payment

    Explore your selling options

    Work with a Zillow partner agent

    Leverage their expertise and Zillow's premium Showcase listings to get your home seen by more buyers.

    Get started

    List with your own agent

    Get your home in front of millions of buyers by listing it on Zillow.

    Learn how to do it

    Sell it yourself

    Take full control of how buyers see your home on Zillow by listing For Sale by Owner (FSBO).

    List your home

    What's special

    Pocket doorsLarge stone showerFancy door trendSpacious kitchenLaundry roomHardwood flooringLarge keeping area
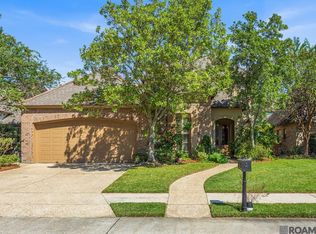
    This homes sits on a corner lot in a quaint gated community in one of the most convenient locations in Baton Rouge. From this home you can be on both I-10 or I-12 in mere minutes, as well as Airline, Bluebonnet, Essen, Jefferson, and Siegen. Also worth noting is the array of dining, shopping and entertainment options that are close by. A sinker cypress front door adds character to the curb appeal of this home. The fancy door trend continues throughout the home's interior with its pocket doors made from reclaimed shutters. These doors that are found throughout tie in nicely with the brick and hardwood flooring. This one has no carpet. The master bathroom has been upgraded with a large stone shower and a massive stand-alone copper tub. A nicely appointment formal dining room along with a spacious kitchen that opens to a large keeping area, makes this home ideal for sizeable family gatherings. The laundry room boasts a wall of built-in cabinets adding considerable storage space. The roof was replaced in 2019 and a new water heater installed in 2020.

    Zillow last checked:

    Listing updated:

    Listed by:

    Matthew Noel,

    Coldwell Banker ONE,

    Girvus Johnson III,

    Coldwell Banker ONE

    Bought with:

    Diane Moran, 0000021541

    Coldwell Banker ONE Prairieville

    Source: ROAM MLS,MLS#: 2023010628MLS Logo

    Facts & features

    Interior

    Bedrooms & bathrooms
    • Bedrooms: 3
    • Bathrooms: 3
    • Full bathrooms: 2
    • 1/2 bathrooms: 1
    Primary bedroom
    • Level: First
    • Area: 196 Square Feet
    • Dimensions: 14x14
    Bedroom
    • Level: First
    • Area: 175 Square Feet
    • Dimensions: 14x12.5
    Bedroom
    • Level: First
    • Area: 144 Square Feet
    • Dimensions: 12x12
    Dining room
    • Level: First
    • Area: 138 Square Feet
    • Dimensions: 12x11.5
    Other
    • Level: First
    • Area: 320 Square Feet
    • Dimensions: 20x16
    Kitchen
    • Level: First
    • Area: 224 Square Feet
    • Dimensions: 16x14
    Living room
    • Level: First
    • Area: 288 Square Feet
    • Dimensions: 18x16
    Sitting room
    • Level: First
    • Area: 100 Square Feet
    • Dimensions: 10x10
    Heating
    • Central
    Cooling
    • Central Air, Ceiling Fan(s)
    Appliances
    • Included: Gas Cooktop, Stainless Steel Appliance(s), Range
    • Laundry: Washer Hookup
    Features
    • Kitchen Island, Pantry, Separate Shower, Tray Ceiling(s), Water Closet, En Suite
    • Flooring: Ceramic Tile, Wood, Brick
    Interior area
    • Total structure area: 3,482
    • Total interior livable area: 2,677 sqft

    Property

    Parking
    • Parking features: Garage Door Opener
    • Has garage: Yes
    Features
    • Levels: One
    • Stories: 1
    • Exterior features: Rain Gutters
    Lot
    • Size: 0.26 Acres
    • Dimensions: 125 x 90 x 125 x 90
    • Features: Corner Lot, Landscaped
    Details
    • Parcel number: 1960628
    • Zoning: Res Single Family Zone

    Construction

    Type & style
    • Home type: SingleFamily
    • Architectural style: French Provincial
    • Property subtype: Single Family Residence
    Materials
    • Brick, Frame, Stucco, Wood Siding
    • Foundation: Slab
    • Roof: Shingle
    Condition
    • Year built: 2002

    Utilities & green energy

    • Sewer: Public Sewer
    • Water: Public

    Community & HOA

    Community
    • Features: Gated
    • Security: Smoke Detector(s)
    • Subdivision: Parlange
    HOA
    • Has HOA: Yes
    • Services included: Common Area, Maintenance of Subdivision Entry, Utilities
    • HOA fee: $450 annually
    Location
    • Region: Baton Rouge

    Financial & listing details

    • Tax assessed value: $432,300
    • Annual tax amount: $4,168
    • Date on market: 6/29/2023
    • Listing terms: Cash,Conventional,VA Loan

    Price history

    DateEventPrice
    6/20/2024Sold--
    Source: ROAM MLS #2023010628 Report a problem
    1/23/2024Pending sale$459,900$172/sqft
    Source: ROAM MLS #2023010628 Report a problem
    11/20/2023Contingent$459,900$172/sqft
    Source: ROAM MLS #2023010628 Report a problem
    10/16/2023Price change$459,900-4%$172/sqft
    Source: ROAM MLS #2023010628 Report a problem
    8/1/2023Price change$479,000-4.2%$179/sqft
    Source: ROAM MLS #2023010628 Report a problem
    6/29/2023Listed for sale$499,900$187/sqft
    Source: ROAM MLS #2023010628 Report a problem
    9/17/2015Sold--
    Source: ROAM MLS #2015010240 Report a problem

    Public tax history

    YearProperty taxesTax assessment
    2025$4,168 +7.8%$43,230 +6.9%
    2024$3,865 +10.1%$40,458 +9.2%
    2023$3,512 +3.2%$37,050
    2022$3,402 +1.9%$37,050
    2021$3,337 +0.7%$37,050
    2020$3,314 -23.2%$37,050
    2019$4,315 +1.3%$37,050
    2018$4,260 +25.1%$37,050
    2017$3,404 $37,050
    2016$3,404 +2.6%$37,050 +20.9%
    2015$3,317 -5%$30,650
    2014$3,491 +34.9%$30,650
    2013$2,588 -24.2%$30,650
    2012$3,416 +5.9%$30,650 +7%
    2011$3,227 +1.1%$28,650
    2010$3,191 +36.8%$28,650
    2009$2,332 -0.6%$28,650
    2008$2,345 +8.4%$28,650 +7.3%
    2007$2,164 -1.4%$26,700
    2006$2,194 -2.4%$26,700
    2005$2,248 +3.5%$26,700
    2004$2,172 -3.6%$26,700
    2003$2,252 $26,700
    Find assessor info on the county website

    Neighborhood: Inniswold

    Nearby schools

    GreatSchools rating
    Get a cash offer in 3 minutes
    Find out how much your home could sell for in as little as 3 minutes with a no-obligation cash offer.
    Estimated market value

    $478,100

    Get a cash offer in 3 minutes
    Find out how much your home could sell for in as little as 3 minutes with a no-obligation cash offer.
    Estimated market value

    $478,100