Fall in love with this beautifully updated 3-bedroom, 2-bath French-style home, where timeless charm meets thoughtfully curated design! Every detail has been enhanced with an interior decorator’s touch, creating a warm, inviting atmosphere with style and sophistication throughout. Step outside to a beautifully landscaped backyard, perfect for relaxing or entertaining beneath the sunshade canopy covering the spacious concrete patio. A convenient backyard storage shed provides plenty of room for tools, lawn equipment, and all your extras. Ideally situated near parks, restaurants, shopping, and entertainment, this home offers the perfect blend of charm, comfort, and convenience. With easy access to both I-10 and I-12, commuting is a breeze! Beautifully maintained, tastefully updated, and perfectly located—this one is a must-see!
Pending
$389,900
10917 Fernbrook Ave, Baton Rouge, LA 70809
3beds
1,943sqft
Single Family Residence
Built in 1998
0.28 Acres Lot
$-- Zestimate®
$201/sqft
$7/mo HOA
What's special
Beautifully maintainedTastefully updatedBeautifully landscaped backyardConvenient backyard storage shedTimeless charmThoughtfully curated design
- 34 days
- 473
- 38
Likely to sell faster than
Zillow last checked:
Listing updated:
Listed by:
Kar Gary,
Compass - Perkins 225-769-1500,
Emily Barton,
Compass - Perkins
Source: ROAM MLS,MLS#: 2026018720
Facts & features
Interior
Bedrooms & bathrooms
- Bedrooms: 3
- Bathrooms: 2
- Full bathrooms: 2
Primary bedroom
- Level: First
- Area: 210.25 Square Feet
- Dimensions: 14.5 x 14.5
Bedroom
- Level: First
- Area: 124.2 Square Feet
- Dimensions: 11.5 x 10.8
Bedroom
- Level: First
- Area: 125.4 Square Feet
- Dimensions: 11.4 x 11.0
Breakfast
- Level: First
- Area: 71.34 Square Feet
- Dimensions: 8.7 x 8.2
Dining room
- Level: First
- Area: 139.1 Square Feet
- Dimensions: 10.7 x 13.0
Kitchen
- Level: First
- Area: 202.94 Square Feet
- Dimensions: 13.9 x 14.6
Laundry
- Level: First
- Area: 31.86 Square Feet
- Dimensions: 5.4 x 5.9
Living room
- Level: First
- Area: 349.65 Square Feet
- Dimensions: 18.5 x 18.9
Office
- Level: First
- Area: 32.48 Square Feet
- Dimensions: 5.8 x 5.6
Heating
- Central
Cooling
- Central Air, Ceiling Fan(s)
Appliances
- Included: Disposal, Dishwasher, Electric Cooktop, Microwave, Range
- Laundry: Electric Dryer Hookup, Washer Hookup
Features
- Double Vanity, Kitchen Island, Walk-In Closet(s), High Ceilings, Separate Shower, En Suite
- Flooring: Carpet, Wood, Brick
Interior area
- Total structure area: 2,792
- Total interior livable area: 1,943 sqft
Property
Parking
- Total spaces: 2
- Parking features: Carport
- Has carport: Yes
Features
- Levels: One
- Stories: 1
- Fencing: Wood
Lot
- Size: 0.28 Acres
- Dimensions: 70 x 140
- Features: Landscaped, Level
Details
- Additional structures: Shed(s), Storage
- Parcel number: 645435
Construction
Type & style
- Home type: SingleFamily
- Architectural style: French Provincial
- Property subtype: Single Family Residence
Materials
- Brick, Frame, Fiber Cement
- Foundation: Slab
- Roof: Shingle
Condition
- Year built: 1998
Utilities & green energy
- Sewer: Public Sewer
- Water: Public
Community & HOA
Community
- Subdivision: Jefferson Terrace
HOA
- Has HOA: Yes
- Services included: Maintenance of Subdivision Entry
- HOA fee: $80 annually
Location
- Region: Baton Rouge
Financial & listing details
- Price per square foot: $201/sqft
- Tax assessed value: $302,100
- Annual tax amount: $2,622
- Date on market: 10/15/2026
- Listing terms: Cash,Conventional,FHA,VA Loan
Estimated market value
Not available
Estimated sales range
Not available
Not available
Price history
| Date | Event | Price |
|---|---|---|
| 10/26/2026 | Pending sale | $389,900$201/sqft |
Source:  ROAM MLS #2026018720 Report a problem | ||
| 10/15/2026 | Listed for sale | $389,900+30%$201/sqft |
Source: ROAM MLS #2026018720 Report a problem | ||
| 7/8/2022 | Sold | -- |
Source: ROAM MLS #2022008444 Report a problem | ||
| 6/4/2022 | Pending sale | $299,900$154/sqft |
Source: ROAM MLS #2022008444 Report a problem | ||
| 6/2/2022 | Listed for sale | $299,900$154/sqft |
Source: ROAM MLS #2022008444 Report a problem | ||
| 5/29/2015 | Sold | -- |
Source: ROAM MLS #2015006377 Report a problem | ||
| 4/1/2008 | Sold | -- |
Source: Public Record Report a problem | ||
| 2/19/2004 | Sold | -- |
Source: Public Record Report a problem | ||
| 6/29/1998 | Sold | -- |
Source: ROAM MLS #200077654 Report a problem | ||
Public tax history
| Year | Property taxes | Tax assessment |
|---|---|---|
| 2025 | $2,622 -0.5% | $30,210 |
| 2024 | $2,634 -1.1% | $30,210 |
| 2023 | $2,664 +25.4% | $30,210 +15.5% |
| 2022 | $2,124 +2% | $26,150 |
| 2021 | $2,083 +0.7% | $26,150 |
| 2020 | $2,069 -31.1% | $26,150 |
| 2019 | $3,003 +1.3% | $26,150 |
| 2018 | $2,964 +39.6% | $26,150 |
| 2017 | $2,123 | $26,150 |
| 2016 | $2,123 +2.7% | $26,150 |
| 2015 | $2,068 +14.8% | $26,150 +8.5% |
| 2014 | $1,801 | $24,100 |
| 2013 | $1,801 -30.7% | $24,100 |
| 2012 | $2,601 -0.8% | $24,100 |
| 2011 | $2,623 +1.2% | $24,100 |
| 2010 | $2,593 +47% | $24,100 |
| 2009 | $1,764 -0.6% | $24,100 |
| 2008 | $1,774 +64.6% | $24,100 +36.9% |
| 2004 | $1,078 +6.8% | $17,600 +6.7% |
| 2003 | $1,010 | $16,500 |
| 2002 | $1,010 +2.9% | $16,500 |
| 2001 | $981 +3.4% | $16,500 |
| 2000 | $949 | $16,500 |
Find assessor info on the county website
Monthly payment
Est. payment
Payment breakdown
Explore the cost of this home by adjusting the details. Changes won't be saved.Climate risks
Neighborhood: Inniswold
- $388,9003 bd3 ba1.9k sqft10855 Fernbrook Ave, Baton Rouge, LA 70809Off Market
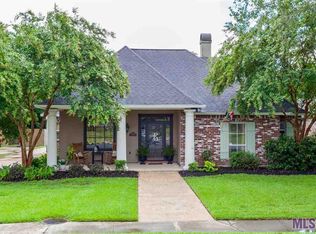
- $379,8003 bd2 ba2k sqft10927 Fernbrook Ave, Baton Rouge, LA 70809Off Market

- $349,7003 bd2 ba1.8k sqft10845 Fernbrook Ave, Baton Rouge, LA 70809Off Market

- $479,500-- bd-- ba2.6k sqft10536 Sweetbrook Ave, Baton Rouge, LA 70809Off Market
Similar homes
- $380,0004 bd3 ba2.2k sqft11051 Shoreline Dr, Baton Rouge, LA 70809For Sale
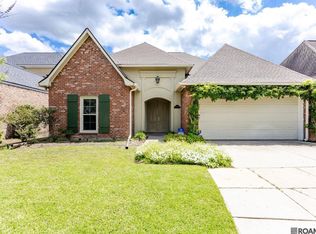
 MLS ID #2026007887, Janet Anderson, RE/MAX Professional. ROAM MLS
- $385,0004 bd3 ba2.3k sqft3922 Pine Park Dr, Baton Rouge, LA 70809For Sale
 MLS ID #2026018816, Lauri Rome, PINO & Associates. ROAM MLS
- $437,5003 bd2 ba2.1k sqft10831 N Shoreline Ave, Baton Rouge, LA 70809For Sale
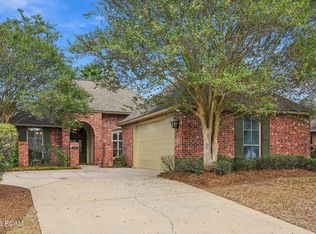 MLS ID #2026017304, Celeste Stout, Daniel & Daniel Properties. ROAM MLS
- $389,9003 bd3 ba2.3k sqft8602 Foxfield Dr, Baton Rouge, LA 70809For Sale
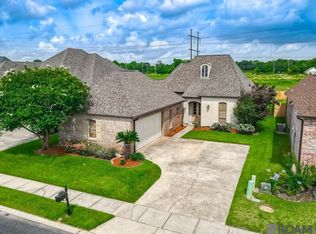 MLS ID #2026005758, Angi Dunham, Forthright Real Estate Services. ROAM MLS
- $450,0003 bd2 ba2.3k sqft10715 Shoreline Dr, Baton Rouge, LA 70809For SaleMLS ID #2026013965, Jeffrey Welsh, Keyfinders Team Realty. ROAM MLS
- $435,0004 bd2 ba2.1k sqft4928 Lura Ln, Baton Rouge, LA 70809For SaleMLS ID #2026014985, L D Jones, Compass - Perkins. ROAM MLS
- $422,9004 bd2 ba2.1k sqft841 Troutbeck Dr, Baton Rouge, LA 70810For SaleMLS ID #2026008645, David Landry, David Landry Real Estate, LLC. ROAM MLS
- $390,0003 bd2 ba1.5k sqft2180 Cedardale Ave, Baton Rouge, LA 70808For SaleMLS ID #2026018293, Ashley Vuci, Compass - Perkins. ROAM MLS
- $367,5003 bd2 ba1.9k sqft2263 Hillsprings Ave, Baton Rouge, LA 70810For SaleMLS ID #2026015907, E J Talbot, Jim Talbot Real Estate. ROAM MLS
- $365,0003 bd2 ba1.8k sqft10776 Springtree Ave, Baton Rouge, LA 70810For SaleMLS ID #200IDO, Kaleigh Abboud, Pennant Real Estate. ROAM MLS
- $409,9003 bd2 ba2.3k sqft15463 Green Trails Blvd, Baton Rouge, LA 70817For SaleMLS ID #2026013543, Nancy Lovejoy, RE/MAX Professional. ROAM MLS
- $400,0004 bd2 ba2k sqft505 Silverbill Ln, Baton Rouge, LA 70810For SaleMLS ID #2026018055, Brooke Stevens, Keyfinders Team Realty. ROAM MLS
- $369,9003 bd2 ba2k sqft15242 Mistybrook Dr, Baton Rouge, LA 70816For SaleMLS ID #2026015864, Leo Desselle, Pennant Real Estate. ROAM MLS
- $393,9004 bd3 ba2.2k sqft19017 Poujeaux Ave, Baton Rouge, LA 70817For SaleMLS ID #2026012243, David Madaffari, Grassroots Real Estate Group. ROAM MLS
- $485,0003 bd4 ba2.3k sqft2109 Fairway Dr, Baton Rouge, LA 70809For SaleMLS ID #2026011582, Cheryl Leatherwood, RE/MAX Professional. ROAM MLS
- $375,0003 bd3 ba2.1k sqft14859 Kingsland Way, Baton Rouge, LA 70810For SaleMLS ID #2026006714, Trey Willard, The W Group Real Estate LLC. ROAM MLS
- $449,9003 bd3 ba2.3k sqft48 Jamestowne Ct, Baton Rouge, LA 70809For SaleMLS ID #2026018438, Jill Roby Pike, Compass - Perkins. ROAM MLS
- $339,9003 bd2 ba1.5k sqft10254 Springbrook Ave, Baton Rouge, LA 70810For SaleMLS ID #2026018632, Carlene Rentz, Keller Williams Realty-First Choice. ROAM MLS
- $400,0004 bd3 ba2.9k sqft1233 Crossbow Dr, Baton Rouge, LA 70816For SaleMLS ID #2026018347, Molly Desselle, Coldwell Banker ONE. ROAM MLS
- $375,0004 bd3 ba2.4k sqft5979 Belle Grove Ave, Baton Rouge, LA 70820For SaleMLS ID #2026015623, Stacy Belanger, Compass - Perkins. ROAM MLS
