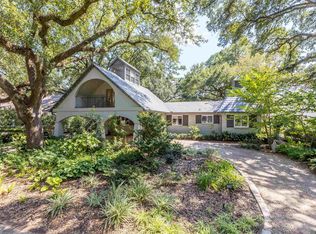
LOCATION, LOCATION! Mid century modern character meets spacious living on a large corner lot diagonally across from the neighborhood park in University Acres. This 4 bedroom, 3 bath home features gorgeous European white oak floors downstairs, a spacious den with a masonry fireplace, and a large living area with a vaulted ceiling and wall of glass doors overlooking the backyard. The kitchen offers granite countertops, a gas range, breakfast bar, and an adjoining combination pantry, storage, and laundry room. The beautifully renovated primary suite includes a sitting area with vaulted ceilings and two walk-in closets. One featuring a vanity area. The spa like primary bath offers a walk in shower, soaking tub, and dual vanities. The primary suite and two additional bedrooms are downstairs. Upstairs includes a spacious recreation room with a built in desk area adjacent to the fourth bedroom. Enjoy fall football wether on the impressive 12' x 43' covered porch featuring tongue-and-groove cypress and pine, a vaulted ceiling, and connections for a future outdoor grill or kitchen. Additional storage includes a 22' x 35' detached covered structure ideal for a workshop, storage, or covered parking. Roof mounted solar panels provide battery-backup power to the primary suite, kitchen refrigerator, and living room entertainment area during outages. University Acres is an established neighborhood near LSU known for its mature trees, large lots, neighborhood park, and distinctive homes. Tenant occupied through the end of October - please allow 24 hours notice for showings. Photos have been staged. Available For Sale or For Lease.
For sale
$619,000
5926 Menlo Dr, Baton Rouge, LA 70808
4beds
3,270sqft
Single Family Residence, Residential
Built in 1959
0.43 Acres Lot
$-- Zestimate®
$189/sqft
$30/mo HOA
What's special
Mid century modern characterGas rangeGranite countertopsLarge corner lotTwo walk-in closetsBeautifully renovated primary suiteDual vanities
- 21 days
- 1,226
- 76
Zillow last checked:
Listing updated:
Listed by:
Jessica Antilley,
Compass - Perkins 225-769-1500
Source: ROAM MLS,MLS#: 2026016990
Facts & features
Interior
Bedrooms & bathrooms
- Bedrooms: 4
- Bathrooms: 3
- Full bathrooms: 3
Rooms
- Room types: Bedroom, Primary Bedroom, Dining Room, Family Room, Kitchen, Living Room, Game Room, Office
Primary bedroom
- Features: En Suite Bath, Walk-In Closet(s), Sitting/Office Area
- Level: First
- Area: 207
- Width: 18
Bedroom 1
- Level: Second
- Area: 172.5
- Dimensions: 15 x 11.5
Bedroom 2
- Level: First
- Area: 122
- Dimensions: 10 x 12.2
Bedroom 3
- Level: First
- Area: 117.6
- Width: 10.5
Primary bathroom
- Features: Double Vanity, Separate Shower, Soaking Tub
Dining room
- Level: First
- Area: 142.6
Kitchen
- Features: Granite Counters, Pantry
- Level: First
- Area: 122
- Width: 10
Living room
- Level: First
- Area: 212.96
Office
- Level: Second
- Area: 40.33
Heating
- 2 or More Units Heat
Cooling
- Multi Units
Appliances
- Included: Gas Cooktop, Dishwasher
- Laundry: Laundry Room
Features
- Breakfast Bar, Ceiling Varied Heights
- Flooring: Tile, Wood, Other
- Number of fireplaces: 1
- Fireplace features: Masonry
Interior area
- Total structure area: 5,082
- Total interior livable area: 3,270 sqft
Video & virtual tour
Property
Parking
- Total spaces: 2
- Parking features: 2 Cars Park, Carport
- Has carport: Yes
Features
- Stories: 1
- Patio & porch: Covered
- Fencing: Full,Wood
Lot
- Size: 0.43 Acres
- Dimensions: 96 x 210 x 112 x 164
- Features: Corner Lot, Landscaped
Details
- Additional structures: Storage
- Parcel number: 02214385
- Special conditions: Standard
Construction
Type & style
- Home type: SingleFamily
- Architectural style: Traditional
- Property subtype: Single Family Residence, Residential
Materials
- Block Siding, Vinyl Siding, Wood Siding, Frame
- Foundation: Slab
- Roof: Shingle
Condition
- New construction: No
- Year built: 1959
Utilities & green energy
- Gas: Entergy
- Water: Public
Community & HOA
Community
- Features: Playground
- Subdivision: University Acres
HOA
- Has HOA: Yes
- Services included: See Remarks
- HOA fee: $365 annually
Location
- Region: Baton Rouge
Financial & listing details
- Price per square foot: $189/sqft
- Tax assessed value: $499,200
- Annual tax amount: $5,700
- Price range: $619K - $619K
- Date on market: 9/15/2026
- Listing terms: Cash,Conventional
Estimated market value
Not available
Estimated sales range
Not available
Not available
Price history
| Date | Event | Price |
|---|---|---|
| 9/15/2026 | Listed for sale | $619,000-6.1%$189/sqft |
Source:  ROAM MLS #2026016990 Report a problem ROAM MLS #2026016990 Report a problem | ||
| 9/14/2026 | Listed for rent | $3,900$1/sqft |
Source: ROAM MLS #2026016914 Report a problem | ||
| 4/29/2023 | Listing removed | -- |
Source: Latter and Blum Report a problem | ||
| 4/11/2023 | Price change | $659,000-0.9%$202/sqft |
Source: ROAM MLS #2023005545 Report a problem | ||
| 3/10/2023 | Price change | $665,000-1.5%$203/sqft |
Source: ROAM MLS #2022017365 Report a problem | ||
| 1/25/2023 | Price change | $675,000-1.5%$206/sqft |
Source: ROAM MLS #2022017365 Report a problem | ||
| 12/13/2022 | Price change | $685,000-2%$209/sqft |
Source: ROAM MLS #2022017365 Report a problem | ||
| 11/15/2022 | Listed for sale | $699,000$214/sqft |
Source: ROAM MLS #2022017365 Report a problem | ||
| 3/24/2014 | Sold | -- |
Source: ROAM MLS #201313348 Report a problem | ||
| 11/15/2007 | Sold | -- |
Source: Public Record Report a problem | ||
| 11/8/2004 | Sold | -- |
Source: Public Record Report a problem | ||
| 7/13/2004 | Sold | -- |
Source: Public Record Report a problem | ||
Public tax history
| Year | Property taxes | Tax assessment |
|---|---|---|
| 2025 | $5,700 +5.1% | $49,920 |
| 2024 | $5,423 +13% | $49,920 +13.7% |
| 2023 | $4,798 -0.2% | $43,920 |
| 2022 | $4,808 +2.1% | $43,920 |
| 2021 | $4,709 +0.2% | $43,920 |
| 2020 | $4,700 -16.4% | $43,920 +1.2% |
| 2019 | $5,621 +1.2% | $43,400 |
| 2018 | $5,556 +16.8% | $43,400 |
| 2017 | $4,756 | $43,400 |
| 2016 | $4,756 +2.3% | $43,400 +8.8% |
| 2015 | $4,650 +7.1% | $39,900 -9.3% |
| 2014 | $4,343 | $44,000 |
| 2013 | $4,343 -15.1% | $44,000 |
| 2012 | $5,117 +8.8% | $44,000 |
| 2011 | $4,705 | $44,000 |
| 2010 | $4,705 +17.5% | $44,000 |
| 2009 | $4,003 +100.2% | $44,000 +76% |
| 2007 | $2,000 +0.9% | $25,000 |
| 2006 | $1,983 +371.7% | $25,000 +99.2% |
| 2004 | $420 -16.4% | $12,550 +11.1% |
| 2003 | $503 +0% | $11,300 |
| 2002 | $503 0% | $11,300 |
| 2001 | $503 +15.6% | $11,300 |
| 2000 | $435 | $11,300 |
Find assessor info on the county website
Monthly payment
Est. payment
Payment breakdown
Explore the cost of this home by adjusting the details. Changes won't be saved.Climate risks
Neighborhood: Woodstone
Nearby schools
Schools provided by the listing agent
- District: East Baton Rouge
Source: ROAM MLS. This data may not be complete. We recommend contacting the local school district to confirm school assignments for this home.
Similar homes
- $608,0004 bd3 ba3.2k sqft1535 Pollard Pkwy, Baton Rouge, LA 70808For Sale

 MLS ID #2026010378, Darryl Brown, Golden Eagle Real Estate Group. ROAM MLS
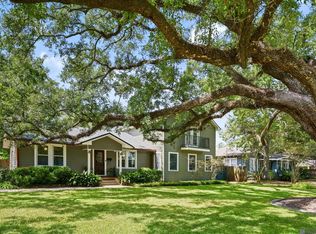
 - $649,9005 bd3 ba2.8k sqft3258 Morning Glory Ave, Baton Rouge, LA 70808For Sale
 MLS ID #2026015237, Vicki Spurlock, Locations Real Estate. ROAM MLS
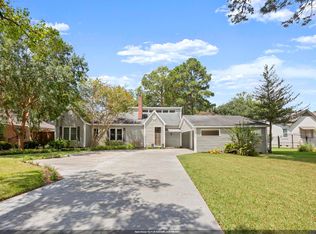
 - $550,0004 bd3 ba3k sqft1674 Glenmore Ave, Baton Rouge, LA 70808For Sale
 MLS ID #2026014987, Jan King, Keller Williams Realty Red Stick Partners. ROAM MLS
 - $650,0003 bd3 ba2.2k sqft3922 Hundred Oaks Ave, Baton Rouge, LA 70808For Sale
 MLS ID #2026016250, Avery Moser, Craft Realty. ROAM MLS
 - $679,0003 bd3 ba2.9k sqft2838 S Eugene St, Baton Rouge, LA 70808For SaleMLS ID #2026016425, Leigh Ann Heinse, PINO & Associates. ROAM MLS
- $499,9994 bd3 ba3.3k sqft745 Kenilworth Pkwy, Baton Rouge, LA 70808For SaleMLS ID #2026012327, Bradford Griggs, Compass - Perkins. ROAM MLS
- $525,0004 bd2 ba2.2k sqft2125 Cloverdale Ave, Baton Rouge, LA 70808For SaleMLS ID #2026016330, Jacqueline Colvin, Compass - Perkins. ROAM MLS
- $485,0005 bd4 ba2.9k sqft2049 Columbine St, Baton Rouge, LA 70808For SaleMLS ID #2026016940, Kyle Petersen, Keller Williams Realty-First Choice. ROAM MLS
- $625,0003 bd3 ba2.5k sqft4723 Greenside Ln, Baton Rouge, LA 70806For SaleMLS ID #2026016036, Scott Gaspard, Gaspard & Co Real Estate LLC. ROAM MLS
- $595,0003 bd3 ba3k sqft4242 Pine Park Dr, Baton Rouge, LA 70809For SaleMLS ID #2026016561, Barret Blondeau, Falaya. ROAM MLS
- $554,9004 bd4 ba3.6k sqft4204 Pine Park Dr, Baton Rouge, LA 70809For SaleMLS ID #2026016400, Jeffrey Welsh, Keyfinders Team Realty. ROAM MLS
- $675,0004 bd3 ba2.5k sqft3147 Torrance Dr, Baton Rouge, LA 70809For SaleMLS ID #2026011926, Jonnette Kinler, Supreme. ROAM MLS
- $624,5004 bd3 ba3.2k sqft2326 Terrace Ave, Baton Rouge, LA 70806For SaleMLS ID #2026009539, Leigh Adams, RE/MAX Professional. ROAM MLS
- $459,0004 bd3 ba3.2k sqft8851 Menlo Dr, Baton Rouge, LA 70808For SaleMLS ID #2026011655, Crystal Elam, Corcoran & Company Real Estate, LLC. ROAM MLS
- $599,9953 bd2 ba1.9k sqft2208 Rouzan Ave, Baton Rouge, LA 70808For SaleMLS ID #2026014040, Michelle Guice, Compass - Perkins. ROAM MLS
- $450,0004 bd2 ba1.9k sqft7601 Amesbury Cir, Baton Rouge, LA 70808For SaleMLS ID #2026015900, Leslie Green, Gaspard & Co Real Estate LLC. ROAM MLS
- $644,0003 bd2 ba2.1k sqft2636 Kleinert Ave, Baton Rouge, LA 70806For SaleMLS ID #2026013479, Amy Cambre, Pennant Real Estate. ROAM MLS
- $399,5003 bd2 ba1.6k sqft4025 Irvine St, Baton Rouge, LA 70808For SaleMLS ID #2026015079, Melissa Landers, RE/MAX Professional. ROAM MLS
- $429,0004 bd3 ba2.5k sqft1546 Beckenham Dr, Baton Rouge, LA 70808For SaleMLS ID #2026012513, Jo Landreneau, Compass - Perkins. ROAM MLS
- $475,0003 bd3 ba1.7k sqft1538 Cloverdale Ave, Baton Rouge, LA 70808For SaleMLS ID #2026016764, Jan King, Keller Williams Realty Red Stick Partners. ROAM MLS
