NEW PRICE! Welcome to this beautifully renovated Mid-Century Modern home, perfectly nestled between Old Goodwood and vibrant Mid-City—one of Baton Rouge’s most sought-after locations. Set on an expansive, nearly half-acre lot, this 4-bedroom, 2-bath residence offers over 2,500 square feet of thoughtfully designed living space. Originally built in 1959, this home has been meticulously updated while honoring its timeless architectural character. Soaring wood-beamed ceilings, striking panoramic windows, and clean mid-century lines create a warm, inviting atmosphere filled with natural light. The open-concept living, dining, and kitchen area is ideal for both everyday living and entertaining. The updated kitchen features stainless steel appliances, custom cabinetry, a spacious center island, and a pantry—blending style and functionality seamlessly. The primary suite is a true retreat, offering a spa-inspired bathroom complete with a double vanity, relaxing jacuzzi tub, and multi-head shower. Original built-ins add charm and character, while the flexible fourth bedroom provides the perfect space for a home office, guest room, or creative studio. Enjoy year-round comfort in the large, air-conditioned sunroom overlooking the beautifully landscaped backyard creating effortless indoor-outdoor living and the perfect setting for gatherings or quiet evenings at home. Located just moments from Goodwood Park, Superior Grill, and Mid-City’s popular restaurants and coffee shops and only minutes to LSU and downtown—this home offers the ultimate blend of convenience and lifestyle.Located in Our Lady of Mercy Parish. Don't wait schedule your tour today!
For sale
Price cut: $2K (7/9)
$465,000
5885 Eastwood Dr, Baton Rouge, LA 70806
4beds
2,557sqft
:
Get pre-qualified$2,963/mo
Single Family Residence, Residential
Built in 1959
0.37 Acres Lot
$-- Zestimate®
$182/sqft
$-- HOA
What's special
Expansive nearly half-acre lotCustom cabinetryMulti-head showerClean mid-century linesRelaxing jacuzzi tubStainless steel appliancesUpdated kitchen
- 128 days |
- 525 |
- 30 |
Zillow last checked:
Listing updated:
Listed by:
Linda Barbay,
PINO & Associates 225-444-5664,
Lori Palmer,
PINO & Associates
Source: ROAM MLS,MLS#: 2026004800
Facts & features
Interior
Bedrooms & bathrooms
- Bedrooms: 4
- Bathrooms: 2
- Full bathrooms: 2
Rooms
- Room types: Bedroom, Primary Bedroom, Den, Dining Room, Kitchen, Sunroom
Primary bedroom
- Features: En Suite Bath
- Level: First
- Area: 144
- Dimensions: 12 x 12
Bedroom 1
- Level: First
- Area: 120
- Dimensions: 12 x 10
Bedroom 2
- Level: First
- Area: 120
- Dimensions: 12 x 10
Bedroom 3
- Level: First
- Area: 120
- Dimensions: 12 x 10
Primary bathroom
- Features: Walk-In Closet(s), Multi Head Shower, Separate Shower, Water Closet
Dining room
- Level: First
- Area: 201.6
- Length: 16
Kitchen
- Features: Granite Counters
- Level: First
- Area: 292.8
- Width: 16
Heating
- 2 or More Units Heat, Central
Cooling
- Multi Units, Central Air, Ceiling Fan(s)
Appliances
- Included: Elec Stove Con, Electric Cooktop, Dishwasher, Disposal, Microwave, Range/Oven, Stainless Steel Appliance(s)
- Laundry: Laundry Room, Electric Dryer Hookup, Inside, Washer/Dryer Hookups
Features
- Breakfast Bar, Built-in Features, Ceiling 9'+, Beamed Ceilings, Ceiling Varied Heights, Computer Nook, High Speed Internet
- Flooring: Ceramic Tile, Laminate
- Windows: Window Treatments, Skylight(s)
- Attic: Attic Access,Storage
Interior area
- Total structure area: 3,421
- Total interior livable area: 2,557 sqft
Property
Parking
- Total spaces: 2
- Parking features: 2 Cars Park, Carport
- Has carport: Yes
Features
- Stories: 1
- Patio & porch: Covered, Patio, Porch
- Exterior features: Lighting, Courtyard, Rain Gutters
- Has spa: Yes
- Spa features: Bath
- Fencing: Full,Wood
- Frontage length: 165
Lot
- Size: 0.37 Acres
- Dimensions: 165.6 x 100
- Features: Landscaped
Details
- Additional structures: Storage
- Parcel number: 00608750
- Special conditions: Standard
Construction
Type & style
- Home type: SingleFamily
- Architectural style: Contemporary
- Property subtype: Single Family Residence, Residential
Materials
- Brick Siding, Brick
- Foundation: Slab
- Roof: Shingle
Condition
- Updated/Remodeled
- New construction: No
- Year built: 1959
Utilities & green energy
- Gas: Entergy
- Sewer: Public Sewer
- Water: Public
- Utilities for property: Cable Connected
Community & HOA
Community
- Security: Smoke Detector(s)
- Subdivision: West Ardenwood
Location
- Region: Baton Rouge
Financial & listing details
- Price per square foot: $182/sqft
- Tax assessed value: $436,000
- Annual tax amount: $5,470
- Price range: $465K - $465K
- Date on market: 3/18/2026
- Listing terms: Cash,Conventional,FHA,VA Loan
Estimated market value
Not available
Estimated sales range
Not available
Not available
Price history
| Date | Event | Price |
|---|---|---|
| 7/9/2026 | Price change | $465,000-0.4%$182/sqft |
Source:  ROAM MLS #2026004800 Report a problem ROAM MLS #2026004800 Report a problem | ||
| 7/2/2026 | Price change | $467,000-0.4%$183/sqft |
Source: ROAM MLS #2026004800 Report a problem | ||
| 6/18/2026 | Price change | $469,000-0.4%$183/sqft |
Source: ROAM MLS #2026004800 Report a problem | ||
| 5/29/2026 | Price change | $471,000-0.4%$184/sqft |
Source: ROAM MLS #2026004800 Report a problem | ||
| 5/14/2026 | Price change | $473,000-2.3%$185/sqft |
Source: ROAM MLS #2026004800 Report a problem | ||
| 5/7/2026 | Price change | $483,900-0.4%$189/sqft |
Source: ROAM MLS #2026004800 Report a problem | ||
| 4/30/2026 | Price change | $485,900-0.4%$190/sqft |
Source: ROAM MLS #2026004800 Report a problem | ||
| 4/24/2026 | Price change | $487,900-2%$191/sqft |
Source: ROAM MLS #2026004800 Report a problem | ||
| 4/10/2026 | Price change | $497,900-0.2%$195/sqft |
Source: ROAM MLS #2026004800 Report a problem | ||
| 4/2/2026 | Price change | $498,900-0.2%$195/sqft |
Source: ROAM MLS #2026004800 Report a problem | ||
| 3/18/2026 | Price change | $499,900+1%$196/sqft |
Source: ROAM MLS #2026004800 Report a problem | ||
| 1/15/2026 | Listed for sale | $495,000+3.3%$194/sqft |
Source: Owner Report a problem | ||
| 5/8/2023 | Sold | -- |
Source: ROAM MLS #2023004927 Report a problem | ||
| 4/2/2023 | Pending sale | $479,000$187/sqft |
Source: ROAM MLS #2023004927 Report a problem | ||
| 3/31/2023 | Listed for sale | $479,000$187/sqft |
Source: ROAM MLS #2023004927 Report a problem | ||
| 5/4/2022 | Sold | -- |
Source: Public Record Report a problem | ||
Public tax history
| Year | Property taxes | Tax assessment |
|---|---|---|
| 2025 | $5,470 +4.6% | $43,600 |
| 2024 | $5,232 +195.7% | $43,600 +215.9% |
| 2023 | $1,769 -0.2% | $13,800 |
| 2022 | $1,773 +113.7% | $13,800 |
| 2021 | $830 +0.2% | $13,800 |
| 2020 | $828 -50.4% | $13,800 |
| 2019 | $1,671 -14.3% | $13,800 -15.3% |
| 2018 | $1,950 +69.6% | $16,300 |
| 2017 | $1,149 | $16,300 |
| 2016 | $1,149 +2.3% | $16,300 +18.1% |
| 2015 | $1,123 +35.2% | $13,800 |
| 2014 | $831 | $13,800 |
| 2013 | $831 -48.2% | $13,800 |
| 2012 | $1,605 +45.7% | $13,800 +34% |
| 2011 | $1,101 +0% | $10,300 |
| 2010 | $1,101 +175.3% | $10,300 |
| 2009 | $400 -0.4% | $10,300 |
| 2008 | $402 +60.7% | $10,300 +16.4% |
| 2007 | $250 +0.5% | $8,850 |
| 2006 | $249 +0.6% | $8,850 |
| 2005 | $247 +2.2% | $8,850 |
| 2004 | $242 -2.5% | $8,850 |
| 2003 | $248 | $8,850 |
| 2002 | $248 +41.6% | $8,850 +8.6% |
| 2001 | $175 +38.8% | $8,150 |
| 2000 | $126 | $8,150 |
Find assessor info on the county website
Monthly payment
Est. payment
Payment breakdown
Explore the cost of this home by adjusting the details. Changes won't be saved.Climate risks
Neighborhood: Goodwood
Nearby schools
GreatSchools rating
- 5/10Lasalle Elementary SchoolGrades: PK-5Distance: 1.8 mi
- 4/10Westdale Middle SchoolGrades: 6-8Distance: 0.6 mi
- 2/10Tara High SchoolGrades: 9-12Distance: 2.5 mi
Schools provided by the listing agent
- District: East Baton Rouge
Source: ROAM MLS. This data may not be complete. We recommend contacting the local school district to confirm school assignments for this home.
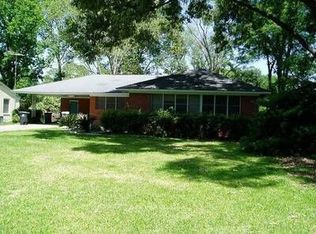
- $241,4003 bd2 ba1.5k sqft5861 Eastwood Dr, Baton Rouge, LA 70806Off Market
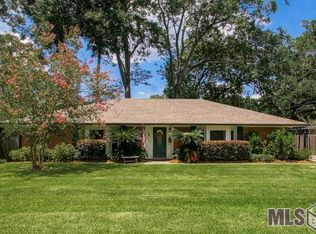
- $359,1003 bd2 ba2k sqft5989 Eastwood Dr, Baton Rouge, LA 70806Off Market
- $293,200-- bd-- ba1.9k sqft5876 Glenwood Dr, Baton Rouge, LA 70806Off Market
- $223,800-- bd-- ba1.3k sqft5993 Eastwood Dr, Baton Rouge, LA 70806Off Market
- $309,900-- bd-- ba1.6k sqft5845 Eastwood Dr, Baton Rouge, LA 70806Off Market
- $372,2003 bd3 ba2.2k sqft5944 Glenwood Dr, Baton Rouge, LA 70806Off Market
- $351,400-- bd-- ba2.5k sqft5862 Glenwood Dr, Baton Rouge, LA 70806Off Market
- $265,300-- bd-- ba1.7k sqft5876 Eastwood Dr, Baton Rouge, LA 70806Off Market
A local agent can set up tours, give advice and negotiate with sellers.
A local lender can help you make sure your offer is ready when you are.
Similar homes
- $499,0004 bd3 ba2.1k sqft1076 Denbo Dr, Baton Rouge, LA 70806For Sale

 MLS ID #2026011810, Matt Chaney, Amelia Fine Homes LLC. ROAM MLS
 - $360,0003 bd2 ba2.3k sqft5854 Convention St, Baton Rouge, LA 70806For Sale
 MLS ID #2026011708, Keonsha Alexander, Reve REALTORS. ROAM MLS
 - $425,0003 bd2 ba1.9k sqft2434 Honeysuckle Ave, Baton Rouge, LA 70808For Sale
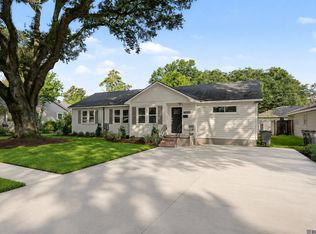 MLS ID #2026013373, Nikki Calmes, CHT Group Real Estate, LLC. ROAM MLS
 - $650,0003 bd2 ba2.1k sqft2636 Kleinert Ave, Baton Rouge, LA 70806For Sale
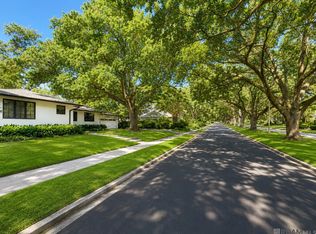 MLS ID #2026013479, Amy Cambre, Pennant Real Estate. ROAM MLS
 - $539,9004 bd3 ba2.5k sqft7323 Sheffield Ct, Baton Rouge, LA 70806For SaleMLS ID #2026004159, Danielle Musso, The Musso Group. ROAM MLS
- $375,0004 bd2 ba2k sqft1046 Colonial Dr, Baton Rouge, LA 70806For SaleMLS ID #2026008130, Liz Laurent, Craft Realty. ROAM MLS
- $399,0004 bd3 ba3k sqft1343 Crescent Dr, Baton Rouge, LA 70806For SaleMLS ID #2025016564, Molly Desselle, Coldwell Banker ONE. ROAM MLS
- $499,5003 bd3 ba2.1k sqft787 Elderflower Aly W, Baton Rouge, LA 70806For SaleMLS ID #2026008469, Carolyn Webber, RE/MAX Real Estate Group. ROAM MLS
- $314,9003 bd2 ba1.5k sqft331 S Fairfax Dr, Baton Rouge, LA 70806For SaleMLS ID #2026009381, Ryan Spencer, Coldwell Banker ONE. ROAM MLS
- $475,0004 bd3 ba3.2k sqft8851 Menlo Dr, Baton Rouge, LA 70808For SaleMLS ID #2026011655, Crystal Elam, Corcoran & Company Real Estate, LLC. ROAM MLS
- $449,0004 bd4 ba3.1k sqft726 Bromley Dr, Baton Rouge, LA 70808For SaleMLS ID #2026009851, Barbara Anne Eaton, Coldwell Banker ONE. ROAM MLS
- $449,0003 bd2 ba1.8k sqft4558 Orchid St, Baton Rouge, LA 70808For SaleMLS ID #2026009960, Catherine Helm Shows, RE/MAX Professional. ROAM MLS
- $489,0003 bd3 ba1.9k sqft769 Saint Landry St, Baton Rouge, LA 70806New ConstructionMLS ID #2026012724, Parker Vidrine, Community Management LLC. ROAM MLS
- $517,5004 bd3 ba3.3k sqft745 Kenilworth Pkwy, Baton Rouge, LA 70808For SaleMLS ID #2026012327, Bradford Griggs, Compass - Perkins. ROAM MLS
- $539,0004 bd3 ba2.2k sqft749 Saint Landry St, Baton Rouge, LA 70806New ConstructionMLS ID #2026012725, Parker Vidrine, Community Management LLC. ROAM MLS
- $399,9004 bd2 ba1.6k sqft1314 Pickett Ave, Baton Rouge, LA 70808For SaleMLS ID #2026011682, Katherine Coghlan, Burns & Co., Inc.. ROAM MLS
- $438,5004 bd3 ba2.7k sqft12352 Lake La Belle Cir, Baton Rouge, LA 70816For SaleMLS ID #2026012039, Cathy Carmouche, United Properties of Louisiana. ROAM MLS
- $399,0003 bd2 ba1.9k sqft5823 Clematis Dr, Baton Rouge, LA 70808For SaleMLS ID #2026011906, Dianne Guidry, Compass - Perkins. ROAM MLS
- $459,9004 bd2 ba2.1k sqft841 Troutbeck Dr, Baton Rouge, LA 70810For SaleMLS ID #2026008645, David Landry, David Landry Real Estate, LLC. ROAM MLS
- $509,0003 bd4 ba2.3k sqft2109 Fairway Dr, Baton Rouge, LA 70809For SaleMLS ID #2026011582, Cheryl Leatherwood, RE/MAX Professional. ROAM MLS
