Looking for something special in Wrenwood Townhomes? This beautifully updated 3-bedroom, 2½-bath townhome is move-in ready! The first-floor primary suite features high ceilings, wide-plank luxury vinyl flooring and a wall of windows overlooking the patio. The completely renovated primary bath offers a freestanding heated air-jetted tub, tiled walk-in shower with glass enclosure, dual vanities with quartz countertops and new fixtures and tile. The living room features high ceilings, fireplace and built-in bookcases, while the separate formal dining room provides plenty of space for entertaining. The kitchen offers granite countertops, stainless appliances and an adjoining breakfast/keeping area. Beautiful oak wood flooring flows through the living room, dining room, kitchen and breakfast/keeping area. Upstairs are two spacious bedrooms with wide-plank luxury vinyl flooring and walk-in closets, plus a beautifully remodeled bath. No carpet anywhere in the home! Enjoy the exceptional outdoor living area with an extra-large slate patio, fountain and spacious covered porch with two ceiling fans. A beautifully updated Wrenwood townhome with wonderful indoor and outdoor living!
For sale
Price cut: $15K (10/12)
$515,000
7952 Wrenwood Blvd APT C, Baton Rouge, LA 70809
3beds
2,261sqft
Single Family Residence, Townhouse, Residential
Built in 1993
3,484 Square Feet Lot
$-- Zestimate®
$228/sqft
$214/mo HOA
What's special
First-floor primary suiteFreestanding heated air-jetted tubStainless appliancesWide-plank luxury vinyl flooringNew fixtures and tileWalk-in closetsCompletely renovated primary bath
- 41 days
- 271
- 25
Zillow last checked:
Listing updated:
Listed by:
Dianne Guidry,
Compass - Perkins 225-769-1500
Source: ROAM MLS,MLS#: 2026016255
Facts & features
Interior
Bedrooms & bathrooms
- Bedrooms: 3
- Bathrooms: 3
- Full bathrooms: 2
- Partial bathrooms: 1
Rooms
- Room types: Bedroom, Primary Bedroom, Dining Room, Kitchen, Living Room
Primary bedroom
- Features: En Suite Bath, Ceiling 9ft Plus, Sitting/Office Area, Split, Master Downstairs
- Level: First
- Area: 243
- Dimensions: 15 x 16.2
Bedroom 1
- Level: First
- Area: 116.55
- Width: 10.5
Bedroom 2
- Level: Second
- Area: 122
- Dimensions: 10 x 12.2
Primary bathroom
- Features: Double Vanity, Separate Shower, Water Closet
Dining room
- Level: First
- Area: 189.6
- Length: 12
Kitchen
- Features: Granite Counters, Kitchen Island
- Level: First
- Area: 151
- Width: 10
Living room
- Level: First
- Area: 466.56
Heating
- 2 or More Units Heat, Central, Zoned
Cooling
- Multi Units, Central Air, Zoned, Ceiling Fan(s)
Appliances
- Included: Dryer, Washer, Gas Cooktop, Dishwasher, Disposal, Microwave, Oven, Separate Cooktop, Stainless Steel Appliance(s)
- Laundry: Inside, Laundry Room
Features
- Built-in Features, Ceiling 9'+, Crown Molding
- Flooring: Ceramic Tile, Wood, Other
- Windows: Window Treatments
- Attic: Attic Access
- Number of fireplaces: 1
- Fireplace features: Gas Log
Interior area
- Total structure area: 3,494
- Total interior livable area: 2,261 sqft
Property
Parking
- Total spaces: 2
- Parking features: 2 Cars Park, Garage Faces Rear
- Has garage: Yes
Features
- Stories: 1
- Patio & porch: Patio, Porch
- Exterior features: Lighting, Rain Gutters
- Has spa: Yes
- Spa features: Bath
- Fencing: Brick
Lot
- Size: 3,484 Square Feet
- Dimensions: 40 x 90
Details
- Special conditions: Standard
Construction
Type & style
- Home type: Townhouse
- Architectural style: Traditional
- Property subtype: Single Family Residence, Townhouse, Residential
- Attached to another structure: Yes
Materials
- Brick Siding, Brick, Frame
- Foundation: Slab
- Roof: Shingle
Condition
- Updated/Remodeled
- New construction: No
- Year built: 1993
Utilities & green energy
- Gas: Delta Utilities
- Sewer: Public Sewer
- Water: Public
- Utilities for property: Cable Connected
Community & HOA
Community
- Subdivision: Wrenwood Townhomes
HOA
- Has HOA: Yes
- Services included: Common Areas, Maintenance Grounds, Maint Subd Entry HOA, Pest Control, Sewer, Trash, Water
- HOA fee: $2,568 annually
Location
- Region: Baton Rouge
Financial & listing details
- Price per square foot: $228/sqft
- Price range: $515K - $515K
- Date on market: 9/3/2026
- Listing terms: Cash,Conventional,Private Financing Available
Estimated market value
Not available
Estimated sales range
Not available
Not available
Price history
| Date | Event | Price |
|---|---|---|
| 10/12/2026 | Price change | $515,000-2.8%$228/sqft |
Source:  ROAM MLS #2026016255 Report a problem ROAM MLS #2026016255 Report a problem | ||
| 9/30/2026 | Price change | $530,000-7.9%$234/sqft |
Source: ROAM MLS #2026016255 Report a problem | ||
| 9/23/2026 | Price change | $575,500-3%$255/sqft |
Source: ROAM MLS #2026016255 Report a problem | ||
| 9/3/2026 | Listed for sale | $593,500+23.9%$262/sqft |
Source: ROAM MLS #2026016255 Report a problem | ||
| 6/1/2026 | Sold | -- |
Source: ROAM MLS #2026006832 Report a problem | ||
| 4/20/2026 | Pending sale | $479,000$212/sqft |
Source: ROAM MLS #2026006832 Report a problem | ||
| 4/15/2026 | Listed for sale | $479,000-0.2%$212/sqft |
Source: ROAM MLS #2026006832 Report a problem | ||
| 3/6/2025 | Sold | -- |
Source: ROAM MLS #2025002262 Report a problem | ||
| 3/5/2025 | Pending sale | $480,000$212/sqft |
Source: ROAM MLS #2025002262 Report a problem | ||
| 2/7/2025 | Listed for sale | $480,000$212/sqft |
Source: ROAM MLS #2025002262 Report a problem | ||
Public tax history
Tax history is unavailable.
Monthly payment
Est. payment
Payment breakdown
Explore the cost of this home by adjusting the details. Changes won't be saved.Climate risks
Neighborhood: Drusilla
Nearby schools
Schools provided by the listing agent
- District: East Baton Rouge
Source: ROAM MLS. This data may not be complete. We recommend contacting the local school district to confirm school assignments for this home.
Similar homes
- $595,0003 bd3 ba3k sqft4242 Pine Park Dr, Baton Rouge, LA 70809For Sale
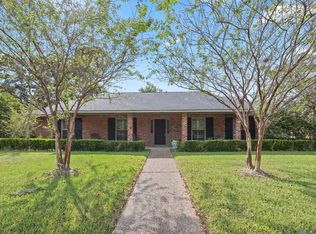
 MLS ID #2026016561, Barret Blondeau, Falaya. ROAM MLS
 - $334,9004 bd2 ba2.2k sqft8590 Oliver Ave, Baton Rouge, LA 70809For Sale
 MLS ID #2026016712, Micah Fairchild, United Properties of Louisiana. ROAM MLS
 - $599,0003 bd2 ba2.2k sqft1180 Cyril Ave, Baton Rouge, LA 70806For Sale
 MLS ID #2026015385, Heather Kirkpatrick, Keller Williams Realty Premier Partners. ROAM MLS
 - $345,0003 bd2 ba2k sqft3911 Prospect Way Dr, Baton Rouge, LA 70809For Sale
 MLS ID #2026018149, Lauren Becnel, Keller Williams Realty-First Choice. ROAM MLS
 - $499,5003 bd3 ba2.1k sqft787 Elderflower Aly W, Baton Rouge, LA 70806For SaleMLS ID #2026008469, Carolyn Webber, RE/MAX Real Estate Group. ROAM MLS
- $596,5003 bd3 ba2.9k sqft9510 Hunter Ct, Baton Rouge, LA 70809For SaleMLS ID #2026000452, Betty Whitt, Burns & Co., Inc.. ROAM MLS
- $389,9003 bd2 ba1.9k sqft5029 Summa Ct, Baton Rouge, LA 70809For SaleMLS ID #2026016090, Sheila Hayden, Southland Properties Inc. ROAM MLS
- $399,0004 bd3 ba2.6k sqft13514 Mary Edith Pl, Baton Rouge, LA 70809For SaleMLS ID #2026015508, Barret Blondeau, Falaya. ROAM MLS
- $429,0004 bd3 ba2.5k sqft1546 Beckenham Dr, Baton Rouge, LA 70808For SaleMLS ID #2026012513, Jo Landreneau, Compass - Perkins. ROAM MLS
- $445,0004 bd3 ba2.2k sqft733 Troutbeck Dr, Baton Rouge, LA 70810For SaleMLS ID #2026016621, Jessica Barraza, Keller Williams Realty-First Choice. ROAM MLS
- $359,9003 bd2 ba1.9k sqft10684 Woodland Oaks Dr, Baton Rouge, LA 70809For SaleMLS ID #2026004892, Jill Lemoine, RE/MAX Professional. ROAM MLS
- $519,9004 bd3 ba3k sqft14524 Oak Path Dr, Prairieville, LA 70769For SaleMLS ID #2026018501, Lillie Collier, Coldwell Banker ONE. ROAM MLS
- $324,9994 bd3 ba2.1k sqft5628 Trenton Ave, Baton Rouge, LA 70808For SaleMLS ID #2026014843, Lizzie Blair Benzer, Geaux-2 Realty. ROAM MLS
- $544,9004 bd3 ba3.1k sqft17703 Shady Creek Ave, Baton Rouge, LA 70816For SaleMLS ID #2026012540, David Landry, David Landry Real Estate, LLC. ROAM MLS
- $424,9004 bd2 ba2.1k sqft841 Troutbeck Dr, Baton Rouge, LA 70810For SaleMLS ID #2026008645, David Landry, David Landry Real Estate, LLC. ROAM MLS
- $439,9003 bd3 ba2.4k sqft17202 Sweet Olive Ave, Baton Rouge, LA 70817For SaleMLS ID #2026014639, David Madaffari, Grassroots Real Estate Group. ROAM MLS
- $765,0003 bd2 ba2.5k sqft7045 Sheffield Ave, Baton Rouge, LA 70806For SaleMLS ID #2026011290, Ryn Jones, RE/MAX Professional. ROAM MLS
- $265,0003 bd3 ba2.5k sqft10217 Runnymede Ave, Baton Rouge, LA 70815For SaleMLS ID #2026009750, Carly Cefalu, Keystone Residential. ROAM MLS
- $549,9004 bd3 ba2.2k sqft3229 Rue D'orleans, Baton Rouge, LA 70810For SaleMLS ID #2026008066, Patton Brantley, Patton Brantley Realty Group. ROAM MLS
- $344,0004 bd3 ba3k sqft12929 Newcastle Ave, Baton Rouge, LA 70816For SaleMLS ID #2026017231, Trinh Ton, eXp Realty. ROAM MLS
