A distinctive College Town home combining historic character, thoughtful updates, and quintessential Louisiana style just steps from the LSU Lakes and campus. Built in the 1930s and beautifully renovated, the main home offers four spacious bedrooms and three baths, with warm, character-filled interiors and an easy flow between living spaces that makes the house equally comfortable for everyday life and entertaining. The generous primary suite features an en-suite bath and walk-in closet, while a practical mudroom adds function without sacrificing style. One of the property's standout features is the detached garage and 545-square-foot guest suite, built just five years ago, with a full bath, abundant storage, and a private balcony overlooking the backyard. It's an ideal space for guests, a home office or studio, or potential rental income. Outside, the newly landscaped and hardscaped backyard has been designed as an extension of the home, with a spa gazebo, entertaining deck, excellent drainage, and a fully fenced yard with an electric gate for added privacy and security. Major improvements include a newer roof and water heater, whole-house generator, and updated HVAC. Flood Zone X. And then there's the location: walk or bike to LSU games and events, stroll the LSU Lakes, and enjoy one of Baton Rouge's most beloved historic neighborhoods. Turn-key, colorful, comfortable, and unmistakably Louisiana.
For sale
$875,555
424 Lsu Ave, Baton Rouge, LA 70808
4beds
2,461sqft
Single Family Residence
Built in 1936
10,018 Square Feet Lot
$-- Zestimate®
$356/sqft
$8/mo HOA
What's special
Historic characterDetached garageQuintessential louisiana styleThree bathsPractical mudroomGenerous primary suiteAdded privacy and security
- 47 days
- 895
- 69
Likely to sell faster than
Zillow last checked:
Listing updated:
Listed by:
Kristan Fletcher,
Peak Properties, LLC 225-924-4100
Source: ROAM MLS,MLS#: 2026018001
Facts & features
Interior
Bedrooms & bathrooms
- Bedrooms: 4
- Bathrooms: 3
- Full bathrooms: 3
Primary bedroom
- Level: First
- Area: 196.73 Square Feet
- Dimensions: 19.1X10.3
Bedroom
- Level: First
- Area: 144 Square Feet
- Dimensions: 12x12
Bedroom
- Level: First
- Area: 156 Square Feet
- Dimensions: 12x13
Bedroom
- Level: First
- Area: 119 Square Feet
- Dimensions: 11.9x10
Primary bathroom
- Level: First
- Area: 203 Square Feet
- Dimensions: 10x20.3
Bathroom
- Level: First
- Dimensions: 0x0
Bathroom
- Level: First
- Dimensions: 0x0
Dining room
- Level: First
- Area: 194 Square Feet
- Dimensions: 19.4x10
Kitchen
- Description: Main
- Area: 404.6 Square Feet
- Dimensions: 34x11.9
Living room
- Level: First
- Area: 197.4 Square Feet
- Dimensions: 21x9.4
Mud room
- Level: First
- Area: 194 Square Feet
- Dimensions: 10x19.4
Heating
- Central, Electric
Cooling
- Central Air, Ceiling Fan(s)
Appliances
- Included: Disposal, Dishwasher, Gas Cooktop, Microwave, Refrigerator, Range, Gas Stove Connection
- Laundry: Electric Dryer Hookup, Inside
Features
- Double Vanity, Pantry, Walk-In Closet(s), High Ceilings, Separate Shower, Crown Molding, Built-in Features, Bookcases, Multi-Head Shower, En Suite, Solid Surface Counters
- Flooring: Ceramic Tile, Marble, Wood
Interior area
- Total structure area: 3,229
- Total interior livable area: 2,461 sqft
Property
Parking
- Parking features: Driveway, Off Street, Garage Faces Rear
- Has garage: Yes
- Has uncovered spaces: Yes
Features
- Levels: One
- Stories: 1
- Exterior features: Lighting, Rain Gutters
- Fencing: Electric,Full
Lot
- Size: 10,018 Square Feet
- Dimensions: 75 x 140
- Features: Landscaped, Level
Details
- Additional structures: Guest House, Gazebo
- Parcel number: 716421
- Special conditions: Standard
- Other equipment: Generator
Construction
Type & style
- Home type: SingleFamily
- Architectural style: Cottage
- Property subtype: Single Family Residence
Materials
- Frame, Wood Siding
- Foundation: Pillar/Post/Pier
- Roof: Shingle
Condition
- Year built: 1936
Utilities & green energy
- Sewer: Public Sewer
- Water: Public
- Utilities for property: Cable Available
Community & HOA
Community
- Features: Park, Playground
- Subdivision: College Town
HOA
- Has HOA: Yes
- Services included: Maintenance of Subdivision Entry
- HOA fee: $100 annually
Location
- Region: Baton Rouge
Financial & listing details
- Price per square foot: $356/sqft
- Tax assessed value: $899,100
- Annual tax amount: $10,237
- Date on market: 10/2/2026
- Listing terms: Cash,Conventional,FHA
Estimated market value
Not available
Estimated sales range
Not available
Not available
Price history
| Date | Event | Price |
|---|---|---|
| 10/2/2026 | Listed for sale | $875,555+1.6%$356/sqft |
Source:  ROAM MLS #2026018001 Report a problem | ||
| 7/26/2024 | Sold | -- |
Source: ROAM MLS #2024012428 Report a problem | ||
| 7/1/2024 | Pending sale | $862,000$350/sqft |
Source: ROAM MLS #2024012428 Report a problem | ||
| 6/29/2024 | Listed for sale | $862,000$350/sqft |
Source: ROAM MLS #2024012428 Report a problem | ||
| 11/30/2005 | Sold | -- |
Source: ROAM MLS #2005107115 Report a problem | ||
Public tax history
| Year | Property taxes | Tax assessment |
|---|---|---|
| 2025 | $10,237 +103.4% | $89,910 +80.9% |
| 2024 | $5,033 +15.4% | $49,706 +14.7% |
| 2023 | $4,363 -0.2% | $43,330 |
| 2022 | $4,373 +2.3% | $43,330 |
| 2021 | $4,275 +0.2% | $43,330 |
| 2020 | $4,267 -6.1% | $43,330 +15.5% |
| 2019 | $4,542 +1.3% | $37,500 |
| 2018 | $4,486 +21.7% | $37,500 |
| 2017 | $3,685 | $37,500 |
| 2016 | $3,685 +2.5% | $37,500 |
| 2015 | $3,596 +0.3% | $37,500 |
| 2014 | $3,587 | $37,500 |
| 2013 | $3,587 -17.7% | $37,500 |
| 2012 | $4,361 +8.8% | $37,500 |
| 2011 | $4,010 0% | $37,500 |
| 2010 | $4,010 +21.2% | $37,500 |
| 2009 | $3,308 -0.6% | $37,500 |
| 2008 | $3,328 -0.8% | $37,500 |
| 2007 | $3,355 +0.9% | $37,500 |
| 2006 | $3,325 +92.3% | $37,500 +64.5% |
| 2005 | $1,729 -14.6% | $22,800 -13.3% |
| 2004 | $2,025 +834.1% | $26,300 +207.6% |
| 2003 | $217 0% | $8,550 |
| 2002 | $217 0% | $8,550 |
| 2001 | $217 +31% | $8,550 |
| 2000 | $165 | $8,550 |
Find assessor info on the county website
Monthly payment
Est. payment
Payment breakdown
Explore the cost of this home by adjusting the details. Changes won't be saved.Climate risks
Neighborhood: College Town

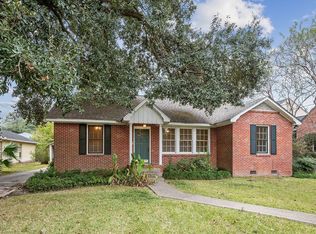
Similar homes
- $899,0003 bd4 ba3.4k sqft175 McDonald Ave, Baton Rouge, LA 70808For Sale
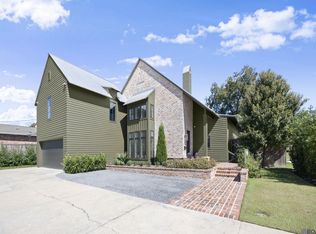
 MLS ID #2026018895, Johnnah Theriot, United Properties of Louisiana. ROAM MLS
- $442,0004 bd3 ba2.4k sqft231 Delgado Dr, Baton Rouge, LA 70808For Sale
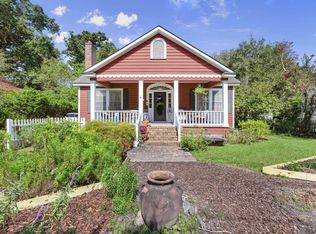 MLS ID #2026017168, Caroline Shirley, Compass - Perkins. ROAM MLS
- $890,0004 bd3 ba2.8k sqft5026 Mimosa St, Baton Rouge, LA 70808For Sale
 MLS ID #2026010995, Lauren Johnson, RE/MAX Professional. ROAM MLS
- $649,9005 bd3 ba2.8k sqft3258 Morning Glory Ave, Baton Rouge, LA 70808For Sale
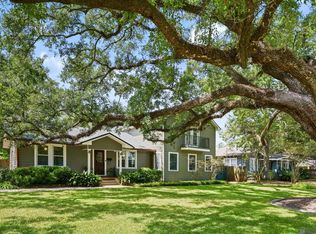 MLS ID #2026015237, Vicki Spurlock, Locations Real Estate. ROAM MLS
- $785,0004 bd3 ba2.7k sqft1916 Glasgow Ave, Baton Rouge, LA 70808For SaleMLS ID #2026006735, Leigh Adams, RE/MAX Professional. ROAM MLS
- $519,0004 bd3 ba2.9k sqft6045 Hibiscus Dr, Baton Rouge, LA 70808For SaleMLS ID #200OPE, Phyllis Guedry, Compass - Perkins. ROAM MLS
- $674,9003 bd3 ba2.9k sqft2838 S Eugene St, Baton Rouge, LA 70808For SaleMLS ID #2026016425, Leigh Ann Heinse, PINO & Associates. ROAM MLS
- $875,0003 bd3 ba2.8k sqft1385 Lobdell Ave, Baton Rouge, LA 70806For SaleMLS ID #2026016912, Lauri Rome, PINO & Associates. ROAM MLS
- $644,9003 bd3 ba2.2k sqft3922 Hundred Oaks Ave, Baton Rouge, LA 70808For SaleMLS ID #2026016250, Avery Moser, Craft Realty. ROAM MLS
- $589,9004 bd3 ba2.7k sqft2228 Cloverdale Ave, Baton Rouge, LA 70808For SaleMLS ID #2026009976, Jason Des Roches, Villar & Co Real Estate. ROAM MLS
- $520,0004 bd2 ba2.2k sqft2125 Cloverdale Ave, Baton Rouge, LA 70808For SaleMLS ID #2026016330, Jacqueline Colvin, Compass - Perkins. ROAM MLS
- $599,0003 bd2 ba2.3k sqft990 Stanford Ave APT 222, Baton Rouge, LA 70808For SaleMLS ID #200VWX, Christopher Tremblay, Community Management LLC. ROAM MLS
- $575,0003 bd2 ba2.3k sqft1639 Glenmore Ave, Baton Rouge, LA 70808For SaleMLS ID #200QRE, Laurie Bourgeois, Premier Partners Realty. ROAM MLS
- $895,0004 bd4 ba3.1k sqft7613 Sevenoaks Ave, Baton Rouge, LA 70806For SaleMLS ID #2026011019, Ann Mullins, Compass - Perkins. ROAM MLS
- $599,0003 bd2 ba2k sqft2814 S Eugene St, Baton Rouge, LA 70808For SaleMLS ID #2026017575, Catherine Helm Shows, RE/MAX Professional. ROAM MLS
- $1,095,0004 bd5 ba2.9k sqft5236 N Pointer Ct, Baton Rouge, LA 70808For SaleMLS ID #2026018260, Caroline Shirley, Compass - Perkins. ROAM MLS
- $525,0004 bd3 ba3k sqft1674 Glenmore Ave, Baton Rouge, LA 70808For SaleMLS ID #2026014987, Jan King, Keller Williams Realty Red Stick Partners. ROAM MLS
- $469,9993 bd3 ba1.7k sqft1538 Cloverdale Ave, Baton Rouge, LA 70808For SaleMLS ID #2026016764, Jan King, Keller Williams Realty Red Stick Partners. ROAM MLS
- $675,0004 bd4 ba2.6k sqft2436 Terrace Ave, Baton Rouge, LA 70806For SaleMLS ID #2026013360, Jillian Wright, Wright & Company LLC. ROAM MLS
- $447,0003 bd2 ba2.4k sqft620 Wylie Dr, Baton Rouge, LA 70808For SaleMLS ID #2026017831, Brittan Tate, Reve REALTORS. ROAM MLS
