Live in a private oasis with no HOA on a quiet dead-end cul-de-sac, completely surrounded by vacant green space! Homes in this highly desirable pocket very seldom hit the market—this is an absolute must-see! This beautifully designed 4-bedroom, 2.5-bathroom plus office home features a desirable split floor plan that balances privacy and togetherness. Stunning high ceilings, cozy fireplace, and custom built-ins. A dedicated separate wet bar area flows seamlessly into the chef's kitchen updated with cabinets galore and a premium 5-burner gas stove. The oversized master suite serves as a true private retreat, featuring a luxurious master bath with a 6-foot comfort soaking tub a walk-in shower with a built-in seat, a dedicated makeup vanity area and a massive 18-foot walk-in closet packed with custom built-ins. Note: Storage is abundant throughout the entire home, featuring extra hallway closets and built-in shelving in every single bedroom closet! The backyard 1000 sq.ft. patio space is a dream setup for hosting family and friends. A separate area Includes a 16' x 13' detached man cave, workshop, or storage building. Brand new roof installed in 2025, and HVAC systems are approximately 6 years old. No flood insurance required! Brusly School District! Don't miss out on this rare opportunity. Drive by the neighborhood and call for your private viewing today!
For sale
$415,000
4132 Berthelot St, Addis, LA 70710
4beds
2,360sqft
Single Family Residence, Residential
Built in 2004
0.35 Acres Lot
$-- Zestimate®
$176/sqft
$-- HOA
What's special
Desirable split floor planCustom built-insQuiet dead-end cul-de-sacStunning high ceilingsCozy fireplaceDedicated makeup vanity areaExtra hallway closets
- 4 days
- 412
- 23
Zillow last checked:
Listing updated:
Listed by:
Tracey Distefano,
Supreme 225-267-7447
Source: ROAM MLS,MLS#: 2026017885
Facts & features
Interior
Bedrooms & bathrooms
- Bedrooms: 4
- Bathrooms: 3
- Full bathrooms: 2
- Partial bathrooms: 1
Rooms
- Room types: Bedroom, Primary Bedroom, Dining Room, Kitchen, Living Room, Office
Primary bedroom
- Features: En Suite Bath, Ceiling 9ft Plus, Ceiling Fan(s), Walk-In Closet(s)
- Level: First
- Area: 244.92
- Width: 15.6
Bedroom 1
- Level: First
- Area: 149.86
- Width: 11.8
Bedroom 2
- Level: First
- Area: 140
- Width: 12.5
Bedroom 3
- Level: First
- Area: 109.25
- Width: 9.5
Primary bathroom
- Features: Double Vanity, Walk-In Closet(s), Separate Shower, Soaking Tub
Dining room
- Level: First
- Area: 126.5
- Width: 11
Kitchen
- Level: First
- Area: 138
- Width: 12
Living room
- Level: First
- Area: 441
- Dimensions: 21 x 21
Office
- Level: First
- Area: 30.25
Heating
- 2 or More Units Heat, Central
Cooling
- Multi Units, Central Air
Features
- Primary Closet
- Number of fireplaces: 1
- Fireplace features: Ventless
Interior area
- Total structure area: 4,280
- Total interior livable area: 2,360 sqft
Property
Parking
- Total spaces: 4
- Parking features: 4+ Cars Park, Carport, Covered
- Has carport: Yes
Features
- Stories: 1
- Patio & porch: Covered, Porch, Patio
- Has spa: Yes
- Spa features: Bath
Lot
- Size: 0.35 Acres
- Dimensions: 89 x 138 x 94 x 72 x 150
- Features: Landscaped
Details
- Additional structures: Storage, Workshop
- Parcel number: 010160002900
- Special conditions: Standard
Construction
Type & style
- Home type: SingleFamily
- Architectural style: Traditional
- Property subtype: Single Family Residence, Residential
Materials
- Brick Siding, Vinyl Siding, Frame
- Foundation: Slab
- Roof: Shingle
Condition
- New construction: No
- Year built: 2004
Utilities & green energy
- Gas: City/Parish
- Sewer: Comm. Sewer
- Water: Comm. Water
Community & HOA
Community
- Subdivision: Gascon Place
Location
- Region: Addis
Financial & listing details
- Price per square foot: $176/sqft
- Tax assessed value: $302,500
- Annual tax amount: $2,204
- Price range: $415K - $415K
- Date on market: 10/1/2026
- Listing terms: Cash,Conventional,FHA,FMHA/Rural Dev,VA Loan
Estimated market value
Not available
Estimated sales range
Not available
Not available
Price history
| Date | Event | Price |
|---|---|---|
| 10/1/2026 | Listed for sale | $415,000$176/sqft |
Source:  ROAM MLS #2026017885 Report a problem ROAM MLS #2026017885 Report a problem | ||
| 12/22/2011 | Sold | -- |
Source: Public Record Report a problem | ||
Public tax history
| Year | Property taxes | Tax assessment |
|---|---|---|
| 2024 | $2,204 +1% | $30,250 +6.1% |
| 2023 | $2,182 -1% | $28,510 |
| 2022 | $2,204 -2.2% | $28,510 |
| 2021 | $2,253 +14.6% | $28,510 +11.1% |
| 2020 | $1,967 -0.3% | $25,660 +2.7% |
| 2019 | $1,972 | $24,980 |
| 2018 | $1,972 -1.8% | $24,980 |
| 2017 | $2,008 +8.3% | $24,980 +0.9% |
| 2015 | $1,854 -11.3% | $24,750 |
| 2014 | $2,091 | $24,750 |
| 2013 | $2,091 | $24,750 |
| 2012 | $2,091 -7.4% | $24,750 +2.2% |
| 2011 | $2,258 +0.1% | $24,220 |
| 2010 | $2,255 | $24,220 |
Find assessor info on the county website
Monthly payment
Est. payment
Payment breakdown
Explore the cost of this home by adjusting the details. Changes won't be saved.Climate risks
Neighborhood: 70710
Nearby schools
Schools provided by the listing agent
- District: West BR Parish
Source: ROAM MLS. This data may not be complete. We recommend contacting the local school district to confirm school assignments for this home.

Similar homes
- $--3 bd2 ba1.4k sqft4066 Olivia Dr, Addis, LA 70710Auction
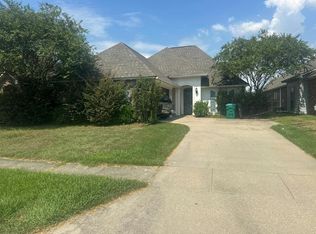 Auction.com 2
 - $--3 bd3 ba2.2k sqft4667 Trial Dr, Addis, LA 70710Auction
 Auction.com 2
 - $389,9993 bd3 ba2.2k sqft24525 Pecan Pointe Dr, Plaquemine, LA 70764For Sale
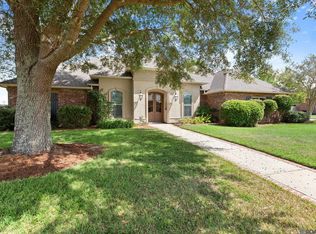
 MLS ID #2026018065, Matt Bruno, Keller Williams Realty-First Choice. ROAM MLS
 - $--3 bd3 ba2.3k sqft24665 Edmund Dr, Plaquemine, LA 70764Auction
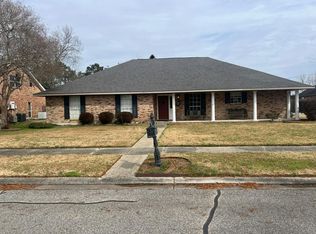 Auction.com 1
 - $287,5004 bd2 ba1.9k sqft4382 Olivia Dr, Addis, LA 70710For SaleMLS ID #2026017963, Kim Blanchard, Compass - Perkins. ROAM MLS
- $380,0004 bd3 ba2.5k sqft3702 Sandbar Dr, Addis, LA 70710For SaleMLS ID #2026015581, Krystle Wilson, Goodwood Realty. ROAM MLS
- $395,0004 bd4 ba3.1k sqft58416 Bayou Rd, Plaquemine, LA 70764For SaleMLS ID #2026017827, Charley Robinson, Homestead Realty. ROAM MLS
- $357,9004 bd3 ba2.3k sqft4354 Union Dr, Addis, LA 70710For SaleMLS ID #2026013329, Kim Blanchard, Compass - Perkins. ROAM MLS
- $449,9954 bd3 ba3.3k sqft260 Duplantier Blvd, Baton Rouge, LA 70808For SaleMLS ID #2026018033, Timothy Houk, Keller Williams Realty Red Stick Partners. ROAM MLS
- $365,0004 bd3 ba2.4k sqft6692 Linwood Dr, Addis, LA 70710For SaleMLS ID #2026015369, Jaci Marino, Magnolia Roots Realty LLC. ROAM MLS
- $267,5003 bd2 ba1.6k sqft4016 Monte Vista Dr, Addis, LA 70710For SaleMLS ID #2026018125, Trey Willard, The W Group Real Estate LLC. ROAM MLS
- $340,0004 bd3 ba2.2k sqft4453 Trial Dr, Addis, LA 70710For SaleMLS ID #2026012610, Lisa Carline, Keller Williams Realty Red Stick Partners. ROAM MLS
- $354,9004 bd3 ba2.6k sqft4012 Sandbar Dr, Addis, LA 70710For SaleMLS ID #2026009583, Leigh Moss, Highland Road Realty. ROAM MLS
- $345,0003 bd3 ba2.2k sqft4418 Union Dr, Addis, LA 70710For SaleMLS ID #2026011861, Shannon Kennedy-Perri, Dawson Grey Real Estate. ROAM MLS
- $399,0004 bd4 ba2.4k sqft5979 Belle Grove Ave, Baton Rouge, LA 70820For SaleMLS ID #2026015623, Stacy Belanger, Compass - Perkins. ROAM MLS
- $419,0003 bd4 ba2.1k sqft336 Sycamore Cir, Brusly, LA 70719For SaleMLS ID #2026013789, Aimee Blount, RE/MAX Professional. ROAM MLS
- $326,9003 bd3 ba2.2k sqft4110 Union Dr, Addis, LA 70710For SaleMLS ID #2026004474, Michael Platte, Supreme. ROAM MLS
- $295,0004 bd2 ba1.9k sqft4424 Olivia Dr, Addis, LA 70710For SaleMLS ID #2026016237, Nirav Bhatt, Magnolia Roots Realty LLC. ROAM MLS
- $375,0003 bd2 ba1.6k sqft529 Centenary Dr, Baton Rouge, LA 70808For SaleMLS ID #2026017906, Barret Blondeau, Falaya. ROAM MLS
