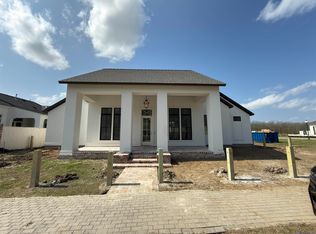
Pull up to white brick, black-framed windows and a gated courtyard on a Pointe-Marie corner lot. This 4-bed, 3.5-bath single-story new construction by Advanced Builders is the one you've been waiting for. Glass doors open beneath a sculptural brass chandelier and paneled walls. White oak floors carry you under 10–12 ft ceilings to a linear electric fireplace glowing in black geometric tile beneath fluted paneling. Mornings start at the oversized quartzite island. Dinner simmers on a 36" GE Café pro-style gas range framed by quartzite counters and ceiling-height custom cabinetry. Grab a bottle from the wine fridge in the butler's pantry, with floating shelves overhead and a walk-in pantry beyond. At day's end, stained wood double doors open to your spa bath. Sink into the freestanding tub as a brass chandelier glows against floor-to-ceiling tile, a private, fully tiled shower with niches behind. Dual vanities, a makeup station, water closet and walk-in closet with built-ins complete the retreat. Other bedrooms have white oak floors, crown molding and ceiling fans. One has an ensuite with a two-tone tiled tub/shower and niches; two share a bath with terrazzo-accented tile, a quartzite vanity and a floor-to-ceiling linen tower. Both have over-toilet cabinets. The rear-entry two-car garage opens to a custom mudroom with a built-in bench, hooks, drawers and full-height cabinets, across from the half bath. Laundry adds a sink and cabinets. Out back, the covered porch is an outdoor living room: stained wood ceiling, tile floors, room for a full seating area and a gas fireplace ready for a TV. Game days center on the outdoor kitchen's grill, sink and beverage fridge. Brand-new and low-maintenance, so weekends are yours. Walk to Pointe-Marie's pool and cabanas, town square, green spaces, playground, community garden and dog park. Off River Road, you're near the levee path, LSU, downtown Baton Rouge, Traction Sports and the Burbank soccer complex.
New construction
$720,000
2713 Pointe Marie Dr, Baton Rouge, LA 70820
4beds
2,514sqft
Single Family Residence, Residential
Built in 2026
4,356 Square Feet Lot
$-- Zestimate®
$286/sqft
$130/mo HOA
What's special
Rear-entry two-car garagePointe-marie corner lotStained wood double doorsGlass doorsOver-toilet cabinetsGated courtyardOversized quartzite island
- 11 days
- 292
- 14
Zillow last checked:
Listing updated:
Listed by:
Christen Ward,
Supreme 225-267-7447,
Rhaoul Guillaume,
Pointe-Marie Community Realty
Source: ROAM MLS,MLS#: 2026017478
Facts & features
Interior
Bedrooms & bathrooms
- Bedrooms: 4
- Bathrooms: 4
- Full bathrooms: 3
- Partial bathrooms: 1
Rooms
- Room types: Bedroom, Dining Room, Kitchen, Living Room, Storage
Primary bedroom
- Features: En Suite Bath, Ceiling 9ft Plus, Ceiling Fan(s), Master Downstairs
Bedroom 1
- Level: First
- Area: 197.4
- Dimensions: 14 x 14.1
Bedroom 2
- Level: First
- Area: 102.11
- Width: 10.11
Bedroom 3
- Level: First
- Area: 112.22
- Width: 11.1
Bedroom 4
- Level: First
- Area: 115.25
- Width: 10.11
Primary bathroom
- Features: Double Vanity, Dressing Area, Walk-In Closet(s), Multi Head Shower, Separate Shower, Soaking Tub, Water Closet
Dining room
- Level: First
- Area: 189.52
Kitchen
- Features: Stone Counters, Kitchen Island, Pantry, Cabinets Custom Built
- Level: First
- Area: 233.68
Living room
- Level: First
- Area: 344.08
Heating
- Central
Cooling
- Central Air, Ceiling Fan(s)
Appliances
- Included: Wine Cooler, Gas Cooktop, Dishwasher, Disposal, Microwave, Range Hood, Stainless Steel Appliance(s)
- Laundry: Inside, Washer/Dryer Hookups, Laundry Room
Features
- Breakfast Bar, Ceiling 9'+, Crown Molding, Pantry
- Flooring: Ceramic Tile, Wood
- Windows: Storm Shutters, Screens
- Number of fireplaces: 2
Interior area
- Total structure area: 3,683
- Total interior livable area: 2,514 sqft
Property
Parking
- Total spaces: 2
- Parking features: 2 Cars Park, Garage, Garage Faces Rear, Garage Door Opener
- Has garage: Yes
Features
- Stories: 1
- Patio & porch: Covered, Patio, Porch
- Exterior features: Lighting, Sprinkler System, Wet Bar
- Fencing: Wood
Lot
- Size: 4,356 Square Feet
- Dimensions: 74.7 x 100
- Features: Corner Lot, Rear Yard Vehicle Access, Landscaped
Construction
Type & style
- Home type: SingleFamily
- Architectural style: Contemporary
- Property subtype: Single Family Residence, Residential
Materials
- Brick Siding, Fiber Cement, Frame
- Foundation: Slab
- Roof: Shingle
Condition
- Never Occupied
- New construction: Yes
- Year built: 2026
Details
- Builder name: Advanced Builders, Inc.
Utilities & green energy
- Gas: City/Parish
- Sewer: Public Sewer
- Water: Public
Community & HOA
Community
- Features: Pool, Park, Playground, Other, Sidewalks
- Security: Smoke Detector(s)
- Subdivision: Pointe-marie
HOA
- Has HOA: Yes
- Services included: Common Areas, Maint Subd Entry HOA, Pool HOA
- HOA fee: $1,560 annually
Location
- Region: Baton Rouge
Financial & listing details
- Price per square foot: $286/sqft
- Price range: $720K - $720K
- Date on market: 9/23/2026
- Listing terms: Cash,Conventional,FHA,VA Loan
Estimated market value
Not available
Estimated sales range
Not available
Not available
Price history
| Date | Event | Price |
|---|---|---|
| 9/23/2026 | Listed for sale | $720,000+490.2%$286/sqft |
Source:  ROAM MLS #2026017478 Report a problem ROAM MLS #2026017478 Report a problem | ||
| 12/12/2025 | Sold | -- |
Source: ROAM MLS #2020012189 Report a problem | ||
| 12/4/2025 | Pending sale | $122,000$49/sqft |
Source: ROAM MLS #2020012189 Report a problem | ||
| 4/4/2025 | Listed for sale | $122,000$49/sqft |
Source: ROAM MLS #2020012189 Report a problem | ||
| 1/29/2025 | Pending sale | $122,000$49/sqft |
Source: ROAM MLS #2020012189 Report a problem | ||
| 5/12/2023 | Listed for sale | $122,000-0.3%$49/sqft |
Source: ROAM MLS #2020012189 Report a problem | ||
| 10/4/2022 | Pending sale | $122,325$49/sqft |
Source: ROAM MLS #2020012189 Report a problem | ||
| 8/8/2022 | Listing removed | -- |
Source: ROAM MLS #2020012189 Report a problem | ||
| 6/23/2021 | Pending sale | $122,325$49/sqft |
Source: ROAM MLS #2020012189 Report a problem | ||
| 4/12/2021 | Listed for sale | $122,325$49/sqft |
Source: ROAM MLS #2020012189 Report a problem | ||
| 3/31/2021 | Pending sale | $122,325$49/sqft |
Source: ROAM MLS #2020012189 Report a problem | ||
| 1/3/2021 | Listed for sale | $122,325$49/sqft |
Source: ROAM MLS #2020012189 Report a problem | ||
Public tax history
Tax history is unavailable.
Monthly payment
Est. payment
Payment breakdown
Explore the cost of this home by adjusting the details. Changes won't be saved.Climate risks
Neighborhood: South Burbank
Nearby schools
Schools provided by the listing agent
- District: East Baton Rouge
Source: ROAM MLS. This data may not be complete. We recommend contacting the local school district to confirm school assignments for this home.
Similar homes
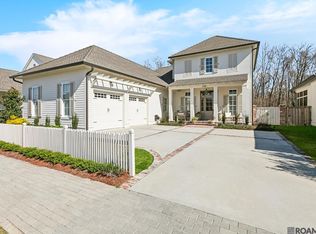
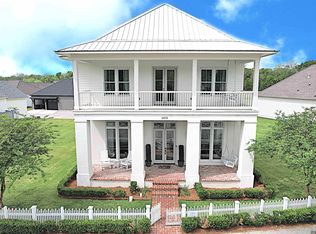
- $699,9004 bd4 ba2.6k sqft2819 Pointe Marie Dr, Baton Rouge, LA 70820For Sale
 MLS ID #2026006605, Kristen Stanley, Dawson Grey Real Estate. ROAM MLS
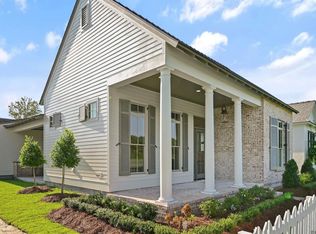
 - $629,0003 bd3 ba2.2k sqft2849 Courtyard Ln, Baton Rouge, LA 70820New Construction
 MLS ID #2026015991, Sarah Carroll, Keller Williams Realty Red Stick Partners. ROAM MLS
 - $735,0004 bd4 ba2.7k sqft1518 Elm Row Ln, Baton Rouge, LA 70810For Sale
 MLS ID #2026015761, Shannon Meyer, The W Group Real Estate LLC. ROAM MLS
 - $499,9993 bd3 ba1.7k sqft2843 Pointe Marie Dr, Baton Rouge, LA 70820For Sale
 MLS ID #2026009565, Leanne LaPlace Evans, RE/MAX Professional. ROAM MLS
 - $767,0003 bd3 ba2.1k sqft1804 Dauphine St, Baton Rouge, LA 70808New ConstructionMLS ID #2026017793, Lori Bergstresser, Keller Williams Realty Red Stick Partners. ROAM MLS
- $719,7554 bd3 ba2.2k sqft5334 Rue Du Moulin, Baton Rouge, LA 70808New ConstructionROAM MLS
- $449,9954 bd3 ba3.3k sqft260 Duplantier Blvd, Baton Rouge, LA 70808For SaleMLS ID #2026018033, Timothy Houk, Keller Williams Realty Red Stick Partners. ROAM MLS
- $674,9004 bd3 ba2.7k sqft10943 Preservation Way, Baton Rouge, LA 70810For SaleMLS ID #2026004411, Patton Brantley, Patton Brantley Realty Group. ROAM MLS
- $418,0004 bd3 ba2.3k sqft8272 Valencia Ct, Baton Rouge, LA 70820For SaleMLS ID #2026014718, Candy Yang, Candy Realty. ROAM MLS
- $715,0004 bd4 ba3.4k sqft17847 Pecan Shadows Dr, Baton Rouge, LA 70810For SaleMLS ID #2026012593, Ryan Spencer, Coldwell Banker ONE. ROAM MLS
- $699,0004 bd4 ba2.7k sqft7470 Sevenoaks Ave, Baton Rouge, LA 70806For SaleMLS ID #2026013682, Cindy Edmonds, Dawson Grey Real Estate. ROAM MLS
- $695,0003 bd3 ba3.2k sqft8164 Willow Grove Blvd, Baton Rouge, LA 70810For SaleMLS ID #2026013912, Happi Hoffer, RE/MAX Professional. ROAM MLS
- $736,1363 bd4 ba2.9k sqft1601 Sugar Cane Ln, Baton Rouge, LA 70810For SaleMLS ID #2026009562, Becky Boston, Compass - Perkins. ROAM MLS
- $694,9004 bd4 ba2.6k sqft1726 Rue De Grand, Baton Rouge, LA 70808New ConstructionMLS ID #2026008635, Jennifer Waguespack, Keller Williams Realty Red Stick Partners. ROAM MLS
- $760,0894 bd4 ba2.8k sqft5310 Rue Du Moulin, Baton Rouge, LA 70808New ConstructionROAM MLS
- $740,0004 bd3 ba2.5k sqft13737 Wild Canary Dr, Baton Rouge, LA 70810New ConstructionMLS ID #2026007112, Lori Bergstresser, Keller Williams Realty Red Stick Partners. ROAM MLS
- $735,0004 bd4 ba3.3k sqft7046 Dianthus Dr, Baton Rouge, LA 70817For SaleMLS ID #2026012702, Danielle Musso, The Musso Group. ROAM MLS
- $799,0004 bd4 ba3k sqft18312 Green Lakes Ct, Baton Rouge, LA 70810For SaleMLS ID #2026016224, Candy Picou Linschoten, Gaspard & Co Real Estate LLC. ROAM MLS
- $730,9004 bd4 ba3.7k sqft3234 Silver Sand Dr, Baton Rouge, LA 70816For SaleMLS ID #2026000277, David Landry, David Landry Real Estate, LLC. ROAM MLS
- $820,0004 bd4 ba3.7k sqft15131 Championship Dr, Baton Rouge, LA 70810For SaleMLS ID #2026004502, Traci Patin, RE/MAX Professional. ROAM MLS
