Beautiful 4BR/3BA home with a dedicated office in desirable Oakland Crossing! This open-concept floor plan is perfect for entertaining, featuring a spacious living area that flows seamlessly into the kitchen and dining spaces. The private office offers the ideal work-from-home setup. Step outside to a covered patio with a fully equipped outdoor kitchen, creating the perfect space for entertaining family and friends year-round. Don't miss this incredible opportunity to own a home that combines comfort, functionality, and exceptional indoor/outdoor living! This neighborhood also features great amenities, including the community pool, pickleball courts, and basketball court!
For sale
Price cut: $10K (8/13)
$520,000
18541 Oakland Crossing Blvd, Prairieville, LA 70769
4beds
2,321sqft
Single Family Residence, Residential
Built in 2017
7,405 Square Feet Lot
$-- Zestimate®
$224/sqft
$33/mo HOA
What's special
Open-concept floor planPrivate officeDedicated officeCovered patioFully equipped outdoor kitchen
- 41 days |
- 898 |
- 33 |
Zillow last checked:
Listing updated:
Listed by:
Brent Thompson,
Craft Realty 225-228-1361
Source: ROAM MLS,MLS#: 2026012476
Facts & features
Interior
Bedrooms & bathrooms
- Bedrooms: 4
- Bathrooms: 3
- Full bathrooms: 3
Rooms
- Room types: Primary Bathroom, Bedroom, Primary Bedroom, Dining Room, Kitchen, Living Room
Primary bedroom
- Features: En Suite Bath, 2 Closets or More, Ceiling 9ft Plus, Tray Ceiling(s)
- Level: First
- Area: 196
- Dimensions: 14 x 14
Bedroom 1
- Level: First
- Area: 165
- Dimensions: 15 x 11
Bedroom 2
- Level: First
- Area: 132
- Dimensions: 12 x 11
Bedroom 3
- Level: First
- Area: 121
- Dimensions: 11 x 11
Primary bathroom
- Features: Walk-In Closet(s), Multi Head Shower, Soaking Tub, Water Closet
- Level: First
- Area: 150
- Dimensions: 15 x 10
Dining room
- Level: First
- Area: 212.4
- Length: 18
Kitchen
- Features: Stone Counters, Kitchen Island, Pantry, Cabinets Custom Built
- Level: First
- Area: 216
- Dimensions: 18 x 12
Living room
- Level: First
- Area: 198
- Dimensions: 11 x 18
Heating
- Central
Cooling
- Central Air, Ceiling Fan(s)
Appliances
- Included: Gas Cooktop, Dishwasher, Disposal, Microwave, Refrigerator, Oven, Range Hood, Stainless Steel Appliance(s)
- Laundry: Inside, Washer/Dryer Hookups
Features
- Eat-in Kitchen, Ceiling 9'+, Beamed Ceilings, Cathedral Ceiling(s), Computer Nook, Crown Molding
- Flooring: Ceramic Tile, Wood
- Windows: Storm Shutters
- Attic: Storage
- Number of fireplaces: 1
- Fireplace features: Gas Log
Interior area
- Total structure area: 3,621
- Total interior livable area: 2,321 sqft
Video & virtual tour
Property
Parking
- Total spaces: 2
- Parking features: 2 Cars Park, Garage, Off Street, Driveway, Garage Door Opener
- Has garage: Yes
Features
- Stories: 1
- Patio & porch: Deck, Covered
- Exterior features: Outdoor Kitchen, Rain Gutters
- Fencing: Full,Wood
Lot
- Size: 7,405 Square Feet
- Dimensions: 60 x 130
- Features: Landscaped
Details
- Parcel number: 20036637
- Special conditions: Standard
Construction
Type & style
- Home type: SingleFamily
- Architectural style: Acadian
- Property subtype: Single Family Residence, Residential
Materials
- Brick Siding, Fiber Cement, Frame
- Foundation: Slab
- Roof: Shingle
Condition
- New construction: No
- Year built: 2017
Details
- Builder name: Frantz Gibson Construction Company LLC
Utilities & green energy
- Gas: Atmos
- Sewer: Public Sewer
- Water: Public
- Utilities for property: Cable Connected
Community & HOA
Community
- Security: Smoke Detector(s)
- Subdivision: Oakland Crossing
HOA
- Has HOA: Yes
- Services included: Maint Subd Entry HOA, Pool HOA
- HOA fee: $400 annually
Location
- Region: Prairieville
Financial & listing details
- Price per square foot: $224/sqft
- Tax assessed value: $411,600
- Annual tax amount: $4,912
- Price range: $520K - $520K
- Date on market: 7/8/2026
- Listing terms: Cash,Conventional
Estimated market value
Not available
Estimated sales range
Not available
Not available
Price history
| Date | Event | Price |
|---|---|---|
| 8/13/2026 | Price change | $520,000-1.9%$224/sqft |
Source:  ROAM MLS #2026012476 Report a problem ROAM MLS #2026012476 Report a problem | ||
| 7/22/2026 | Price change | $530,000-3.6%$228/sqft |
Source: ROAM MLS #2026012476 Report a problem | ||
| 7/8/2026 | Listed for sale | $550,000-5%$237/sqft |
Source: ROAM MLS #2026012476 Report a problem | ||
| 5/28/2026 | Listing removed | $579,000$249/sqft |
Source: ROAM MLS #2026002509 Report a problem | ||
| 5/9/2026 | Price change | $579,000-1.7%$249/sqft |
Source: ROAM MLS #2026002509 Report a problem | ||
| 3/28/2026 | Price change | $589,000-1.7%$254/sqft |
Source: ROAM MLS #2026002509 Report a problem | ||
| 3/16/2026 | Price change | $599,000-1.8%$258/sqft |
Source: ROAM MLS #2026002509 Report a problem | ||
| 2/11/2026 | Listed for sale | $610,000$263/sqft |
Source: ROAM MLS #2026002509 Report a problem | ||
| 12/7/2017 | Sold | -- |
Source: ROAM MLS #2017018763 Report a problem | ||
Public tax history
| Year | Property taxes | Tax assessment |
|---|---|---|
| 2025 | $4,912 -1.5% | $41,160 |
| 2024 | $4,987 -0.8% | $41,160 |
| 2023 | $5,028 0% | $41,160 |
| 2022 | $5,028 +0% | $41,160 |
| 2021 | $5,027 +19.6% | $41,160 |
| 2020 | $4,205 -18.7% | $41,160 |
| 2019 | $5,173 +817.3% | $41,160 +808.6% |
| 2018 | $564 | $4,530 |
| 2017 | $564 | -- |
Find assessor info on the county website
Monthly payment
Est. payment
Payment breakdown
Explore the cost of this home by adjusting the details. Changes won't be saved.Climate risks
Neighborhood: 70769
Nearby schools
GreatSchools rating
- 10/10Oak Grove Primary SchoolGrades: PK-5Distance: 1 mi
- 10/10Prairieville Middle SchoolGrades: 6-8Distance: 2.7 mi
- NAPrairieville High SchoolGrades: 9-12Distance: 3 mi
Schools provided by the listing agent
- District: Ascension Parish
Source: ROAM MLS. This data may not be complete. We recommend contacting the local school district to confirm school assignments for this home.
- $474,9003 bd2 ba2.2k sqft18547 Oakland Crossing Blvd, Prairieville, LA 70769Off Market

- $529,1003 bd3 ba2.1k sqft18535 Oakland Crossing Blvd, Prairieville, LA 70769Off Market
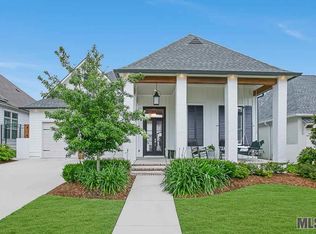
- $671,800-- bd-- ba2.5k sqft18529 Oakland Crossing Blvd, Prairieville, LA 70769Off Market
- $857,400-- bd-- ba3.5k sqft38170 Cedar Grove Way, Prairieville, LA 70769Off Market
- $548,000-- bd-- ba2.6k sqft18586 Old Maplewood Dr, Prairieville, LA 70769Off Market
- $558,900-- bd-- ba2.2k sqft18523 Oakland Crossing Blvd, Prairieville, LA 70769Off Market
- $543,600-- bd-- ba2.4k sqft18594 Old Maplewood Dr, Prairieville, LA 70769Off Market
- $--3 bd4 ba2.6k sqft38176 Cedar Grove Way, Prairieville, LA 70769Sold
A local agent can set up tours, give advice and negotiate with sellers.
A local lender can help you make sure your offer is ready when you are.
Similar homes
- $574,9994 bd3 ba2.3k sqft38182 Emery Ln, Prairieville, LA 70769For Sale
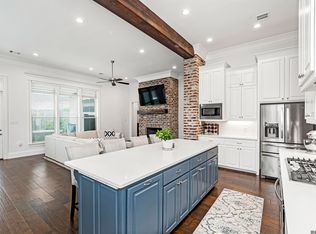
 MLS ID #2026009471, Lauri Rome, Keller Williams Realty-First Choice. ROAM MLS
 - $499,9004 bd3 ba2.2k sqft17449 Bull Rush Ave, Prairieville, LA 70769For Sale
 MLS ID #2026012578, Ty Harvison, Trusty Investment Properties, LLC. ROAM MLS
 - $499,9003 bd3 ba2.1k sqft38153 Woodland Trail Dr, Prairieville, LA 70769For Sale
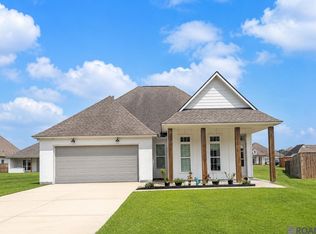 MLS ID #2026013500, Philip Cazayoux, Pennant Real Estate. ROAM MLS
 - $559,9004 bd3 ba2.6k sqft37464 Cypress Hollow Ave, Prairieville, LA 70769For Sale
 MLS ID #2026011584, Calvin Clement, Pennant Real Estate. ROAM MLS
 - $579,9004 bd3 ba2.5k sqft17296 Rabbit Rush Ave, Prairieville, LA 70769New ConstructionMLS ID #2026013649, Linda Barbay, PINO & Associates. ROAM MLS
- $535,0004 bd3 ba2.7k sqft8523 Landau Dr, Baton Rouge, LA 70817For SaleMLS ID #2026014308, Leigh Moss, Highland Road Realty. ROAM MLS
- $499,9004 bd3 ba2.5k sqft10045 Clarks Ferry, Baton Rouge, LA 70817For SaleMLS ID #2026005422, Justin Brewer, eXp Realty. ROAM MLS
- $579,5004 bd3 ba2.7k sqft37359 Cypress Hollow Ave, Prairieville, LA 70769For SaleMLS ID #2026004958, Maria Thorn, eXp Realty. ROAM MLS
- $729,0004 bd3 ba2.8k sqft17408 Saw Grass Trail Ave, Prairieville, LA 70769For SaleMLS ID #2026013629, Danni Downing, 1 Percent Lists Premier. ROAM MLS
- $629,9004 bd3 ba2.4k sqft38158 Sweet Briar Dr, Prairieville, LA 70769New ConstructionMLS ID #2026012803, Calvin Clement, Pennant Real Estate. ROAM MLS
- $624,9004 bd3 ba2.5k sqft38233 Meadow Rue Dr, Prairieville, LA 70769For SaleMLS ID #2026003186, Jeff Furniss, Coldwell Banker ONE. ROAM MLS
- $349,0003 bd2 ba1.8k sqft39331 Meadowbrook Ave, Prairieville, LA 70769For SaleMLS ID #2026012730, Brandon Guedry, Property First Realty Group. ROAM MLS
- $548,5005 bd3 ba2.8k sqft36330 Belle Savanne Ave, Geismar, LA 70734For SaleMLS ID #2026013951, Katie Toups, Blue Heron Realty. ROAM MLS
- $525,0004 bd3 ba3.1k sqft8925 Fox Gate Dr, Baton Rouge, LA 70809For SaleMLS ID #2026009810, Lonnie Roussel, Roussel Real Estate. ROAM MLS
- $489,9004 bd3 ba2.6k sqft12457 Legacy Hills Dr, Geismar, LA 70734For SaleMLS ID #2026011275, Marcia Plummer, Keller Williams Realty-First Choice. ROAM MLS
- $439,0004 bd3 ba2.1k sqft38327 Cornerview Rd, Gonzales, LA 70737For SaleMLS ID #2026015040, Amber Beall, Southern Prime Properties, LLC. ROAM MLS
- $546,9954 bd4 ba2.9k sqft13579 Bluff Point Dr, Geismar, LA 70734For SaleMLS ID #2026010215, Stephen Elliott, David Landry Real Estate, LLC. ROAM MLS
- $379,9003 bd2 ba1.8k sqft16304 Fort Jackson St, Prairieville, LA 70769For SaleMLS ID #2026013455, Heather Walters, Walters Real Estate, LLC. ROAM MLS
- $555,5004 bd3 ba2.3k sqft10644 Preservation Way, Baton Rouge, LA 70809For SaleMLS ID #2026012060, Lizzie Blair Benzer, Geaux-2 Realty. ROAM MLS
- $530,0005 bd4 ba3.2k sqft36397 Belle Savanne Ave, Geismar, LA 70734For SaleMLS ID #2026002533, Jen Burns, Craft Realty. ROAM MLS
