Located in the desirable subdivision of Moss Pointe, close to Dutchtown schools, and only 5 minutes from I-10. This corner lot home has 4 bedrooms and 2 1/2 baths with a split floor plan. This home features both front and side entrances for guests. Off of the side entrance and back door entrance you will find a large mud area. Lovely brick detailing in the dining room and cypress beams in the living and kitchen. The kitchen has beautiful corner windows and sink looking out to Moss Pointe neighborhood. The kitchen overlooks the living room with a vented gas log fireplace. The large master suite includes a soaking tub with separate shower, his/hers vanities, and a large walk in closet. Large fenced in backyard is perfect for entertaining with the California style garage. Triple wide driveway with a pad on the side of the garage. Bring your boat or trailer and have plenty of room to store it. This home is classified as flood zone X, no flood insurance required. Home has never flooded. New roof (2020) and new stucco (2019) New Fence (2026). Schedule your showing today!
For sale by owner
$440,000
36173 Herons Way Ave, Geismar, LA 70734
4beds
2,040sqft
:
Get pre-qualified$2,799/mo
SingleFamily
Built in 2012
9,583 Square Feet Lot
$-- Zestimate®
$216/sqft
$44/mo HOA
What's special
California style garageCorner lotLarge master suiteLarge mud areaVented gas log fireplace
- 30 days |
- 489 |
- 18 |
Listed by:
Property Owner (225) 485-9643
Facts & features
Interior
Bedrooms & bathrooms
- Bedrooms: 4
- Bathrooms: 3
- Full bathrooms: 2
- 1/2 bathrooms: 1
Heating
- Gas
Cooling
- Central
Appliances
- Included: Dishwasher, Dryer, Garbage disposal, Microwave, Range / Oven
Features
- Flooring: Tile, Carpet
- Basement: None
- Has fireplace: Yes
Interior area
- Total interior livable area: 2,040 sqft
Property
Parking
- Parking features: Garage - Attached
Features
- Exterior features: Shingle, Stucco, Brick, Cement / Concrete
Lot
- Size: 9,583 Square Feet
Details
- Parcel number: 20026066
Construction
Type & style
- Home type: SingleFamily
Materials
- Roof: Shake / Shingle
Condition
- New construction: No
- Year built: 2012
Community & HOA
HOA
- Has HOA: Yes
- HOA fee: $44 monthly
Location
- Region: Geismar
Financial & listing details
- Price per square foot: $216/sqft
- Tax assessed value: $314,200
- Annual tax amount: $3,145
- Date on market: 7/1/2026
Estimated market value
Not available
Estimated sales range
Not available
$2,399/mo
Price history
| Date | Event | Price |
|---|---|---|
| 7/1/2026 | Listed for sale | $440,000+29%$216/sqft |
Source: Owner Report a problem | ||
| 2/12/2022 | Listing removed | -- |
Source: Owner Report a problem | ||
| 11/28/2021 | Pending sale | $341,000$167/sqft |
Source: Owner Report a problem | ||
| 11/18/2021 | Listed for sale | $341,000+21.9%$167/sqft |
Source: Owner Report a problem | ||
| 7/27/2012 | Sold | -- |
Source:  ROAM MLS #201206423 Report a problem ROAM MLS #201206423 Report a problem | ||
| 5/8/2012 | Listed for sale | $279,700$137/sqft |
Source: RE/MAX First Ascension #B1206423 Report a problem | ||
| 3/6/2007 | Sold | -- |
Source: Agent Provided Report a problem | ||
Public tax history
| Year | Property taxes | Tax assessment |
|---|---|---|
| 2025 | $3,145 -1.8% | $31,420 |
| 2024 | $3,202 -0.2% | $31,420 |
| 2023 | $3,210 +0% | $31,420 |
| 2022 | $3,210 +11.9% | $31,420 +11.9% |
| 2021 | $2,869 +35.7% | $28,090 |
| 2020 | $2,115 -27.1% | $28,090 |
| 2019 | $2,901 +1.2% | $28,090 |
| 2018 | $2,868 +36.4% | $28,090 +31.9% |
| 2017 | $2,102 | $21,290 +7.2% |
| 2015 | $2,102 -23.1% | $19,860 -25.5% |
| 2014 | $2,734 | $26,660 |
| 2013 | $2,734 +6.8% | $26,660 +5.7% |
| 2012 | $2,561 -0.1% | $25,220 |
| 2011 | $2,563 +270.9% | $25,220 +270.9% |
| 2010 | $691 | $6,800 |
| 2009 | $691 | $6,800 |
| 2008 | $691 | $6,800 |
Find assessor info on the county website
Monthly payment
Est. payment
Payment breakdown
Explore the cost of this home by adjusting the details. Changes won't be saved.Climate risks
Neighborhood: 70734
Nearby schools
GreatSchools rating
- 10/10Spanish Lake Primary SchoolGrades: PK-5Distance: 0.6 mi
- 9/10Dutchtown Middle SchoolGrades: 6-8Distance: 0.8 mi
- 9/10Dutchtown High SchoolGrades: 9-12Distance: 0.4 mi
- $426,800-- bd-- ba2.2k sqft36165 Herons Way Ave, Geismar, LA 70734Off Market
- $--4 bd3 ba2.5k sqft13169 Moss Pointe Dr, Geismar, LA 70734Sold

- $--4 bd3 ba2k sqft13163 Moss Pointe Dr, Geismar, LA 70734Sold
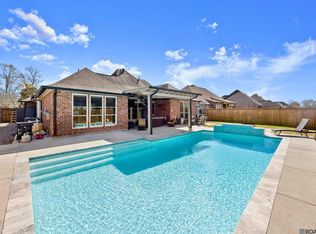
- $407,600-- bd-- ba2k sqft36174 Herons Way Ave, Geismar, LA 70734Off Market
- $413,3004 bd3 ba2.2k sqft13188 Moss Pointe Dr, Geismar, LA 70734Off Market
- $510,6004 bd3 ba2.9k sqft36155 Herons Way Ave, Geismar, LA 70734Off Market
- $469,300-- bd-- ba2.4k sqft13170 Cypress Swamp Dr, Geismar, LA 70734Off Market
- $438,1004 bd3 ba2.1k sqft13180 Moss Pointe Dr, Geismar, LA 70734Off Market
A local agent can set up tours, give advice and negotiate with sellers.
A local lender can help you make sure your offer is ready when you are.
Similar homes
- $450,0004 bd2 ba2.2k sqft13110 Cypress Swamp Dr, Geismar, LA 70734For Sale

 MLS ID #2026007342, Daymin Delcambre, Real Estate Express. ROAM MLS
 - $455,0004 bd3 ba2.4k sqft12421 Oak Alley Dr, Geismar, LA 70734For Sale
 MLS ID #2026011834, Sharon Vennen, Pennant Real Estate. ROAM MLS
 - $445,0003 bd2 ba1.8k sqft13188 Oakbourne Ave, Geismar, LA 70734New Construction
 ROAM MLS
 - $489,9004 bd3 ba2.6k sqft12457 Legacy Hills Dr, Geismar, LA 70734For Sale
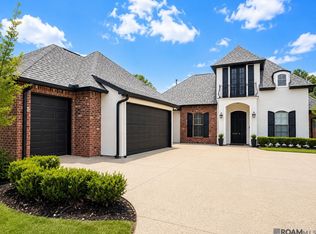 MLS ID #2026011275, Marcia Plummer, Keller Williams Realty-First Choice. ROAM MLS
 - $410,0004 bd3 ba2.2k sqft13330 Belle Prairie Dr, Geismar, LA 70734For SaleMLS ID #2026009721, Kodie Robertson, Blue Porch Properties. ROAM MLS
- $475,9004 bd3 ba2.2k sqft13200 Oakbourne Ave, Geismar, LA 70734For SaleMLS ID #2026005402, Scott Gaspard, Gaspard & Co Real Estate LLC. ROAM MLS
- $549,0004 bd3 ba2.3k sqft13247 Cypress Swamp Dr, Geismar, LA 70734For SaleMLS ID #2026010693, Maria Thorn, eXp Realty. ROAM MLS
- $545,0004 bd2 ba2.1k sqft13204 Bluff Rd, Geismar, LA 70734For SaleMLS ID #2026011808, Melissa Russo, eXp Realty. ROAM MLS
- $450,0004 bd3 ba2.2k sqft36202 Belle Parc Ave, Geismar, LA 70734New ConstructionROAM MLS
- $379,9004 bd2 ba1.9k sqft36347 Belle Savanne Ave, Geismar, LA 70734For SaleMLS ID #2026009664, Jay Easley, Covington & Associates Real Estate, LLC. ROAM MLS
- $486,2854 bd4 ba2.6k sqft36189 Belle Parc Ave, Geismar, LA 70734New ConstructionROAM MLS
- $345,0004 bd3 ba2.2k sqft36437 Dutchtown Gardens Ave, Geismar, LA 70734For SaleMLS ID #2026013000, Trey Willard, The W Group Real Estate LLC. ROAM MLS
- from $453,8004 bd3 ba2.2k sqftDogwood A Plan, Belle Savanne at Dutchtown, Geismar, LA 70734New ConstructionA.P. Dodson Home Builders
- $275,0004 bd3 ba1.9k sqft37156 Whitestone Ave, Geismar, LA 70734For SaleMLS ID #2026013769, Kamal Hayes, Innerspace Properties, LLC. ROAM MLS
- from $445,0003 bd2 ba1.8k sqftSt. Clair B Plan, Oakbourne, Geismar, LA 70734New ConstructionA.P. Dodson Home Builders
- from $459,8004 bd3 ba2.2k sqftDogwood G Plan, Belle Savanne at Dutchtown, Geismar, LA 70734New ConstructionA.P. Dodson Home Builders
- $558,0005 bd3 ba2.8k sqft36330 Belle Savanne Ave, Geismar, LA 70734For SaleMLS ID #2026013951, Katie Toups, Blue Heron Realty. ROAM MLS
- $285,0003 bd2 ba1.6k sqft35467 Highway 74, Geismar, LA 70734For SaleMLS ID #2026013941, Maria Thorn, eXp Realty. ROAM MLS
- $499,9004 bd3 ba2.5k sqft12351 Oak Brook Dr, Geismar, LA 70734For SaleMLS ID #2026003426, Derek Overstreet, Overstreet and Co. LLC. ROAM MLS
- from $431,8003 bd3 ba2k sqftHibiscus B Plan, Belle Savanne at Dutchtown, Geismar, LA 70734New ConstructionA.P. Dodson Home Builders
