Skip main navigation
Sold
  • Price Unknown

    13169 Moss Pointe Dr, Geismar, LA 70734

    4beds
    2,538sqft
    Single Family Residence, Residential
    Built in 2013
    10,454.4 Square Feet Lot
    $479,300 Zestimate®
    $--/sqft
    $2,673 Estimated rent

    Home value

    $479,300

    $455,000 - $503,000

    $2,673/mo

    Zestimate® history
    Loading
    Loading...

    Owner options

    List your home for rent

    $2,673/mo

    Rent Zestimate®

    Find your next renter with Zillow Rental Manager. Plus, with online applications, you can quickly screen prospective tenants – for free.

    Learn more

    $2,673/mo

    Rent Zestimate®

    Refinance and save

    $528/mo

    Est. payment

    Refinancing to a lower rate could help reduce your monthly payments and save thousands over the life of the loan.

    See today's rates

    $528/mo

    Est. payment

    Explore your selling options

    Work with a Zillow partner agent

    Leverage their expertise and Zillow's premium Showcase listings to get your home seen by more buyers.

    Get started

    List with your own agent

    Get your home in front of millions of buyers by listing it on Zillow.

    Learn how to do it

    Sell it yourself

    Take full control of how buyers see your home on Zillow by listing For Sale by Owner (FSBO).

    List your home

    What's special

    Open floor planSlab graniteHobby roomCypress beamsMoss pointe subdivisionSpacious job built showerDual shower heads
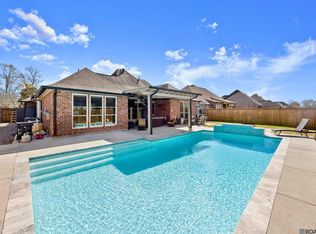
    Welcome home to this lovely 4 bedroom 3 bathroom abode in Moss Pointe subdivision (Geismar)! The fourth bedroom situated over the garage is HUGE and could also be used for a media room, game room, hobby room, etc... You will enjoy a nice open floor plan with beautiful antiqued wood floors flowing through the living room, dining room, and main bedroom. Cypress beams adorn the kitchen and dining areas nicely to give that extra special touch of warmth. The spacious kitchen is equipped with slab granite, travertine backsplash, 5 burner gas stove and a huge island. Main bedroom has an en suite and bath is equipped with dual vanities, dual closets with built in drawers, jacuzzi tub, and spacious job built shower with dual shower heads. Views from your living room and breakfast area will be spectacular overlooking the gunite saltwater pool and fountain! In addition, the large outdoor kitchen area is sure to be the perfect space for your gatherings with family and friends. The exterior of this home has just been freshly painted; and some interior as well. Don’t miss out on this beautiful home in top rated Ascension School district!

    Zillow last checked:

    Listing updated:

    Listed by:

    Michelle Guidry,

    Guidry Group Properties

    Bought with:

    Julie Ferris, 995708015

    RE/MAX Select

    Source: ROAM MLS,MLS#: 2024004800MLS Logo

    Facts & features

    Interior

    Bedrooms & bathrooms
    • Bedrooms: 4
    • Bathrooms: 3
    • Full bathrooms: 3
    Primary bedroom
    • Features: Ceiling 9ft Plus, Ceiling Fan(s), Tray Ceiling(s), En Suite Bath, Walk-In Closet(s)
    • Level: First
    • Area: 210
    • Dimensions: 14 x 15
    Bedroom 1
    • Level: First
    • Area: 120
    • Dimensions: 10 x 12
    Bedroom 2
    • Level: First
    • Area: 100
    • Dimensions: 10 x 10
    Bedroom 3
    • Level: Second
    • Area: 280
    • Dimensions: 14 x 20
    Primary bathroom
    • Features: Multi Head Shower, Separate Shower, Walk-In Closet(s)
    Dining room
    • Level: First
    • Area: 120
    • Dimensions: 10 x 12
    Kitchen
    • Features: Granite Counters
    • Level: First
    • Area: 240
    • Dimensions: 12 x 20
    Living room
    • Level: First
    • Area: 306
    • Dimensions: 18 x 17
    Heating
    • Central
    Cooling
    • Central Air, Ceiling Fan(s)
    Appliances
    • Included: Gas Cooktop, Dishwasher, Disposal, Microwave, Oven, Stainless Steel Appliance(s)
    • Laundry: Electric Dryer Hookup, Washer Hookup, Inside
    Features
    • Built-in Features, Ceiling 9'+, Ceiling Boxed, Tray Ceiling(s), Crown Molding
    • Flooring: Carpet, Ceramic Tile, Wood
    • Windows: Window Treatments, Drapes
    • Number of fireplaces: 1
    • Fireplace features: Gas Log, Ventless
    Interior area
    • Total structure area: 3,382
    • Total interior livable area: 2,538 sqft

    Property

    Parking
    • Parking features: Garage, Garage Door Opener
    • Has garage: Yes
    Features
    • Stories: 1
    • Patio & porch: Covered
    • Exterior features: Outdoor Kitchen
    • Has private pool: Yes
    • Pool features: Gunite
    • Has spa: Yes
    • Spa features: Bath
    • Fencing: Full,Privacy,Wood
    Lot
    • Size: 10,454 sqft
    • Dimensions: 75 x 138
    • Features: Landscaped
    Details
    • Parcel number: 20026067
    • Special conditions: Standard

    Construction

    Type & style
    • Home type: SingleFamily
    • Architectural style: Acadian
    • Property subtype: Single Family Residence, Residential
    Materials
    • Brick Siding, Fiber Cement, Stucco Siding, Frame
    • Foundation: Slab
    • Roof: Shingle
    Condition
    • New construction: No
    • Year built: 2013
    Details
    • Builder name: Corbin Ladner Custom Homes, LLC

    Utilities & green energy

    • Gas: Atmos
    • Sewer: Public Sewer
    • Water: Public

    Community & neighborhood

    Security
    • Security features: Security System, Smoke Detector(s)
    Community
    • Community features: Sidewalks
    Location
    • Region: Geismar
    • Subdivision: Moss Pointe

    HOA & financial

    HOA
    • Has HOA: Yes
    • HOA fee: $528 annually
    • Services included: Common Areas, Maintenance Grounds, Maint Subd Entry HOA

    Other

    Other facts
    • Listing terms: Cash,Conventional,FHA,VA Loan

    Price history

    DateEventPrice
    4/24/2024Sold--
    Source: ROAM MLS #2024004800 Report a problem
    3/25/2024Pending sale$470,000$185/sqft
    Source: ROAM MLS #2024004800 Report a problem
    3/22/2024Listed for sale$470,000$185/sqft
    Source: ROAM MLS #2024004800 Report a problem
    12/7/2012Sold--
    Source: ROAM MLS #201216681 Report a problem
    5/24/2012Sold--
    Source: Agent Provided Report a problem

    Public tax history

    YearProperty taxesTax assessment
    2025$4,160 -1.8%$41,560
    2024$4,236 +31.6%$41,560 +31.9%
    2023$3,218 +0%$31,500
    2022$3,218 +0%$31,500
    2021$3,217 +30.5%$31,500
    2020$2,465 -24.2%$31,500
    2019$3,253 +1.2%$31,500
    2018$3,216 +31.3%$31,500 +27.5%
    2017$2,450 $24,700 +3.7%
    2015$2,450 -21.9%$23,810 -22.2%
    2014$3,139 $30,610
    2013$3,139 +809.2%$30,610 +800.3%
    2012$345 -0.1%$3,400
    2011$346 $3,400
    2010$346 $3,400
    2009$346 $3,400
    2008$346 $3,400

    Find assessor info on the county website

    Neighborhood: 70734

    Nearby schools

    GreatSchools rating
    Schools provided by the listing agent
    • District: Ascension Parish

    Source: ROAM MLS. This data may not be complete. We recommend contacting the local school district to confirm school assignments for this home.

    Get a cash offer in 3 minutes
    Find out how much your home could sell for in as little as 3 minutes with a no-obligation cash offer.
    Estimated market value
    $479,300
    Get a cash offer in 3 minutes
    Find out how much your home could sell for in as little as 3 minutes with a no-obligation cash offer.
    Estimated market value
    $479,300