Beautiful lake views and plenty of space for everyone! This move-in-ready 2 story, 5-bedroom, 3-bathroom home is located in the highly rated Live Oak School District and offers a spacious, thoughtfully designed layout. The home features an open floor plan, soaring ceilings, and fresh interior paint completed in July 2026. The kitchen is equipped with a gas range, stainless steel appliances, granite counters, a spacious center island, and a walk-in pantry, making it ideal for everyday living and entertaining. The downstairs layout includes a spacious primary suite and two additional bedrooms, including one that could easily function as an office or study. Upstairs, you'll find two additional bedrooms, a full bathroom, and a large bonus room offering flexible space for a playroom, media room, or second living area. The primary suite features updated ceramic tile flooring throughout, a soaking tub, separate shower, a water closet and a walk-in closet. Outside, enjoy the covered patio, fully fenced backyard and beautiful lake views that create the perfect setting for relaxing or entertaining. With plenty of space, thoughtful updates, and a desirable setting, this home is ready to enjoy from day one!
For sale
$429,900
8780 Tatler St, Denham Springs, LA 70706
5beds
3,168sqft
Single Family Residence, Residential
Built in 2019
0.3 Acres Lot
$-- Zestimate®
$136/sqft
$24/mo HOA
What's special
Open floor planFully fenced backyardSeparate showerCovered patioStainless steel appliancesGranite countersFresh interior paint
- 9 days
- 232
- 30
Zillow last checked:
Listing updated:
Listed by:
Christie Farris,
PINO & Associates 225-444-5664
Source: ROAM MLS,MLS#: 2026016049
Facts & features
Interior
Bedrooms & bathrooms
- Bedrooms: 5
- Bathrooms: 3
- Full bathrooms: 3
Rooms
- Room types: Bedroom, Primary Bedroom, Breakfast Room, Dining Room, Kitchen, Living Room, Bonus Room
Primary bedroom
- Features: En Suite Bath, Ceiling 9ft Plus, Ceiling Fan(s), Master Downstairs
- Level: First
- Area: 306
- Dimensions: 17 x 18
Bedroom 1
- Level: First
- Area: 144
- Dimensions: 12 x 12
Bedroom 2
- Level: First
- Area: 156
- Dimensions: 12 x 13
Bedroom 3
- Level: Second
- Area: 144
- Dimensions: 12 x 12
Bedroom 4
- Level: Second
- Area: 132
- Dimensions: 11 x 12
Primary bathroom
- Features: Walk-In Closet(s), Separate Shower, Soaking Tub, Water Closet
Dining room
- Level: First
- Area: 121
- Dimensions: 11 x 11
Kitchen
- Features: Granite Counters, Kitchen Island, Pantry
- Level: First
- Area: 168
- Dimensions: 12 x 14
Living room
- Level: First
- Area: 306
- Dimensions: 17 x 18
Heating
- Central
Cooling
- Multi Units, Central Air, Ceiling Fan(s)
Appliances
- Included: Gas Stove Con, Gas Cooktop, Dishwasher, Microwave, Range/Oven, Stainless Steel Appliance(s)
- Laundry: Inside, Washer/Dryer Hookups, Laundry Room
Features
- Eat-in Kitchen, Ceiling 9'+, Ceiling Varied Heights, Crown Molding
- Flooring: Carpet, Ceramic Tile
- Attic: Attic Access,Storage,Walk-up
Interior area
- Total structure area: 3,772
- Total interior livable area: 3,168 sqft
Video & virtual tour
Property
Parking
- Total spaces: 2
- Parking features: 2 Cars Park, Garage, Garage Door Opener
- Has garage: Yes
Features
- Stories: 2
- Patio & porch: Covered, Patio
- Exterior features: Lighting, Rain Gutters
- Has private pool: Yes
- Pool features: Above Ground
- Fencing: Full,Wood,Other
- Has view: Yes
- View description: Water
- Has water view: Yes
- Water view: Water
- Waterfront features: Waterfront, Water Access, Lake Front
Lot
- Size: 0.3 Acres
- Dimensions: 73 x 180
- Features: Landscaped
Details
- Parcel number: 0022632CCZ
- Special conditions: Standard
Construction
Type & style
- Home type: SingleFamily
- Architectural style: Traditional
- Property subtype: Single Family Residence, Residential
Materials
- Brick Siding, Stucco Siding, Vinyl Siding
- Foundation: Slab
- Roof: Shingle
Condition
- New construction: No
- Year built: 2019
Details
- Builder name: D.r. Horton, Inc. - Gulf Coast
Utilities & green energy
- Gas: City/Parish
- Water: Other
- Utilities for property: Cable Connected
Community & HOA
Community
- Security: Security System, Smoke Detector(s)
- Subdivision: Audubon Lakes
HOA
- Has HOA: Yes
- HOA fee: $285 annually
Location
- Region: Denham Springs
Financial & listing details
- Price per square foot: $136/sqft
- Tax assessed value: $404,010
- Annual tax amount: $3,932
- Price range: $429.9K - $429.9K
- Date on market: 8/31/2026
- Listing terms: Cash,Conventional,FHA,FMHA/Rural Dev,VA Loan
Estimated market value
Not available
Estimated sales range
Not available
Not available
Price history
| Date | Event | Price |
|---|---|---|
| 8/31/2026 | Listed for sale | $429,900+4.9%$136/sqft |
Source:  ROAM MLS #2026016049 Report a problem ROAM MLS #2026016049 Report a problem | ||
| 2/16/2022 | Sold | -- |
Source: ROAM MLS #2022000348 Report a problem | ||
| 1/19/2022 | Pending sale | $410,000$129/sqft |
Source: ROAM MLS #2022000348 Report a problem | ||
| 1/10/2022 | Listed for sale | $410,000$129/sqft |
Source: ROAM MLS #2022000348 Report a problem | ||
| 6/20/2019 | Sold | -- |
Source: ROAM MLS #2019001736 Report a problem | ||
Public tax history
| Year | Property taxes | Tax assessment |
|---|---|---|
| 2025 | $3,932 +6.1% | $40,401 |
| 2024 | $3,707 +27% | $40,401 +34.5% |
| 2023 | $2,918 -0.6% | $30,030 |
| 2022 | $2,937 +12.6% | $30,030 |
| 2021 | $2,607 +0.5% | $30,030 |
| 2020 | $2,595 +407% | $30,030 +588.8% |
| 2019 | $512 | $4,360 |
Find assessor info on the county website
Monthly payment
Est. payment
Payment breakdown
Explore the cost of this home by adjusting the details. Changes won't be saved.Climate risks
Neighborhood: 70706
Nearby schools
Schools provided by the listing agent
- District: Livingston Parish
Source: ROAM MLS. This data may not be complete. We recommend contacting the local school district to confirm school assignments for this home.
Similar homes
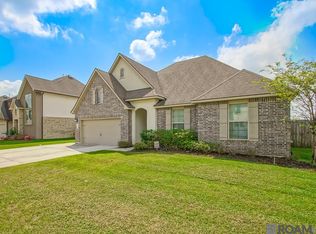
- $409,9004 bd3 ba3.1k sqft8725 Sandpiper St, Denham Springs, LA 70706For Sale
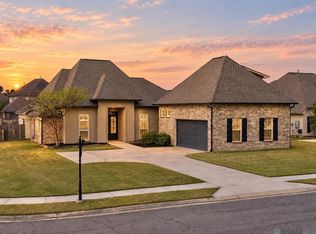
 MLS ID #2026014549, Lacy St. Romain, South Haven Realty. ROAM MLS
 - $347,5004 bd4 ba2.8k sqft8661 Sandpiper St, Denham Springs, LA 70706For Sale
 MLS ID #2026009525, Patrick Dupree, Gaspard & Co Real Estate LLC. ROAM MLS
 - $365,0004 bd3 ba2.1k sqft35950 Cane Market Rd, Denham Springs, LA 70706For Sale
 MLS ID #2026013058, Jen Williams, United Properties of Louisiana. ROAM MLS
 - $334,9004 bd3 ba2.1k sqft8735 Sandpiper St, Denham Springs, LA 70706For Sale
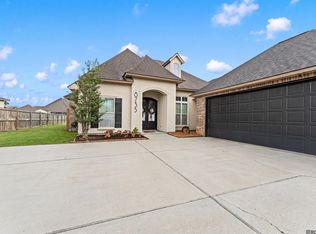 MLS ID #2026010226, Damien Tullier, Tullier Property Group. ROAM MLS
 - $439,9005 bd3 ba3k sqft12755 Legacy Oaks Ave, Baton Rouge, LA 70818For SaleMLS ID #2026016336, Kar Gary, Compass - Perkins. ROAM MLS
- $449,5003 bd2 ba2.1k sqft7210 Riverbank Dr, Denham Springs, LA 70706New ConstructionMLS ID #2025008397, Katherine Coghlan, Burns & Co., Inc.. ROAM MLS
- $245,0003 bd2 ba1.9k sqft36001 Raleigh Dr, Denham Springs, LA 70706For SaleMLS ID #2026012156, Trey Willard, The W Group Real Estate LLC. ROAM MLS
- $299,9004 bd2 ba2k sqft32123 Devan Trails, Denham Springs, LA 70726For SaleMLS ID #2026015937, Dustin Alexander, Alexander Realty, LLC. ROAM MLS
- $420,0005 bd3 ba2.7k sqft4737 Mendocino Way, Baton Rouge, LA 70817For SaleMLS ID #2025019127, Nia Bookter, Keller Williams Realty-First Choice. ROAM MLS
- $318,2404 bd2 ba1.8k sqft10435 Highpoint Dr, Denham Springs, LA 70706New ConstructionROAM MLS
- $415,0005 bd3 ba2.6k sqft40148 Reese Ln, Prairieville, LA 70769For SaleMLS ID #2026011294, Lonnie Roussel, Roussel Real Estate. ROAM MLS
- $245,0003 bd2 ba1.6k sqft13095 Bayberry Ave, Denham Springs, LA 70706For SaleMLS ID #2026013934, Amber Thornton, Blue Heron Realty. ROAM MLS
- $295,0004 bd3 ba2.5k sqft13261 Fowler Dr, Walker, LA 70785For SaleMLS ID #2026012182, James Hilliard, Goodwood Realty. ROAM MLS
- $449,9003 bd3 ba2.3k sqft16228 Woodland Trail Ave, Baton Rouge, LA 70817For SaleMLS ID #2026015901, Ryn Jones, RE/MAX Professional. ROAM MLS
- $459,9003 bd2 ba2.2k sqft1126 Camellia Way, Denham Springs, LA 70726For SaleMLS ID #2024012475, Katherine Coghlan, Burns & Co., Inc.. ROAM MLS
- $425,0004 bd3 ba2.1k sqft24167 Red Tail Ln, Denham Springs, LA 70726New ConstructionMLS ID #2025019000, Amanda Walker, Craft Realty. ROAM MLS
