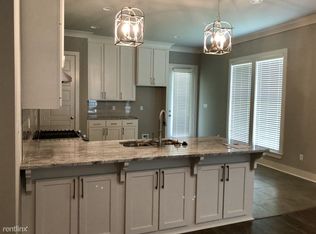
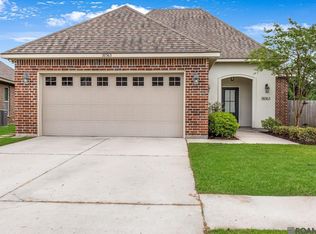
MOVE-IN READY • WHOLE-HOME GENERAC GENERATOR • ALL APPLIANCES INCLUDED • COMMUNITY POOL & CLUBHOUSE • FISHING PONDS • WALKING TRAILS • FLOOD ZONE X • BUILT IN 2018. Discover the perfect blend of style, comfort, convenience & value in this beautifully maintained home located in the highly desirable Dutchtown Meadows community. Thoughtfully designed with quality finishes & valuable upgrades throughout, this home includes features that would cost thousands of dollars to add after closing, allowing you to simply move in & enjoy. The bright, open-concept floor plan is filled with natural light & features durable luxury vinyl plank flooring, neutral finishes & spacious living areas perfect for everyday living & entertaining. The kitchen is the heart of the home, offering granite countertops, stainless steel appliances, abundant cabinetry, a pantry, generous prep space & a large island with bar seating. The private primary suite features a spacious bedroom, double vanity, walk-in closet, and a beautifully updated custom frameless glass shower. Two additional bedrooms provide flexibility for family, guests or a home office. Step outside to the FULLY FENCED BACKYARD, ideal for relaxing, entertaining, pets, or gardening. Enjoy year-round peace of mind with the WHOLE-HOME GENERAC GENERATOR & save thousands with the REFRIGERATOR, WASHER & DRYER INCLUDED. Dutchtown Meadows offers outstanding neighborhood amenities, including a COMMUNITY SWIMMING POOL, CLUBHOUSE, SCENIC FISHING PONDS & SIDEWALKS, creating the perfect setting to relax & enjoy an active lifestyle. Located in FLOOD ZONE X, where flood insurance is not currently required & within the highly acclaimed DUTCHTOWN SCHOOL DISTRICT, this home is just minutes from I-10, Airline Highway, shopping, dining & medical facilities. NOW OFFERED AT $334,900, this move-in ready home combines modern finishes, valuable upgrades, exceptional community amenities & an outstanding location. SCHEDULE YOUR PRIVATE SHOWING TODAY!
For sale
Price cut: $5.1K (7/10)
$334,900
12051 Rotterdam Ave, Geismar, LA 70743
3beds
1,804sqft
:
Get pre-qualified$2,267/mo
Single Family Residence, Residential
Built in 2018
6,098 Square Feet Lot
$-- Zestimate®
$186/sqft
$46/mo HOA
What's special
Dedicated office nookSlab granite countertops throughoutSoaking tubWalk-in closetSpacious kitchenOpen-concept layoutLarge bar with seating
- 81 days |
- 186 |
- 17 |
Zillow last checked:
Listing updated:
Listed by:
Kara Horne,
Dawson Grey Real Estate 225-325-5555
Source: ROAM MLS,MLS#: 2026008295
Facts & features
Interior
Bedrooms & bathrooms
- Bedrooms: 3
- Bathrooms: 2
- Full bathrooms: 2
Rooms
- Room types: Bedroom, Primary Bedroom, Kitchen, Office
Primary bedroom
- Features: En Suite Bath, Ceiling 9ft Plus, Walk-In Closet(s), Split
- Level: First
- Area: 214.84
- Width: 13.1
Bedroom 1
- Level: First
- Area: 131.1
- Width: 11.8
Bedroom 2
- Level: First
- Area: 132.21
- Width: 11.9
Primary bathroom
- Features: Walk-In Closet(s), Separate Shower, Soaking Tub, Water Closet
Kitchen
- Features: Granite Counters, Counters Solid Surface, Pantry
- Level: First
- Area: 287.3
- Length: 17
Office
- Level: First
- Area: 49.57
Heating
- Central, Gas Heat
Cooling
- Central Air, Ceiling Fan(s)
Appliances
- Included: Gas Stove Con, Dishwasher, Disposal, Microwave, Range/Oven
- Laundry: Electric Dryer Hookup, Inside, Laundry Room
Features
- Ceiling 9'+, Ceiling Varied Heights, Computer Nook, Crown Molding
- Flooring: Carpet, Ceramic Tile, Wood
- Windows: Window Treatments
- Attic: Attic Access
- Number of fireplaces: 1
- Fireplace features: Ventless
Interior area
- Total structure area: 2,480
- Total interior livable area: 1,804 sqft
Property
Parking
- Total spaces: 2
- Parking features: 2 Cars Park, Garage, Garage Door Opener
- Has garage: Yes
Features
- Stories: 1
- Fencing: None
- Frontage length: 53
Lot
- Size: 6,098 Square Feet
- Dimensions: 53 x 115
- Features: Landscaped
Details
- Special conditions: Standard
Construction
Type & style
- Home type: SingleFamily
- Architectural style: Traditional
- Property subtype: Single Family Residence, Residential
Materials
- Brick Siding, Fiber Cement, Stucco Siding, Frame
- Foundation: Slab
- Roof: Shingle
Condition
- New construction: No
- Year built: 2018
Details
- Builder name: Sarepta Homes, Inc.
Utilities & green energy
- Gas: Atmos
- Sewer: Public Sewer
- Water: Public
- Utilities for property: Cable Connected
Community & HOA
Community
- Security: Security System, Smoke Detector(s)
- Subdivision: Dutchtown Meadows
HOA
- Has HOA: Yes
- Services included: Accounting, Common Areas, Maint Subd Entry HOA, Common Area Maintenance
- HOA fee: $550 annually
Location
- Region: Geismar
Financial & listing details
- Price per square foot: $186/sqft
- Price range: $334.9K - $334.9K
- Date on market: 5/5/2026
- Listing terms: Cash,Conventional,FHA,FMHA/Rural Dev,VA Loan

Kara Horne
(225) 276-7765
By pressing Contact Agent, you agree that the real estate professional identified above may call/text you about your search, which may involve use of automated means and pre-recorded/artificial voices. You don't need to consent as a condition of buying any property, goods, or services. Message/data rates may apply. You also agree to our Terms of Use. Zillow does not endorse any real estate professionals. We may share information about your recent and future site activity with your agent to help them understand what you're looking for in a home.
Estimated market value
Not available
Estimated sales range
Not available
Not available
Price history
| Date | Event | Price |
|---|---|---|
| 7/10/2026 | Price change | $334,900-1.5%$186/sqft |
Source:  ROAM MLS #2026008295 Report a problem ROAM MLS #2026008295 Report a problem | ||
| 6/11/2026 | Price change | $340,000-2.9%$188/sqft |
Source: ROAM MLS #2026008295 Report a problem | ||
| 5/5/2026 | Listed for sale | $350,000+20.7%$194/sqft |
Source: ROAM MLS #2026008295 Report a problem | ||
| 7/19/2021 | Sold | -- |
Source: ROAM MLS #2021001200 Report a problem | ||
| 5/22/2021 | Pending sale | $289,900$161/sqft |
Source: ROAM MLS #2021001200 Report a problem | ||
| 5/15/2021 | Price change | $289,900-1.7%$161/sqft |
Source: ROAM MLS #2021001200 Report a problem | ||
| 1/25/2021 | Listed for sale | $294,900$163/sqft |
Source: ROAM MLS #2021001200 Report a problem | ||
| 8/26/2018 | Sold | -- |
Source: ROAM MLS #2018001922 Report a problem | ||
Public tax history
Tax history is unavailable.
Monthly payment
Est. payment
Payment breakdown
Explore the cost of this home by adjusting the details. Changes won't be saved.Climate risks
Neighborhood: 70743
Nearby schools
GreatSchools rating
- 10/10Dutchtown Primary SchoolGrades: PK-5Distance: 1.1 mi
- 9/10Dutchtown Middle SchoolGrades: 6-8Distance: 1.2 mi
- 9/10Dutchtown High SchoolGrades: 9-12Distance: 1.5 mi
Schools provided by the listing agent
- District: Ascension Parish
Source: ROAM MLS. This data may not be complete. We recommend contacting the local school district to confirm school assignments for this home.
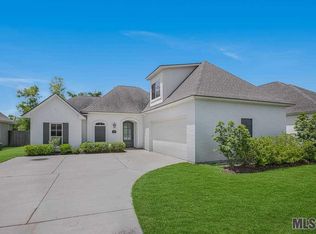
- $356,5003 bd2 ba1.8k sqft12051 Rotterdam Ave, Geismar, LA 70734Off Market
- $365,3003 bd2 ba1.8k sqft12057 Rotterdam Ave, Geismar, LA 70734Off Market
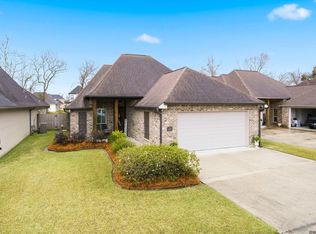
- $366,0004 bd2 ba1.8k sqft12045 Rotterdam Ave, Geismar, LA 70734Off Market
- $--3 bd2 ba1.9k sqft12061 Rotterdam Ave, Geismar, LA 70734Sold
- $387,100-- bd-- ba1.8k sqft12056 Rotterdam Ave, Geismar, LA 70734Off Market
- $384,700-- bd-- ba1.8k sqft12067 Rotterdam Ave, Geismar, LA 70734Off Market
- $426,8003 bd2 ba2.3k sqft12050 Rotterdam Ave, Geismar, LA 70734Off Market
- $365,3003 bd3 ba1.9k sqft37323 Tilburg Pass, Geismar, LA 70734Off Market
Similar homes
- $359,9004 bd3 ba2k sqft11376 Oak Run Dr, Geismar, LA 70734For Sale

 MLS ID #2026010619, Alicia Hedrick, CENTURY 21 Bessette Flavin. ROAM MLS
 - $390,0004 bd3 ba2k sqft12091 Rotterdam Ave, Geismar, LA 70734For Sale
 MLS ID #2026012477, Trey Willard, The W Group Real Estate LLC. ROAM MLS
 - $328,9003 bd2 ba1.9k sqft13172 Ellendale Dr, Gonzales, LA 70737For Sale
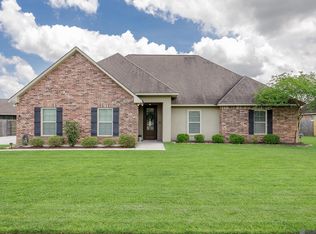 MLS ID #2026010713, Rae Broussard, Keller Williams Realty-First Choice. ROAM MLS
 - $330,0003 bd2 ba1.9k sqft38363 Brown Rd, Prairieville, LA 70769For Sale
 MLS ID #2026009024, Brad Welsh, Monarc Realty, LLC. ROAM MLS
 - $379,9003 bd2 ba1.8k sqft16304 Fort Jackson St, Prairieville, LA 70769For SaleMLS ID #2026013455, Heather Walters, Walters Real Estate, LLC. ROAM MLS
- $340,0004 bd3 ba2k sqft16497 Jefferson Oaks Dr, Prairieville, LA 70769For SaleMLS ID #2026007909, Rae Broussard, Keller Williams Realty-First Choice. ROAM MLS
- $285,0003 bd2 ba1.4k sqft11078 Reyn Dr, Gonzales, LA 70737For SaleMLS ID #2026013411, Rae Broussard, Keller Williams Realty-First Choice. ROAM MLS
- $354,9003 bd2 ba1.9k sqft14058 Beverly Park Dr, Gonzales, LA 70737For SaleMLS ID #2026009448, Kimberly Lejeune, eXp Realty. ROAM MLS
- $290,0003 bd2 ba1.6k sqft11265 Admirable Oaks Ave, Gonzales, LA 70737For SaleMLS ID #2026007745, Jessica Huber, Keller Williams Realty-First Choice. ROAM MLS
- $350,0004 bd2 ba2k sqft11486 Tannis Rd, Saint Amant, LA 70774For SaleMLS ID #2026011989, Diane Moran, Coldwell Banker ONE. ROAM MLS
- $335,0004 bd2 ba1.8k sqft17059 Shearwater Trce, Prairieville, LA 70769For SaleMLS ID #2026012488, Kaylan Melancon, eXp Realty. ROAM MLS
- $342,0003 bd3 ba1.9k sqft1757 E Nelson St, Gonzales, LA 70737For SaleMLS ID #2026005519, Juli Jenkins, Keller Williams Realty-First Choice. ROAM MLS
- $362,0004 bd3 ba2.2k sqft14069 Beverly Park Dr, Gonzales, LA 70737For SaleMLS ID #2024009667, Deante' Thomas, Keller Williams Realty Red Stick Partners. ROAM MLS
- $384,9004 bd3 ba2.3k sqft37433 Mill Park Ave, Gonzales, LA 70737For SaleMLS ID #2026010863, Thomas Sigman, Kaizen Home Sales and Services, LLC. ROAM MLS
- $325,0003 bd2 ba2k sqft1120 Lakehaven Dr, Gonzales, LA 70737For SaleMLS ID #2026010227, Rebecca Sotile Knight, RE/MAX Professional. ROAM MLS
- $270,0003 bd2 ba1.5k sqft17190 N Lake Dr, Prairieville, LA 70769For SaleMLS ID #2026013229, Laura Buck Smith, The Market Real Estate Co. ROAM MLS
- $309,9003 bd2 ba1.7k sqft12459 N Stumberg Villas Ct, Baton Rouge, LA 70817For SaleMLS ID #2026013395, Katherine Coghlan, Burns & Co., Inc.. ROAM MLS
- $330,0004 bd2 ba2.2k sqft17617 Hoods Ridge Dr, Prairieville, LA 70769For SaleMLS ID #2026010828, Cristi Ragusa, Keller Williams Realty-First Choice. ROAM MLS
- $310,0003 bd2 ba1.9k sqft18326 Sunset Park Dr, Prairieville, LA 70769For SaleMLS ID #2026005640, Nicole Rowell, Realty Executives South Louisiana Group. ROAM MLS
- $415,0004 bd3 ba2.2k sqft13330 Belle Prairie Dr, Geismar, LA 70734For SaleMLS ID #2026009721, Kodie Robertson, Blue Porch Properties. ROAM MLS
