Skip main navigation
Sold
  • Price Unknown

    12061 Rotterdam Ave, Geismar, LA 70734

    3beds
    1,901sqft
    Single Family Residence, Residential
    Built in 2018
    7,405.2 Square Feet Lot
    $373,000 Zestimate®
    $--/sqft
    $2,290 Estimated rent

    Home value

    $373,000

    $354,000 - $392,000

    $2,290/mo

    Zestimate® history
    Loading
    Loading...

    Owner options

    List your home for rent

    $2,290/mo

    Rent Zestimate®

    Find your next renter with Zillow Rental Manager. Plus, with online applications, you can quickly screen prospective tenants – for free.

    Learn more

    $2,290/mo

    Rent Zestimate®

    Refinance and save

    $550/mo

    Est. payment

    Refinancing to a lower rate could help reduce your monthly payments and save thousands over the life of the loan.

    See today's rates

    $550/mo

    Est. payment

    Explore your selling options

    Work with a Zillow partner agent

    Leverage their expertise and Zillow's premium Showcase listings to get your home seen by more buyers.

    Get started

    List with your own agent

    Get your home in front of millions of buyers by listing it on Zillow.

    Learn how to do it

    Sell it yourself

    Take full control of how buyers see your home on Zillow by listing For Sale by Owner (FSBO).

    List your home

    What's special

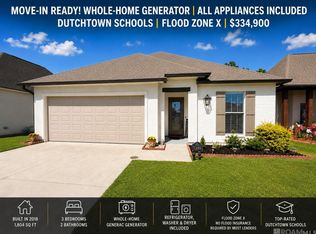
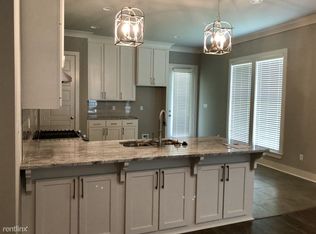
    Experience refined living in this exceptional luxury home where timeless craftsmanship meets thoughtful design. From the moment you step inside, you’re greeted by stunning antique heart pine floors, soaring ceilings, custom brick columns, triple crown molding & a striking antique cypress beam that beautifully anchors the living area. A gorgeous brick fireplace framed with antique cypress & custom built-ins serves as an elegant focal point, creating warmth & character throughout the space. The dining room showcases a recessed wood ceiling, an elegant chandelier, flowing seamlessly into a chef-inspired kitchen featuring 3 cm slab granite countertops, custom cabinetry, a spacious walk-in pantry, abundant storage & a professional-grade Maytag stainless steel appliance package —perfect for both everyday living & entertaining. The primary suite offers a private retreat with continued antique pine flooring & recessed ceilings. The spa-like primary bath includes an oversized tiled shower, soaking tub, dual vanities with slab granite & plenty natural light. The expansive primary closet conveniently connects to the laundry room for ultimate functionality, which then leads to a charming mudroom & additional storage space. The garage also offers extra storage space, providing plenty of room for tools, equipment & organization. Enjoy relaxing outdoors with a good book or hosting friends while cooking in your outdoor kitchen — the perfect space for gathering &unwinding. Call for your private showing today.

    Zillow last checked:

    Listing updated:

    Listed by:

    Sherri Rachal,

    Villar & Co Real Estate

    Bought with:

    Sherri Rachal, 0000015509

    Villar & Co Real Estate

    Source: ROAM MLS,MLS#: 2026003717MLS Logo

    Facts & features

    Interior

    Bedrooms & bathrooms
    • Bedrooms: 3
    • Bathrooms: 2
    • Full bathrooms: 2
    Primary bedroom
    • Features: None Specified
    • Level: First
    • Area: 211.04
    • Width: 16.11
    Bedroom 1
    • Level: First
    • Area: 156
    • Dimensions: 12 x 13
    Bedroom 2
    • Level: First
    • Area: 143
    • Dimensions: 13 x 11
    Kitchen
    • Level: First
    • Area: 177.55
    Living room
    • Level: First
    • Area: 352.81
    Heating
    • Gas Heat
    Cooling
    • Central Air, Ceiling Fan(s)
    Appliances
    • Included: Gas Stove Con, Gas Cooktop, Dishwasher, Disposal, Microwave
    Features
    • Ceiling 9'+, Tray Ceiling(s), Vaulted Ceiling(s)
    • Flooring: Carpet, Ceramic Tile, Wood
    • Number of fireplaces: 1
    Interior area
    • Total structure area: 2,698
    • Total interior livable area: 1,901 sqft

    Property

    Parking
    • Total spaces: 2
    • Parking features: 2 Cars Park, Garage, Garage Door Opener
    • Has garage: Yes
    Features
    • Stories: 1
    • Patio & porch: Patio
    • Exterior features: Outdoor Grill, Outdoor Speakers, Lighting
    • Fencing: Privacy
    Lot
    • Size: 7,405 sqft
    • Dimensions: 53 x 115.25
    • Features: Landscaped
    Details
    • Parcel number: 20036157
    • Special conditions: Standard

    Construction

    Type & style
    • Home type: SingleFamily
    • Architectural style: Traditional
    • Property subtype: Single Family Residence, Residential
    Materials
    • Brick Siding, Vinyl Siding, Brick
    • Foundation: Slab
    • Roof: Shingle
    Condition
    • New construction: No
    • Year built: 2018
    Details
    • Builder name: Pjc Design And Build Construction LLC

    Utilities & green energy

    • Gas: Atmos
    • Sewer: Comm. Sewer
    • Water: Comm. Water
    • Utilities for property: Cable Connected

    Community & neighborhood

    Security
    • Security features: Smoke Detector(s)
    Community
    • Community features: Pool, Playground, Sidewalks
    Location
    • Region: Geismar
    • Subdivision: Dutchtown Meadows

    HOA & financial

    HOA
    • Has HOA: Yes
    • HOA fee: $550 annually

    Other

    Other facts
    • Listing terms: Cash,Conventional,VA Loan

    Price history

    DateEventPrice
    5/19/2026Sold--
    Source: ROAM MLS #2026003717 Report a problem
    3/10/2026Pending sale$380,000$200/sqft
    Source: ROAM MLS #2026003717 Report a problem
    3/2/2026Listed for sale$380,000$200/sqft
    Source: ROAM MLS #2026003717 Report a problem
    8/6/2018Sold--
    Source: ROAM MLS #2018009773 Report a problem

    Public tax history

    YearProperty taxesTax assessment
    2025$2,808 -1.8%$28,050
    2024$2,859 -0.2%$28,050
    2023$2,866 0%$28,050
    2022$2,866 +0%$28,050
    2021$2,865 +35.8%$28,050
    2020$2,111 -27.1%$28,050
    2019$2,897 +609.4%$28,050 +601.3%
    2018$408 $4,000
    2017$408 --

    Find assessor info on the county website

    Neighborhood: 70734

    Nearby schools

    GreatSchools rating
    Schools provided by the listing agent
    • District: Ascension Parish

    Source: ROAM MLS. This data may not be complete. We recommend contacting the local school district to confirm school assignments for this home.

    Get a cash offer in 3 minutes
    Find out how much your home could sell for in as little as 3 minutes with a no-obligation cash offer.
    Estimated market value
    $373,000
    Get a cash offer in 3 minutes
    Find out how much your home could sell for in as little as 3 minutes with a no-obligation cash offer.
    Estimated market value
    $373,000