Skip main navigation
Sold
  • Price Unknown

    12062 Rotterdam Ave, Geismar, LA 70734

    3beds
    1,830sqft
    Single Family Residence, Residential
    Built in 2017
    7,492.32 Square Feet Lot
    $355,300 Zestimate®
    $--/sqft
    $2,335 Estimated rent

    Home value

    $355,300

    $330,000 - $384,000

    $2,335/mo

    Zestimate® history
    Loading
    Loading...

    Owner options

    List your home for rent

    $2,335/mo

    Rent Zestimate®

    Find your next renter with Zillow Rental Manager. Plus, with online applications, you can quickly screen prospective tenants – for free.

    Learn more

    $2,335/mo

    Rent Zestimate®

    Refinance and save

    $540/mo

    Est. payment

    Refinancing to a lower rate could help reduce your monthly payments and save thousands over the life of the loan.

    See today's rates

    $540/mo

    Est. payment

    Explore your selling options

    Work with a Zillow partner agent

    Leverage their expertise and Zillow's premium Showcase listings to get your home seen by more buyers.

    Get started

    List with your own agent

    Get your home in front of millions of buyers by listing it on Zillow.

    Learn how to do it

    Sell it yourself

    Take full control of how buyers see your home on Zillow by listing For Sale by Owner (FSBO).

    List your home

    What's special

    Open floor planHeavy trim workCustom cabinetryFront landscapingMaytag professional stainless appliancesSlab granite countertopsCovered rear porch
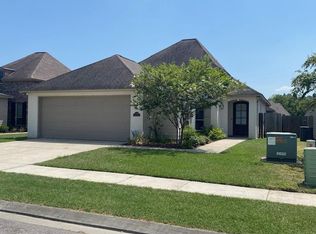
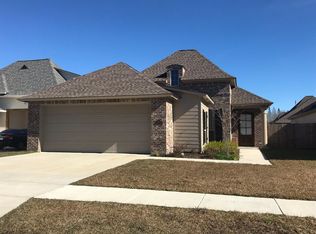
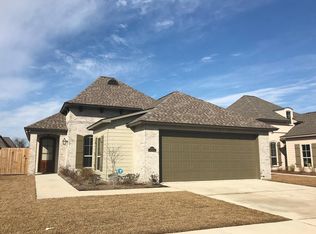
    No flood insurance required! This Corbin Ladner Custom Home plan is thoughtfully organized within 1,830 square feet of living area and gives you 3 beds, 2 baths, plus a small office. From the front door entry, you have immediate views of the custom wood beams and brick ventless log fireplace of the living area. Inside, a much-desired open floor plan takes advantage of the views from room to room, site finished Dirty Top Antique Pine flooring across the foyer and living room with tile in the kitchen and dining. The kitchen features a 3 cm slab granite island, offers Maytag Professional stainless appliances, custom cabinetry, fixtures and lighting. The dining room features an Antique Pine cathedral accent ceiling. The master bedroom boasts another multi-level Antique Pine ceiling and site finished Dirty Top Antique Pine flooring. The master bath offers slab granite countertops, double vanities, garden soaking tub, and a separate and spacious custom shower with rain head with a large walk-in closet that opens directly to the laundry room. The home features upgraded electrical and plumbing fixtures, heavy trim work, custom cabinetry, built ins in the additional bedrooms, slab granite in second bathroom, exterior eve accent lighting, and front landscaping. The 2-car garage provides easy access to the mud room and nearby utility room and also includes a storage room. Stub out for the outdoor kitchen is located on the covered rear porch.

    Zillow last checked:

    Listing updated:

    Listed by:

    Damon Julian,

    1 Percent Lists Premier

    Bought with:

    Cory DiBenedetto, 0995688973

    LPT Realty, LLC Bluebonnet

    Source: ROAM MLS,MLS#: 2025000736MLS Logo

    Facts & features

    Interior

    Bedrooms & bathrooms
    • Bedrooms: 3
    • Bathrooms: 2
    • Full bathrooms: 2
    Primary bedroom
    • Features: 2 Closets or More, Ceiling 9ft Plus, Ceiling Fan(s), En Suite Bath
    • Level: First
    • Area: 224
    • Dimensions: 14 x 16
    Bedroom 1
    • Level: First
    • Area: 144
    • Dimensions: 12 x 12
    Bedroom 2
    • Level: First
    • Area: 144
    • Dimensions: 12 x 12
    Dining room
    • Level: First
    • Area: 162.5
    • Width: 13
    Kitchen
    • Level: First
    • Area: 180
    • Dimensions: 18 x 10
    Living room
    • Level: First
    • Area: 340
    • Dimensions: 17 x 20
    Heating
    • Central
    Cooling
    • Central Air
    Interior area
    • Total structure area: 1,830
    • Total interior livable area: 1,830 sqft

    Property

    Parking
    • Total spaces: 4
    • Parking features: 4+ Cars Park
    Features
    • Stories: 1
    Lot
    • Size: 7,492 sqft
    • Dimensions: 65 x 115
    Details
    • Parcel number: 20036195
    • Special conditions: Standard

    Construction

    Type & style
    • Home type: SingleFamily
    • Architectural style: Acadian
    • Property subtype: Single Family Residence, Residential
    Materials
    • Brick Siding
    • Foundation: Slab
    Condition
    • New construction: No
    • Year built: 2017

    Utilities & green energy

    • Gas: Atmos
    • Sewer: Public Sewer
    • Water: Public

    Community & neighborhood

    Location
    • Region: Geismar
    • Subdivision: Dutchtown Meadows

    HOA & financial

    HOA
    • Has HOA: Yes
    • HOA fee: $540 annually

    Other

    Other facts
    • Listing terms: Conventional,FHA,VA Loan

    Price history

    DateEventPrice
    2/14/2025Sold--
    Source: ROAM MLS #2025000736 Report a problem
    1/16/2025Pending sale$353,000$193/sqft
    Source: ROAM MLS #2025000736 Report a problem
    1/12/2025Listed for sale$353,000+0.9%$193/sqft
    Source: ROAM MLS #2025000736 Report a problem
    6/14/2024Sold--
    Source: ROAM MLS #2024008615 Report a problem
    5/9/2024Pending sale$349,900$191/sqft
    Source: ROAM MLS #2024008615 Report a problem
    5/7/2024Listed for sale$349,900$191/sqft
    Source: ROAM MLS #2024008615 Report a problem
    9/26/2020Listing removed$2,200$1/sqft
    Source: RE/MAX Properties #2020007400 Report a problem
    9/3/2020Price change$2,200-4.3%$1/sqft
    Source: RE/MAX Properties #2020007400 Report a problem
    5/15/2020Listed for rent$2,300+4.5%$1/sqft
    Source: RE/MAX Properties #2020007400 Report a problem
    5/17/2018Listing removed$2,200$1/sqft
    Source: RE/MAX Properties Report a problem
    4/23/2018Listed for rent$2,200$1/sqft
    Source: RE/MAX Properties Report a problem

    Public tax history

    YearProperty taxesTax assessment
    2025$3,216 +0.2%$32,130 +2%
    2024$3,211 +18.2%$31,500 +18.5%
    2023$2,715 0%$26,580
    2022$2,715 +0%$26,580
    2021$2,715 -0.5%$26,580
    2020$2,730 -0.6%$26,580
    2019$2,745 +1.2%$26,580
    2018$2,714 $26,580
    2017$2,714 --

    Find assessor info on the county website

    Neighborhood: 70734

    Nearby schools

    GreatSchools rating
    Schools provided by the listing agent
    • District: Ascension Parish

    Source: ROAM MLS. This data may not be complete. We recommend contacting the local school district to confirm school assignments for this home.

    Get a cash offer in 3 minutes
    Find out how much your home could sell for in as little as 3 minutes with a no-obligation cash offer.
    Estimated market value
    $355,300
    Get a cash offer in 3 minutes
    Find out how much your home could sell for in as little as 3 minutes with a no-obligation cash offer.
    Estimated market value
    $355,300