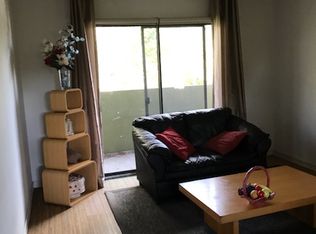
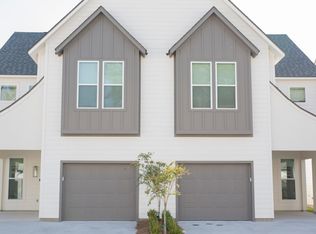
Welcome to this spacious and well-maintained 4-bedroom, 2-bathroom home offering comfort, functionality, and serene pond views. Designed for both everyday living and entertaining, this home features an open and inviting layout with abundant natural light throughout. Enjoy tranquil pond views right from your home, ideal for unwinding after a long day or spending quiet weekends as a family.
The outdoor space is a true highlight, featuring a screened-in back porch perfect for relaxing year-round and a fully fenced backyard that provides a great setting for kids to play and parents to unwind with peace of mind. This single-story property offers 2,204 sq ft of modern living space with open floor plans.
The kitchen features granite countertops, white cabinets, a stylish backsplash, a large chef's island, a gas cooktop, and a generously sized pantry. Durable vinyl plank flooring flows through the main living areas, with carpet only in the bedrooms. The spacious primary bedroom overlooks the water and includes a private en-suite with double vanities, a walk-in shower, a separate garden tub, and a large walk-in closet. All three additional bedrooms are located at the front of the home and share a full bathroom.
Renter is responsible for all utilities bills. 12-month contracts.
House for rent
Accepts Zillow applications
$2,625/moFees may apply
3856 Sandbar Dr, Addis, LA 70710
4beds
2,204sqft
Price may not include required fees and charges. Price shown reflects the lease term provided. Learn more|
Single family residence
Available Tue Sep 1 2026
Cats, small dogs OK
Air conditioner, central air
Hookups laundry
Attached garage parking
Central, forced air
What's special
Generously sized pantryWalk-in showerSerene pond viewsSeparate garden tubWhite cabinetsStylish backsplashLarge walk-in closet
- 11 days |
- -- |
- -- |
Zillow last checked:
Listing updated:
Travel times
Facts & features
Interior
Bedrooms & bathrooms
- Bedrooms: 4
- Bathrooms: 2
- Full bathrooms: 2
Heating
- Central, Forced Air
Cooling
- Air Conditioner, Central Air
Appliances
- Included: Dishwasher, Microwave Oven, Oven
- Laundry: Hookups
Features
- Walk In Closet
- Flooring: Carpet
Interior area
- Total interior livable area: 2,204 sqft
Property
Parking
- Parking features: Attached, Garage
- Has attached garage: Yes
- Details: Contact manager
Details
- Additional structures: Garage(s)
- Parcel number: 014700127200
Construction
Type & style
- Home type: SingleFamily
- Property subtype: Single Family Residence
Community & HOA
Location
- Region: Addis
Financial & listing details
- Lease term: 1 Year
Nearby apartments for rent
Price history
| Date | Event | Price |
|---|---|---|
| 8/12/2026 | Price change | $2,625-1.5%$1/sqft |
Source: Zillow Rentals Report a problem | ||
| 8/1/2026 | Listed for rent | $2,665+2.5%$1/sqft |
Source: Zillow Rentals Report a problem | ||
| 1/19/2026 | Listing removed | $2,600$1/sqft |
Source: Zillow Rentals Report a problem | ||
| 12/18/2025 | Listed for rent | $2,600$1/sqft |
Source: Zillow Rentals Report a problem | ||
| 11/10/2020 | Sold | -- |
Source: Public Record Report a problem | ||
| 10/7/2020 | Pending sale | $244,385$111/sqft |
Source: Cicero Realty, LLC #2020015891 Report a problem | ||
| 10/7/2020 | Listed for sale | $244,385$111/sqft |
Source: Cicero Realty, LLC #2020015891 Report a problem | ||
Neighborhood: 70710
Nearby schools
GreatSchools rating
- 7/10Lukeville Upper Elementary SchoolGrades: 2-3Distance: 0.9 mi
- 8/10Brusly Middle SchoolGrades: 6-8Distance: 1.6 mi
- 8/10Brusly High SchoolGrades: 9-12Distance: 1.8 mi