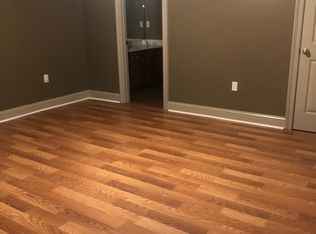
Welcome to this spacious 3-bedroom, 2-bath corner-unit townhome in the heart of Addis—offering the perfect blend of comfort, functionality, and modern style. With its prime corner location, this home provides added privacy, extra natural light, and a more open feel that truly sets it apart. Step inside to an inviting open-concept layout designed for both everyday living and entertaining. The kitchen is a standout feature, complete with granite countertops, stainless steel appliances, and ample cabinet space—perfect for cooking, gathering, and hosting. The primary suite is thoughtfully positioned at the rear of the home for added privacy and relaxation. Enjoy a spacious bedroom paired with a well-appointed en suite bath featuring double vanities, a soaking tub, separate shower, and a large walk-in closet. Additional bedrooms are generously sized, offering flexibility for guests, a home office, or growing households. With its smart layout, modern finishes, and desirable corner-unit setting, this townhome checks all the boxes. Conveniently located near local dining, shopping, and easy access to Baton Rouge, this is low-maintenance living at its best. Schedule your private showing today.
Pending
Price cut: $9.9K (9/8)
$200,000
3948 Cypress Hall Dr, Addis, LA 70710
3beds
1,500sqft
Single Family Residence, Townhouse, Residential
Built in 2007
3,049 Square Feet Lot
$-- Zestimate®
$133/sqft
$100/mo HOA
What's special
Prime corner locationInviting open-concept layoutSeparate showerStainless steel appliancesAmple cabinet spaceDouble vanitiesLarge walk-in closet
- 188 days
- 117
- 3
Zillow last checked:
Listing updated:
Listed by:
Trey Willard,
The W Group Real Estate LLC 225-577-6555,
K'Lynne Bratton,
The W Group Real Estate LLC
Source: ROAM MLS,MLS#: 2026006064
Facts & features
Interior
Bedrooms & bathrooms
- Bedrooms: 3
- Bathrooms: 2
- Full bathrooms: 2
Rooms
- Room types: Bedroom, Primary Bedroom, Living Room
Primary bedroom
- Features: En Suite Bath, Ceiling Fan(s), Tray Ceiling(s)
- Level: First
- Area: 208.6
- Width: 14
Bedroom 1
- Level: First
- Area: 107.77
- Width: 11.11
Bedroom 2
- Level: First
- Area: 174.64
- Width: 14.8
Primary bathroom
- Features: Double Vanity, Walk-In Closet(s), Separate Shower, Soaking Tub
Kitchen
- Features: Granite Counters, Kitchen Island
Living room
- Level: First
- Area: 227.85
Heating
- Central
Cooling
- Central Air, Ceiling Fan(s)
Appliances
- Included: Electric Cooktop, Dishwasher
- Laundry: Inside
Features
- Crown Molding
- Flooring: Ceramic Tile, Wood
Interior area
- Total structure area: 1,500
- Total interior livable area: 1,500 sqft
Property
Parking
- Parking features: Garage
- Has garage: Yes
Features
- Stories: 1
- Exterior features: Courtyard
- Fencing: Wood
Lot
- Size: 3,049 Square Feet
- Dimensions: 126 x 27
Details
- Parcel number: 014700042500
- Special conditions: Standard
Construction
Type & style
- Home type: Townhouse
- Architectural style: Traditional
- Property subtype: Single Family Residence, Townhouse, Residential
- Attached to another structure: Yes
Materials
- Brick Siding, Stucco Siding, Frame
- Foundation: Slab
Condition
- New construction: No
- Year built: 2007
Utilities & green energy
- Gas: City/Parish
- Sewer: Public Sewer
- Water: Public
Community & HOA
Community
- Subdivision: Townhomes At Sugar Mill Plantation
HOA
- Has HOA: Yes
- HOA fee: $1,200 annually
Location
- Region: Addis
Financial & listing details
- Price per square foot: $133/sqft
- Tax assessed value: $169,500
- Annual tax amount: $1,642
- Price range: $200K - $200K
- Date on market: 4/6/2026
- Listing terms: Cash,Conventional,FHA,VA Loan
Estimated market value
Not available
Estimated sales range
Not available
Not available
Price history
| Date | Event | Price |
|---|---|---|
| 9/17/2026 | Pending sale | $200,000$133/sqft |
Source:  ROAM MLS #2026006064 Report a problem ROAM MLS #2026006064 Report a problem | ||
| 9/8/2026 | Price change | $200,000-4.7%$133/sqft |
Source: ROAM MLS #2026006064 Report a problem | ||
| 7/30/2026 | Price change | $209,900-2.3%$140/sqft |
Source: ROAM MLS #2026006064 Report a problem | ||
| 6/16/2026 | Price change | $214,900-2.3%$143/sqft |
Source: ROAM MLS #2026006064 Report a problem | ||
| 5/2/2026 | Price change | $219,900-8.4%$147/sqft |
Source: ROAM MLS #2026006064 Report a problem | ||
| 4/6/2026 | Listed for sale | $240,000$160/sqft |
Source: ROAM MLS #2026006064 Report a problem | ||
| 9/13/2024 | Listing removed | $1,800$1/sqft |
Source: Zillow Rentals Report a problem | ||
| 8/9/2024 | Listed for rent | $1,800+20%$1/sqft |
Source: Zillow Rentals Report a problem | ||
| 7/31/2021 | Listing removed | -- |
Source: Latter and Blum Report a problem | ||
| 6/23/2021 | Listed for rent | $1,500+15.4%$1/sqft |
Source: Latter and Blum #2021009963 Report a problem | ||
| 7/9/2020 | Listing removed | $1,300$1/sqft |
Source: Latter & Blum Inc. #2020008870 Report a problem | ||
| 6/25/2020 | Price change | $1,300-7.1%$1/sqft |
Source: Latter & Blum Property Management BR #2020008870 Report a problem | ||
| 6/14/2020 | Price change | $1,400-6.7%$1/sqft |
Source: Latter & Blum Property Management BR #2020008870 Report a problem | ||
| 6/11/2020 | Listed for rent | $1,500+7.1%$1/sqft |
Source: Latter & Blum Property Management BR #2020008870 Report a problem | ||
| 6/13/2019 | Listing removed | $1,400$1/sqft |
Source: BR Managed Props Report a problem | ||
| 4/9/2019 | Listed for rent | $1,400$1/sqft |
Source: BR Managed Props Report a problem | ||
| 10/11/2018 | Listing removed | $1,400$1/sqft |
Source: Latter and Blum Property Management Report a problem | ||
| 9/5/2018 | Price change | $1,400-6.7%$1/sqft |
Source: Latter & Blum Property Management BR #2018012236 Report a problem | ||
| 8/1/2018 | Price change | $1,500-6.3%$1/sqft |
Source: Latter & Blum Property Management BR #2018012236 Report a problem | ||
| 7/18/2018 | Listed for rent | $1,600+14.3%$1/sqft |
Source: BR Managed Props Report a problem | ||
| 2/13/2016 | Listing removed | $1,400$1/sqft |
Source: Latter & Blum Property Management, Inc. Baton Rouge Report a problem | ||
| 1/26/2016 | Price change | $1,400-6.7%$1/sqft |
Source: Latter & Blum Property Management, Inc. Baton Rouge Report a problem | ||
| 1/12/2016 | Listed for rent | $1,500$1/sqft |
Source: Latter & Blum Property Management, Inc. Baton Rouge Report a problem | ||
| 12/27/2012 | Sold | -- |
Source: Public Record Report a problem | ||
| 11/19/2009 | Sold | -- |
Source: Public Record Report a problem | ||
Public tax history
| Year | Property taxes | Tax assessment |
|---|---|---|
| 2024 | $1,642 +4.9% | $16,950 +12.5% |
| 2023 | $1,565 -1% | $15,070 |
| 2022 | $1,581 -2.2% | $15,070 |
| 2021 | $1,616 +10% | $15,070 +11.1% |
| 2020 | $1,469 -18.5% | $13,560 -15.1% |
| 2019 | $1,803 | $15,980 |
| 2018 | $1,803 -1.8% | $15,980 |
| 2017 | $1,836 +8.3% | $15,980 +0.7% |
| 2015 | $1,695 +26.4% | $15,870 |
| 2014 | $1,341 | $15,870 |
| 2013 | $1,341 +0% | $15,870 |
| 2012 | $1,341 -6.1% | $15,870 |
| 2011 | $1,428 +0.1% | $15,870 |
| 2010 | $1,427 | $15,870 |
Find assessor info on the county website
Monthly payment
Est. payment
Payment breakdown
Explore the cost of this home by adjusting the details. Changes won't be saved.Climate risks
Neighborhood: 70710
Nearby schools
Schools provided by the listing agent
- District: West BR Parish
Source: ROAM MLS. This data may not be complete. We recommend contacting the local school district to confirm school assignments for this home.
Similar homes
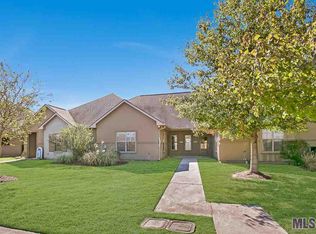
- $225,0003 bd2 ba1.4k sqft3942 Cypress Hall Dr, Addis, LA 70710For Sale

 MLS ID #2026018179, Trey Willard, The W Group Real Estate LLC. ROAM MLS
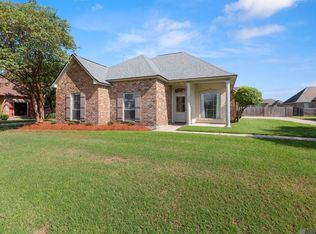
 - $267,5003 bd2 ba1.6k sqft4016 Monte Vista Dr, Addis, LA 70710For Sale
 MLS ID #2026018125, Trey Willard, The W Group Real Estate LLC. ROAM MLS
 - $205,0002 bd3 ba1.3k sqft4000 Lake Beau Pre Blvd APT 10, Baton Rouge, LA 70820For Sale

 MLS ID #2600008566, Asim Baloch, Weiser Realty & Property Managment, LLC. RAA
 - $215,0003 bd4 ba1.8k sqft4000 Lake Beau Pre Blvd APT 160, Baton Rouge, LA 70820For Sale
 MLS ID #2026008877, Juli Jenkins, Keller Williams Realty-First Choice. ROAM MLS
 - $209,9954 bd2 ba1.5k sqft2227 Benedetto Ln, Port Allen, LA 70767For SaleMLS ID #2026018008, Timothy Houk, Keller Williams Realty Red Stick Partners. ROAM MLS
- $179,9003 bd3 ba1.5k sqft10832 Weiner Creek Dr, Baton Rouge, LA 70816For SaleMLS ID #2026018163, Brandon Lively, Overstreet and Co. LLC. ROAM MLS
- $200,0003 bd3 ba1.7k sqft2405 Brightside Dr #41, Baton Rouge, LA 70820For SaleMLS ID #2026014133, Andre Seghers, Southland Properties Inc. ROAM MLS
- $194,9003 bd3 ba1.7k sqft2403 Brightside Dr APT 20, Baton Rouge, LA 70820For SaleMLS ID #2026012105, Nina Wright, RE/MAX Professional. ROAM MLS
- $225,0003 bd2 ba1.7k sqft2054 Rowcliff Dr, Port Allen, LA 70767For SaleMLS ID #2026015303, Aimee Blount, RE/MAX Professional. ROAM MLS
- $199,9002 bd2 ba1.3k sqft2907 Magazine Dr, Baton Rouge, LA 70816For SaleMLS ID #2026008264, Lindsey Guidroz, CENTURY 21 Bessette Flavin. ROAM MLS
- $200,0003 bd2 ba1.5k sqft4990 Jamestown Ave Unit 59, Baton Rouge, LA 70808For SaleMLS ID #2026016788, Molly Desselle, Coldwell Banker ONE. ROAM MLS
- $210,0003 bd2 ba1.4k sqft759 Fountain View Dr, Baton Rouge, LA 70820For SaleMLS ID #2026014446, Jamie Bell, Dawson Grey Real Estate. ROAM MLS
- $197,5002 bd2 ba1.3k sqft2932 Magazine Dr, Baton Rouge, LA 70816For SaleMLS ID #2026009555, Michelle Knobloch Murphy, Keller Williams Realty Red Stick Partners. ROAM MLS
- $180,0003 bd3 ba1.7k sqft7955 Jefferson Place Blvd #33-D, Baton Rouge, LA 70809For SaleMLS ID #2026018312, Kelly Gable, Gable Realty, LLC. ROAM MLS
- $255,0003 bd2 ba1.4k sqft3121 Nicholson Lake Dr, Baton Rouge, LA 70810For SaleMLS ID #2026012722, Jessica Huber, Keller Williams Realty-First Choice. ROAM MLS
- $194,5002 bd2 ba1.2k sqft11459 Cottagecreek Rd, Baton Rouge, LA 70816For SaleMLS ID #2026013576, Michelle Knobloch Murphy, Keller Williams Realty Red Stick Partners. ROAM MLS
- $225,0003 bd2 ba1.5k sqft4625 Burbank Dr APT 603, Baton Rouge, LA 70820For SaleMLS ID #2026013843, Heather Kirkpatrick, Keller Williams Realty Premier Partners. ROAM MLS
- $205,0003 bd2 ba1.3k sqft4445 Country Hill Dr, Baton Rouge, LA 70816For SaleMLS ID #2026016184, Ricky Brazzel, Coldwell Banker ONE. ROAM MLS
- $230,0003 bd3 ba1.6k sqft4625 Burbank Dr APT 304, Baton Rouge, LA 70820For SaleMLS ID #2026011559, Sara Hart, Sold By Hart Realty. ROAM MLS
- $225,0003 bd2 ba1.4k sqft9614 Summer Pointe Ave, Baton Rouge, LA 70810For SaleMLS ID #2026017099, Denise Thibodeaux, Keller Williams Realty-First Choice. ROAM MLS
