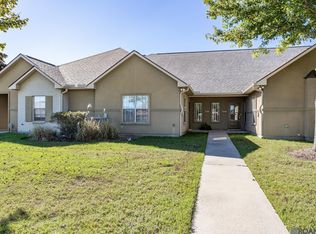
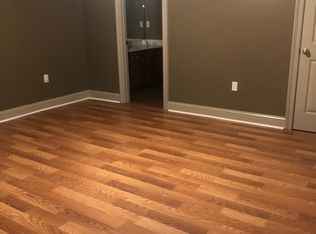
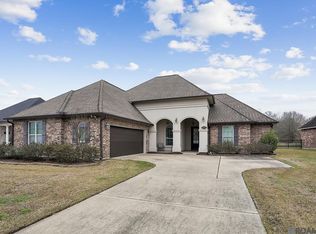
This 3-bedroom, 2-bath townhome in Sugar Mill Plantation pairs inviting living spaces with the convenience of HOA-maintained grounds. Natural light fills the open living and dining areas, where ceramic tile flooring and an easy flow into the kitchen create a welcoming setting for everyday living and entertaining. Granite countertops, stainless steel appliances, wood cabinetry, an island, and a walk-in pantry offer plenty of space to cook, gather, and stay organized. The split floor plan gives the primary suite added privacy, complete with dual vanities, a soaking tub, separate shower, and walk-in closet. Two generously sized additional bedrooms feature spacious closets. Enjoy a quiet moment on the private covered patio, and appreciate the convenience of a two-car garage. Currently tenant occupied at $1,800 per month, this property also offers an opportunity for buyers seeking rental income.
For sale
$225,000
3942 Cypress Hall Dr, Addis, LA 70710
3beds
1,492sqft
Single Family Residence, Townhouse, Residential
Built in 2010
3,049 Square Feet Lot
$-- Zestimate®
$151/sqft
$100/mo HOA
What's special
Two-car garageSeparate showerPrivate covered patioStainless steel appliancesGranite countertopsCeramic tile flooringWood cabinetry
- 5 days
- 58
- 0
Zillow last checked:
Listing updated:
Listed by:
Trey Willard,
The W Group Real Estate LLC 225-577-6555,
Mikey Nelms,
The W Group Real Estate LLC
Source: ROAM MLS,MLS#: 2026018179
Facts & features
Interior
Bedrooms & bathrooms
- Bedrooms: 3
- Bathrooms: 2
- Full bathrooms: 2
Rooms
- Room types: Bedroom, Primary Bedroom, Breakfast Room, Kitchen, Living Room
Primary bedroom
- Features: En Suite Bath, Ceiling Fan(s)
- Level: First
- Area: 210
- Dimensions: 15 x 14
Bedroom 1
- Level: First
- Area: 120
- Dimensions: 12 x 10
Bedroom 2
- Level: First
- Area: 195
- Dimensions: 15 x 13
Primary bathroom
- Features: Double Vanity, Walk-In Closet(s), Separate Shower, Soaking Tub
Kitchen
- Features: Granite Counters, Pantry
- Level: First
- Area: 153.7
Living room
- Level: First
- Area: 230.88
Heating
- Central
Cooling
- Central Air, Ceiling Fan(s)
Appliances
- Included: Electric Cooktop, Dishwasher, Disposal, Stainless Steel Appliance(s)
- Laundry: Inside
Features
- Crown Molding
- Flooring: Carpet, Ceramic Tile, Wood
Interior area
- Total structure area: 2,112
- Total interior livable area: 1,492 sqft
Property
Parking
- Parking features: Garage Faces Rear, Garage Door Opener
- Has garage: Yes
Features
- Stories: 1
- Exterior features: Lighting
Lot
- Size: 3,049 Square Feet
- Dimensions: 126 x 25
Details
- Parcel number: 014700042200
- Special conditions: Standard
Construction
Type & style
- Home type: Townhouse
- Architectural style: Traditional
- Property subtype: Single Family Residence, Townhouse, Residential
- Attached to another structure: Yes
Materials
- Stucco Siding, Frame
- Foundation: Slab
Condition
- New construction: No
- Year built: 2010
Utilities & green energy
- Gas: None
- Sewer: Public Sewer
- Water: Public
Community & HOA
Community
- Security: Smoke Detector(s)
- Subdivision: Townhomes At Sugar Mill Plantation
HOA
- Has HOA: Yes
- HOA fee: $1,200 annually
Location
- Region: Addis
Financial & listing details
- Price per square foot: $151/sqft
- Tax assessed value: $171,300
- Annual tax amount: $933
- Price range: $225K - $225K
- Date on market: 10/6/2026
- Listing terms: Cash,Conventional
Estimated market value
Not available
Estimated sales range
Not available
Not available
Price history
| Date | Event | Price |
|---|---|---|
| 10/6/2026 | Listed for sale | $225,000+9.8%$151/sqft |
Source:  ROAM MLS #2026018179 Report a problem ROAM MLS #2026018179 Report a problem | ||
| 2/16/2026 | Listing removed | $1,800$1/sqft |
Source: Zillow Rentals Report a problem | ||
| 2/10/2026 | Listed for rent | $1,800$1/sqft |
Source: Zillow Rentals Report a problem | ||
| 3/31/2023 | Sold | -- |
Source: ROAM MLS #2022018230 Report a problem | ||
| 3/6/2023 | Pending sale | $205,000$137/sqft |
Source: ROAM MLS #2022018230 Report a problem | ||
| 2/21/2023 | Listed for sale | $205,000$137/sqft |
Source: ROAM MLS #2022018230 Report a problem | ||
| 12/31/2022 | Pending sale | $205,000$137/sqft |
Source: ROAM MLS #2022018230 Report a problem | ||
| 12/13/2022 | Listed for sale | $205,000+25%$137/sqft |
Source: ROAM MLS #2022018230 Report a problem | ||
| 11/5/2013 | Sold | -- |
Source: ROAM MLS #201307606 Report a problem | ||
| 10/2/2013 | Price change | $164,000-1.8%$110/sqft |
Source: RE/MAX Real Estate Group #B1307606 Report a problem | ||
| 9/19/2013 | Price change | $167,000-4.3%$112/sqft |
Source: RE/MAX Real Estate Group #B1307606 Report a problem | ||
| 9/7/2013 | Price change | $174,500+5.8%$117/sqft |
Source: RE/MAX Real Estate Group #B1307606 Report a problem | ||
| 7/23/2013 | Price change | $165,000-2.3%$111/sqft |
Source: RE/MAX Real Estate Group #B1307606 Report a problem | ||
| 5/24/2013 | Listed for sale | $168,900-0.4%$113/sqft |
Source: RE/MAX Real Estate Group #B1307606 Report a problem | ||
| 4/20/2013 | Listing removed | $169,500$114/sqft |
Source: RE/MAX Real Estate Group #B1300787 Report a problem | ||
| 2/14/2013 | Price change | $169,500-2%$114/sqft |
Source: RE/MAX Real Estate Group #B1300787 Report a problem | ||
| 1/17/2013 | Listed for sale | $172,900$116/sqft |
Source: RE/MAX Real Estate Group #B1300787 Report a problem | ||
| 1/11/2010 | Sold | -- |
Source: Public Record Report a problem | ||
Public tax history
| Year | Property taxes | Tax assessment |
|---|---|---|
| 2024 | $933 +16.2% | $17,130 +12.5% |
| 2023 | $803 -49.7% | $15,230 |
| 2022 | $1,597 -2.2% | $15,230 |
| 2021 | $1,633 +10% | $15,230 +11.1% |
| 2020 | $1,485 -19.7% | $13,710 -16.4% |
| 2019 | $1,849 | $16,390 |
| 2018 | $1,849 -1.8% | $16,390 |
| 2017 | $1,883 +8.3% | $16,390 +0.7% |
| 2015 | $1,738 +26.4% | $16,280 |
| 2014 | $1,376 | $16,280 |
| 2013 | $1,376 | $16,280 |
| 2012 | $1,376 -4% | $16,280 +2.2% |
| 2011 | $1,434 +0.1% | $15,930 |
| 2010 | $1,432 | $15,930 |
Find assessor info on the county website
Monthly payment
Est. payment
Payment breakdown
Explore the cost of this home by adjusting the details. Changes won't be saved.Climate risks
Neighborhood: 70710
Nearby schools
Schools provided by the listing agent
- District: West BR Parish
Source: ROAM MLS. This data may not be complete. We recommend contacting the local school district to confirm school assignments for this home.
Similar homes
- $267,5003 bd2 ba1.6k sqft4016 Monte Vista Dr, Addis, LA 70710For Sale
 MLS ID #2026018125, Trey Willard, The W Group Real Estate LLC. ROAM MLS
 - $215,0003 bd4 ba1.8k sqft4000 Lake Beau Pre Blvd APT 160, Baton Rouge, LA 70820For Sale
 MLS ID #2026008877, Juli Jenkins, Keller Williams Realty-First Choice. ROAM MLS
 - $326,9003 bd3 ba2.2k sqft4110 Union Dr, Addis, LA 70710For Sale
 MLS ID #2026004474, Michael Platte, Supreme. ROAM MLS
 - $255,0003 bd2 ba1.4k sqft3121 Nicholson Lake Dr, Baton Rouge, LA 70810For Sale
 MLS ID #2026012722, Jessica Huber, Keller Williams Realty-First Choice. ROAM MLS
 - $225,0003 bd2 ba1.5k sqft4625 Burbank Dr APT 603, Baton Rouge, LA 70820For SaleMLS ID #2026013843, Heather Kirkpatrick, Keller Williams Realty Premier Partners. ROAM MLS
- $209,9954 bd2 ba1.5k sqft2227 Benedetto Ln, Port Allen, LA 70767For SaleMLS ID #2026018008, Timothy Houk, Keller Williams Realty Red Stick Partners. ROAM MLS
- $225,0003 bd2 ba1.4k sqft9614 Summer Pointe Ave, Baton Rouge, LA 70810For SaleMLS ID #2026017099, Denise Thibodeaux, Keller Williams Realty-First Choice. ROAM MLS
- $230,0003 bd3 ba1.6k sqft4625 Burbank Dr APT 304, Baton Rouge, LA 70820For SaleMLS ID #2026011559, Sara Hart, Sold By Hart Realty. ROAM MLS
- $179,9003 bd3 ba1.5k sqft10832 Weiner Creek Dr, Baton Rouge, LA 70816For SaleMLS ID #2026018163, Brandon Lively, Overstreet and Co. LLC. ROAM MLS
- $222,0003 bd2 ba1.9k sqft1653 Sharp Rd, Baton Rouge, LA 70815For SaleMLS ID #2026017539, Dillon Thompson, Exit Realty Group. ROAM MLS
- $239,0003 bd2 ba1.4k sqft8915 Nolen Dr, Baton Rouge, LA 70810For SaleMLS ID #2026015431, Jamie Bell, Dawson Grey Real Estate. ROAM MLS
- $215,0003 bd2 ba1.6k sqft10016 Hawthorne Dr, Baton Rouge, LA 70809For SaleMLS ID #2026014369, Stacie Greene, Greene Properties of Louisiana, LLC. ROAM MLS
- $220,0003 bd2 ba1.7k sqft13346 Perkins Rd, Baton Rouge, LA 70810For SaleMLS ID #2026015664, Barret Blondeau, Falaya. ROAM MLS
- $219,9003 bd2 ba1.4k sqft9450 Langham Dr, Baton Rouge, LA 70810For SaleMLS ID #2026014314, Jeremy Henderson, Keller Williams Realty-First Choice. ROAM MLS
- $194,9003 bd3 ba1.7k sqft2403 Brightside Dr APT 20, Baton Rouge, LA 70820For SaleMLS ID #2026012105, Nina Wright, RE/MAX Professional. ROAM MLS
- $180,0003 bd3 ba1.7k sqft7955 Jefferson Place Blvd #33-D, Baton Rouge, LA 70809For SaleMLS ID #2026018312, Kelly Gable, Gable Realty, LLC. ROAM MLS
- $220,0003 bd2 ba1.5k sqft2234 Park Cir, Baton Rouge, LA 70819For SaleMLS ID #2026016862, Emily Do, United Properties of Louisiana. ROAM MLS
- $280,0003 bd2 ba1.6k sqft634 Summer Breeze Dr, Baton Rouge, LA 70810For SaleMLS ID #2026018111, Matt Noel, Coldwell Banker ONE. ROAM MLS
- $200,0003 bd3 ba1.7k sqft2405 Brightside Dr #41, Baton Rouge, LA 70820For SaleMLS ID #2026014133, Andre Seghers, Southland Properties Inc. ROAM MLS
- $224,9003 bd2 ba1.4k sqft10741 Carmel Dr, Baton Rouge, LA 70818For SaleMLS ID #2026011580, Tara Smith, Smith Squared Real Estate Group, LLC. ROAM MLS
