Skip main navigation
Sold
  • Price Unknown

    5785 Sweet Olive Ln, Saint Francisville, LA 70775

    2beds
    1,115sqft
    Single Family Residence, Townhouse, Residential
    Built in 2019
    2,356 Square Feet Lot
    $231,900 Zestimate®
    $--/sqft
    $1,433 Estimated rent

    Home value

    $231,900

    Estimated sales range

    Not available

    $1,433/mo

    Zestimate® history
    Loading
    Loading...

    Owner options

    List your home for rent

    $1,433/mo

    Rent Zestimate®

    Find your next renter with Zillow Rental Manager. Plus, with online applications, you can quickly screen prospective tenants – for free.

    Learn more

    $1,433/mo

    Rent Zestimate®

    Refinance and save

    $2,244/mo

    Est. payment

    Refinancing to a lower rate could help reduce your monthly payments and save thousands over the life of the loan.

    See today's rates

    $2,244/mo

    Est. payment

    Explore your selling options

    Work with a Zillow partner agent

    Leverage their expertise and Zillow's premium Showcase listings to get your home seen by more buyers.

    Get started

    List with your own agent

    Get your home in front of millions of buyers by listing it on Zillow.

    Learn how to do it

    Sell it yourself

    Take full control of how buyers see your home on Zillow by listing For Sale by Owner (FSBO).

    List your home

    What's special

    Elegant plantation shuttersWhite cabinetryStainless steel appliancesNeutral color paletteCrown molding
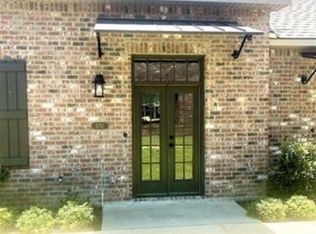
    Discover easy, low-maintenance living in this beautifully maintained 2-bedroom, 2-bath townhome located in the highly sought-after Bluffs subdivision. This charming end-unit offers added privacy with only one shared wall and is nestled in a quiet, picturesque setting just minutes from the heart of St. Francisville. Inside, you'll find a thoughtfully designed single-story floorplan with spacious living and dining areas, ideal for both relaxing and entertaining. The open-concept kitchen and living room feature soaring ceilings with cypress beams, crown molding, and elegant plantation shutters that add warmth and character. The kitchen is equipped with white cabinetry, stainless steel appliances, and comes complete with a refrigerator—plus, the washer and dryer remain with the home. The neutral color palette throughout creates a timeless and inviting atmosphere. Enjoy peace of mind knowing this property is not located in a high-risk flood zone and qualifies for 100% financing through Rural Development (USDA loan)—an excellent opportunity for first-time buyers or anyone looking for affordable homeownership in a beautiful community.

    Zillow last checked:

    Listing updated:

    Listed by:

    Suzanne Lancaster,

    Southerly Real Estate

    Bought with:

    Rachel LeBlanc, 0995701859

    Dawson Grey Real Estate

    Source: ROAM MLS,MLS#: 2025018786MLS Logo

    Facts & features

    Interior

    Bedrooms & bathrooms
    • Bedrooms: 2
    • Bathrooms: 2
    • Full bathrooms: 2
    Rooms
    • Room types: Bathroom, Bedroom, Primary Bedroom, Family Room
    Primary bedroom
    • Features: 2 Closets or More, Ceiling 9ft Plus, Ceiling Fan(s)
    • Level: First
    • Area: 183.4
    • Width: 14
    Bedroom 1
    • Level: First
    • Area: 112.05
    • Width: 12.3
    Primary bathroom
    • Features: Shower Combo
    Bathroom 1
    • Level: First
    • Area: 45.55
    • Width: 5
    Bathroom 2
    • Level: First
    • Area: 45.55
    • Width: 5
    Family room
    • Level: First
    • Area: 251.97
    Kitchen
    • Features: Granite Counters, Pantry, Cabinets Custom Built
    Heating
    • Central
    Cooling
    • Central Air, Ceiling Fan(s)
    Appliances
    • Included: Electric Cooktop, Dishwasher, Microwave, Range/Oven, Refrigerator, Range Hood, Stainless Steel Appliance(s)
    • Laundry: Inside
    Features
    • Breakfast Bar, Ceiling 9'+, Beamed Ceilings, Crown Molding
    • Flooring: Laminate
    Interior area
    • Total structure area: 1,674
    • Total interior livable area: 1,115 sqft

    Property

    Parking
    • Parking features: Garage Faces Rear
    • Has garage: Yes
    Features
    • Stories: 1
    • Exterior features: Lighting, Rain Gutters
    • Fencing: Wrought Iron
    Lot
    • Size: 2,356 Square Feet
    • Dimensions: 23.46 x 100.46
    • Features: On Golf Course, Landscaped
    Details
    • Parcel number: 100002156AAV

    Construction

    Type & style
    • Home type: Townhouse
    • Architectural style: Acadian
    • Property subtype: Single Family Residence, Townhouse, Residential
    • Attached to another structure: Yes
    Materials
    • Brick Siding, Frame
    • Foundation: Slab
    • Roof: Shingle
    Condition
    • New construction: No
    • Year built: 2019
    Details
    • Builder name: J.a. Wheeler & Associates, LLC

    Utilities & green energy

    • Gas: None
    • Sewer: Comm. Sewer
    • Water: Public

    Community & HOA

    Community
    • Features: Clubhouse, Pool, Golf, Playground, Tennis Court(s)
    • Subdivision: Bluffs The
    HOA
    • Has HOA: Yes
    • Services included: Accounting, Common Areas, Maint Subd Entry HOA, Sewer
    • HOA fee: $2,244 annually
    Location
    • Region: Saint Francisville

    Financial & listing details

    • Tax assessed value: $212,000
    • Annual tax amount: $1,743
    • Date on market: 10/10/2025
    • Listing terms: Cash,Conventional,FHA,FMHA/Rural Dev

    Price history

    DateEventPrice
    11/14/2025Sold--
    Source: ROAM MLS #2025018786 Report a problem
    11/5/2025Pending sale$230,000$206/sqft
    Source: ROAM MLS #2025018786 Report a problem
    10/10/2025Listed for sale$230,000+35.9%$206/sqft
    Source: ROAM MLS #2025018786 Report a problem
    9/13/2024Listing removed$1,650$1/sqft
    Source: Zillow Rentals Report a problem
    8/26/2024Listed for rent$1,650$1/sqft
    Source: Zillow Rentals Report a problem
    5/10/2019Sold--
    Source: ROAM MLS #2018020447 Report a problem
    2/9/2019Listing removed$169,200$152/sqft
    Source: Keller Williams Realty Red Stick Plus #2018020447 Report a problem
    12/20/2018Listed for sale$169,200$152/sqft
    Source: Keller Williams Realty Greater Baton Rouge #2018020447 Report a problem

    Public tax history

    YearProperty taxesTax assessment
    2024$1,743 +24.2%$21,200 +25.4%
    2023$1,404 -1%$16,900
    2022$1,418 +0.8%$16,900
    2021$1,407 -1.1%$16,900
    2020$1,422 +5%$16,900
    2019$1,354 +626.7%$16,900 +576%
    2018$186 -2.6%$2,500
    2017$191 $2,500
    Find assessor info on the county website

    Neighborhood: 70775

    Nearby schools

    GreatSchools rating
    Schools provided by the listing agent
    • District: West Feliciana Parish

    Source: ROAM MLS. This data may not be complete. We recommend contacting the local school district to confirm school assignments for this home.

    Get a cash offer in 3 minutes
    Find out how much your home could sell for in as little as 3 minutes with a no-obligation cash offer.
    Estimated market value
    $231,900
    Get a cash offer in 3 minutes
    Find out how much your home could sell for in as little as 3 minutes with a no-obligation cash offer.
    Estimated market value
    $231,900