
Escape to the warmth and timeless charm of this authentic log cabin nestled on approximately 1.6 acres—and no flood insurance is required! This one-of-a-kind property offers the perfect blend of rustic character and outdoor living. Start your mornings with coffee on one of the two covered porches, unwind on the spacious patio, or spend your summer days enjoying the sparkling inground pool. Need space for hobbies, equipment, or toys? The impressive workshop with an attached awning offers endless possibilities. Whether you're looking for a workshop, RV storage, or even boat storage, this versatile space is ready to meet your needs. Inside, you'll appreciate the generous room sizes and abundant square footage, offering plenty of space to spread out and make yourself at home. If you've been dreaming of peaceful country living with exceptional outdoor amenities and endless potential, this property is one you won't want to miss. Schedule your private showing today!
For sale
$385,000
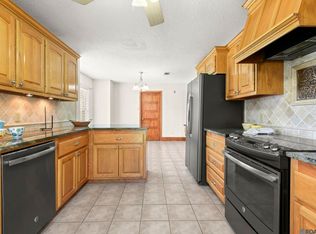
7618 Kingsley Dr, Denham Springs, LA 70706
4beds
2,045sqft
Single Family Residence, Residential
Built in 1979
1.58 Acres Lot
$-- Zestimate®
$188/sqft
$-- HOA
What's special
Authentic log cabinSparkling inground poolGenerous room sizesTwo covered porchesSpacious patio
- 52 days
- 491
- 38
Zillow last checked:
Listing updated:
Listed by:
Brandie Hoth,
LPT Realty, LLC Highland 225-923-2900
Source: ROAM MLS,MLS#: 2026013190
Facts & features
Interior
Bedrooms & bathrooms
- Bedrooms: 4
- Bathrooms: 2
- Full bathrooms: 2
Rooms
- Room types: Primary Bedroom, Bedroom
Primary bedroom
- Features: Ceiling Fan(s), Split, Master Downstairs
- Level: First
- Area: 229.69
- Width: 15.75
Bedroom 1
- Level: Second
- Area: 286.5
- Width: 18
Bedroom 2
- Level: Second
- Area: 199.5
- Width: 15.75
Bedroom 3
- Level: Second
- Area: 204
- Dimensions: 16 x 12.75
Heating
- Central
Cooling
- Central Air
Interior area
- Total structure area: 2,045
- Total interior livable area: 2,045 sqft
Property
Parking
- Total spaces: 4
- Parking features: 4+ Cars Park, Covered, Driveway
Features
- Stories: 2
- Has private pool: Yes
- Pool features: In Ground, Liner
Lot
- Size: 1.58 Acres
- Dimensions: 152 x 441 x 155 x 465
Details
- Parcel number: 0003095
- Special conditions: Standard
Construction
Type & style
- Home type: SingleFamily
- Architectural style: Log Cabin
- Property subtype: Single Family Residence, Residential
Materials
- Other
- Foundation: Pillar/Post/Pier
Condition
- New construction: No
- Year built: 1979
Utilities & green energy
- Gas: City/Parish
- Sewer: Mechan. Sewer
- Water: Public
Community & HOA
Community
- Subdivision: Watson Little Farms
Location
- Region: Denham Springs
Financial & listing details
- Price per square foot: $188/sqft
- Tax assessed value: $197,930
- Annual tax amount: $1,489
- Price range: $385K - $385K
- Date on market: 7/19/2026
- Listing terms: Cash,Conventional,Private Financing Available
Estimated market value
Not available
Estimated sales range
Not available
Not available
Price history
| Date | Event | Price |
|---|---|---|
| 7/19/2026 | Listed for sale | $385,000$188/sqft |
Source:  ROAM MLS #2026013190 Report a problem ROAM MLS #2026013190 Report a problem | ||
| 10/2/2006 | Sold | -- |
Source: Public Record Report a problem | ||
Public tax history
| Year | Property taxes | Tax assessment |
|---|---|---|
| 2025 | $1,489 +6% | $19,793 |
| 2024 | $1,405 +54.9% | $19,793 +38.1% |
| 2023 | $907 -0.6% | $14,330 |
| 2022 | $913 +12.3% | $14,330 |
| 2021 | $813 +0.5% | $14,330 |
| 2020 | $809 +48.1% | $14,330 +20.6% |
| 2019 | $546 +6.5% | $11,880 +3.7% |
| 2017 | $513 -23.5% | $11,460 -9.8% |
| 2015 | $670 | $12,700 -15.4% |
| 2014 | $670 -33.4% | $15,020 |
| 2013 | $1,006 +1.6% | $15,020 |
| 2012 | $990 -2.5% | $15,020 -0.8% |
| 2011 | $1,016 +0.8% | $15,140 |
| 2010 | $1,008 -0.2% | $15,140 -90% |
| 2009 | $1,010 +0.8% | $151,400 |
| 2008 | $1,002 -44.7% | $151,400 +18.3% |
| 2007 | $1,813 +135% | $128,000 |
| 2006 | $771 -0.1% | $128,000 +900% |
| 2005 | $772 +87.9% | $12,800 +24.5% |
| 2004 | $411 +3.5% | $10,280 |
| 2003 | $397 +0.9% | $10,280 |
| 2002 | $394 | $10,280 |
Find assessor info on the county website
Monthly payment
Est. payment
Payment breakdown
Explore the cost of this home by adjusting the details. Changes won't be saved.Climate risks
Neighborhood: 70706
Nearby schools
Schools provided by the listing agent
- District: Livingston Parish
Source: ROAM MLS. This data may not be complete. We recommend contacting the local school district to confirm school assignments for this home.
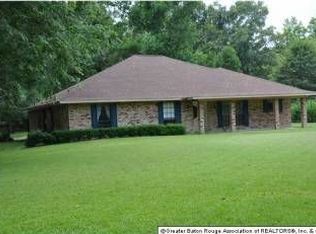
- $331,1004 bd2 ba2.3k sqft7592 Kingsley Dr, Denham Springs, LA 70706Off Market
- $250,700-- bd-- ba1.3k sqft7648 Kingsley Dr, Denham Springs, LA 70706Off Market
- $397,9003 bd2 ba1.7k sqft7566 Kingsley Dr, Denham Springs, LA 70706For Sale

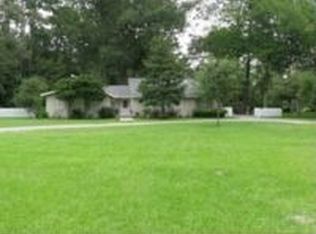
- $268,500-- bd-- ba1.7k sqft7621 Kingsley Dr, Denham Springs, LA 70706Off Market
Similar homes
- $397,9003 bd2 ba1.7k sqft7566 Kingsley Dr, Denham Springs, LA 70706For Sale
 MLS ID #2026013480, Windy Dugas, Burns & Co., Inc.. ROAM MLS
 - $324,9003 bd2 ba1.9k sqft7097 Jim Rushing Rd, Denham Springs, LA 70706For Sale
 MLS ID #2026005330, Karen Moore, Keller Williams Realty-First Choice. ROAM MLS
 - $385,0003 bd3 ba2k sqft32350 Burgess Road Ext, Denham Springs, LA 70706For Sale
 MLS ID #2025017768, Jacob Wascom, Keller Williams Realty-First Choice. ROAM MLS
 - $360,0004 bd3 ba2.1k sqft10064 Garden Oaks Ave, Denham Springs, LA 70706For Sale
 MLS ID #2026007041, Melissa Lovett, Pivot Realty. ROAM MLS
 - $385,0003 bd3 ba2k sqft13616 Denham Rd, Baton Rouge, LA 70818For SaleMLS ID #2026015545, Candice Castro, Castro Real Estate Services, LLC. ROAM MLS
- $379,0004 bd3 ba2.5k sqft16723 Buckner Dr, Greenwell Springs, LA 70739For SaleMLS ID #2026015292, Sandi Davis, eXp Realty. ROAM MLS
- $380,0004 bd3 ba2.5k sqft8716 James St, Denham Springs, LA 70726For SaleMLS ID #2026009524, Heather Prisk, Rivers Edge Holdings, LLC. ROAM MLS
- $379,0003 bd3 ba1.9k sqft34179 Cane Market Rd, Walker, LA 70785For SaleMLS ID #2026013926, Dalton Adams, CENTURY 21 Bessette Flavin. ROAM MLS
- $425,0003 bd4 ba2.7k sqft13856 Beaver Bend Rd, Baton Rouge, LA 70818For SaleMLS ID #2026010965, Leslie Hattaway, RE/MAX Professional. ROAM MLS
- $250,0004 bd2 ba1.3k sqft7470 Linda Lee Dr, Denham Springs, LA 70706For SaleMLS ID #2026015789, Alvin Cain, ACG Realty. ROAM MLS
- $435,0004 bd2 ba2.8k sqft31204 Dunn Rd, Denham Springs, LA 70726For SaleMLS ID #2026001217, Michelle Lafleur, Compass - Perkins. ROAM MLS
- $415,0004 bd3 ba2.5k sqft100 Tranquility Dr, Denham Springs, LA 70706For SaleMLS ID #2026002886, Tricia Hamner Walker, Keller Williams Realty Premier Partners. ROAM MLS
- $450,0004 bd2 ba2.3k sqft14505 Blackwater Rd, Baker, LA 70714For SaleMLS ID #2026014201, Aaron Goolsby, Covington & Associates Real Estate, LLC. ROAM MLS
- $365,0003 bd2 ba1.9k sqft26067 State Highway 1032, Denham Springs, LA 70726For SaleMLS ID #2026009913, Trixie Sheffield, CHT Group Real Estate, LLC. ROAM MLS
- $425,0004 bd4 ba3k sqft38885 Walker North Rd, Walker, LA 70785For SaleMLS ID #2026011886, Eduardo Alvarez, PINO & Associates. ROAM MLS
- $287,0003 bd3 ba2k sqft11651 Gurney Rd, Baker, LA 70714For SaleMLS ID #2026016430, Galen Vaccaro, Vaccaro Realty. ROAM MLS
- $424,8004 bd2 ba2.6k sqft31430 Cane Market Rd, Walker, LA 70785For SaleMLS ID #2026014438, Phyllis Butler, Compass - Perkins. ROAM MLS
- $355,0003 bd2 ba1.3k sqft31528 Sharee Place Ext, Denham Springs, LA 70726For SaleMLS ID #2026015020, Katie Benton Thompson, Mandy Benton Realty Group LLC. ROAM MLS
- $345,0003 bd3 ba2.3k sqft10825 Durmast Dr, Greenwell Springs, LA 70739For SaleMLS ID #2026014466, Ryan Smith, 1 Percent Lists Premier. ROAM MLS
- $405,0003 bd3 ba2.1k sqft10350 Crooked Creek Ln, Denham Springs, LA 70726For SaleMLS ID #2026013632, Eduardo Alvarez, PINO & Associates. ROAM MLS
