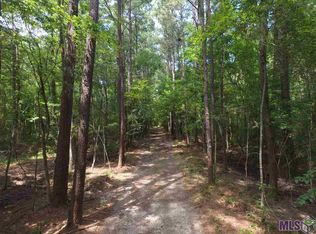
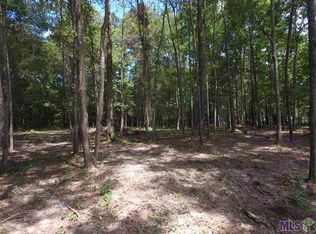
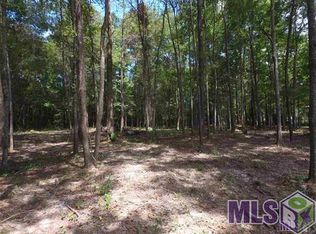
TWO HOMES • 3.05 ACRES • INVESTMENT OPPORTUNITY or MULTI GENERATIONAL FAMILY DWELLING! Price: $320,000. Location: 31528 Sharee Place Ext, Denham Springs, LA 70726 Looking for space, flexibility, and income potential? This unique property offers incredible versatility for multi-generational living, rental income, or a combination of both! Primary Living: 3 BR / 2 BA Clayton double-wide manufactured home (built in 2021) featuring a spacious open-concept layout, kitchen island, and primary en-suite with a double vanity and separate shower and tub. Secondary Living: 3 BR / 2 BA Clayton single-wide manufactured home (built in 2019) providing comfortable secondary living space for family members or renters. Both sitting on 3.05 acres of private, expansive acreage surrounded by mature trees. Property Highlights: Recent Updates: Both homes received new roofs in 2021 after hurricane Ida! Conveniences: Each home features its own dedicated storage shed and metal- double covered parking. Also each home has additional electrical, water and sewer connections for an RV. Location Perks: Situated in Flood Zone X, providing peace of mind. Did not flood in 2016. Located within the Livingston Parish school district (Freshwater Elementary, Denham Springs Junior High, and Denham Springs High School). Endless Possibilities: Whether you want family close by, dual rental income streams, or just a quiet country setting within minutes of shopping and restaurants with room to spread out, this rare multi-home acreage is a must-see! Two homes. Three acres. Endless possibilities!
For sale
Price cut: $35K (10/8)
$320,000
31528 Sharee Place Ext, Denham Springs, LA 70726
3beds
1,340sqft
Manufactured Home, Residential
Built in 2021
3.05 Acres Lot
$-- Zestimate®
$239/sqft
$-- HOA
What's special
Spacious open-concept layoutSurrounded by mature treesKitchen island
- 71 days
- 149
- 8
Zillow last checked:
Listing updated:
Listed by:
Katie Benton Thompson,
Mandy Benton Realty Group LLC 225-380-1919
Source: ROAM MLS,MLS#: 2026015020
Facts & features
Interior
Bedrooms & bathrooms
- Bedrooms: 3
- Bathrooms: 2
- Full bathrooms: 2
Rooms
- Room types: Bedroom, Primary Bedroom, Kitchen, Living Room, Utility Room
Primary bedroom
- Features: En Suite Bath
- Level: First
- Area: 174.2
- Dimensions: 13 x 13.4
Bedroom 1
- Level: First
- Area: 116.6
- Dimensions: 11 x 10.6
Bedroom 2
- Level: First
- Area: 106
- Dimensions: 10 x 10.6
Primary bathroom
- Features: Double Vanity, Separate Shower
Kitchen
- Features: Kitchen Island
- Level: First
- Area: 257.28
Living room
- Level: First
- Area: 227.8
- Length: 17
Heating
- Central
Cooling
- Central Air, Ceiling Fan(s)
Appliances
- Included: Electric Cooktop, Dishwasher, Range/Oven, Range Hood
- Laundry: Inside
Features
- Eat-in Kitchen
- Flooring: Laminate
Interior area
- Total structure area: 1,584
- Total interior livable area: 1,340 sqft
Property
Parking
- Parking features: Covered
Features
- Stories: 1
- Patio & porch: Porch
- Fencing: None
Lot
- Size: 3.05 Acres
- Dimensions: 517.59 x 138.04 x 452.14 x 27.84 x 144.67 x 407.58
- Features: Irregular Lot, Oversized Lot, Rear Yard Vehicle Access, Shade Tree(s)
Details
- Additional structures: Storage
- Parcel number: 0069146D
- Special conditions: Standard
Construction
Type & style
- Home type: MobileManufactured
- Architectural style: Mobile
- Property subtype: Manufactured Home, Residential
Materials
- Vinyl Siding
- Foundation: Pillar/Post/Pier
- Roof: Shingle
Condition
- New construction: No
- Year built: 2021
Details
- Builder name: Clayton Homes
Utilities & green energy
- Gas: None
- Sewer: Mechan. Sewer
- Water: Public
- Utilities for property: Cable Connected
Community & HOA
Community
- Subdivision: Sharee Place
Location
- Region: Denham Springs
Financial & listing details
- Price per square foot: $239/sqft
- Tax assessed value: $140,650
- Annual tax amount: $707
- Price range: $320K - $320K
- Date on market: 8/14/2026
- Listing terms: Cash,Conventional,Private Financing Available
Estimated market value
Not available
Estimated sales range
Not available
Not available
Price history
| Date | Event | Price |
|---|---|---|
| 10/8/2026 | Price change | $320,000-9.9%$239/sqft |
Source:  ROAM MLS #2026015020 Report a problem ROAM MLS #2026015020 Report a problem | ||
| 8/28/2026 | Price change | $355,000-3.4%$265/sqft |
Source: ROAM MLS #2026015020 Report a problem | ||
| 8/14/2026 | Listed for sale | $367,500+287.2%$274/sqft |
Source: ROAM MLS #2026015020 Report a problem | ||
| 4/20/2025 | Listing removed | -- |
Source: Owner Report a problem | ||
| 4/16/2025 | Price change | $94,900-4.6%$71/sqft |
Source: Owner Report a problem | ||
| 4/7/2025 | Listed for sale | $99,500$74/sqft |
Source: Owner Report a problem | ||
| 10/31/2017 | Sold | -- |
Source: Public Record Report a problem | ||
Public tax history
| Year | Property taxes | Tax assessment |
|---|---|---|
| 2025 | $707 -1% | $14,065 |
| 2024 | $714 +13.5% | $14,065 +10.8% |
| 2023 | $629 -0.7% | $12,690 |
| 2022 | $634 +4359.4% | $12,690 +10475% |
| 2021 | $14 +1.1% | $120 |
| 2020 | $14 -2.8% | $120 |
| 2019 | $14 | $120 |
Find assessor info on the county website
Monthly payment
Climate risks
Neighborhood: 70726
Nearby schools
Schools provided by the listing agent
- District: Livingston Parish
Source: ROAM MLS. This data may not be complete. We recommend contacting the local school district to confirm school assignments for this home.
Similar homes
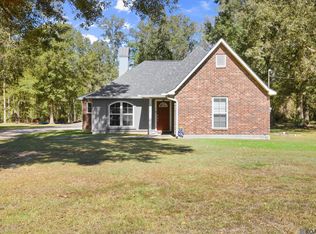
- $299,9003 bd2 ba1.4k sqft13187 N Montrose St, Denham Springs, LA 70726For Sale
 MLS ID #2026019014, Trey Willard, The W Group Real Estate LLC. ROAM MLS
 - $315,0003 bd2 ba1.8k sqft30786 La Madeline Ct, Denham Springs, LA 70726For Sale
 MLS ID #2026015081, Shaun Ramos, NuHome Real Estate LLC. ROAM MLS
 - $264,0003 bd2 ba1.6k sqft30985 Burgess Rd, Denham Springs, LA 70726For Sale
 MLS ID #2026017031, Jessica Huber, Keller Williams Realty-First Choice. ROAM MLS
 - $310,0004 bd3 ba1.8k sqft10547 Brown Pelican St, Denham Springs, LA 70726For Sale
 MLS ID #2026018142, Abraham Slocum, TGL Group, LLC. ROAM MLS
 - $355,0003 bd2 ba1.9k sqft26067 State Highway 1032, Denham Springs, LA 70726For SaleMLS ID #2026009913, Trixie Sheffield, CHT Group Real Estate, LLC. ROAM MLS
- $279,9993 bd2 ba1.6k sqft10753 Fenway Ln, Denham Springs, LA 70726For SaleMLS ID #2026015309, Jessica Landers, LPT Realty, LLC. ROAM MLS
- $285,0003 bd2 ba1.7k sqft33897 Duff Rd, Walker, LA 70785For SaleMLS ID #2026010770, Becky Shelton, Compass - Perkins. ROAM MLS
- $315,5004 bd2 ba1.9k sqft120 Lakewood Ave, Denham Springs, LA 70726For SaleMLS ID #2026010412, Lauren Krafft, RE/MAX Professional. ROAM MLS
- $260,0003 bd2 ba1.4k sqft10225 Carter Hills Ave, Denham Springs, LA 70726For SaleMLS ID #2026013431, Dierdre McLin, Proven Properties, LLC. ROAM MLS
- $214,9003 bd2 ba1.3k sqft1424 Jason Dr, Denham Springs, LA 70726For SaleMLS ID #2026018751, Stephen Norton, Supreme. ROAM MLS
- $272,0004 bd2 ba1.9k sqft10564 Braves Ave, Denham Springs, LA 70726For SaleMLS ID #2026011479, Michele Pourciau, LPT Realty, LLC. ROAM MLS
- $269,9003 bd2 ba1.8k sqft26137 Vincent Dr, Denham Springs, LA 70726For SaleMLS ID #2026016228, Jeff Day, Smart Move Real Estate. ROAM MLS
- $279,0003 bd2 ba1.7k sqft2426 Sherry St, Denham Springs, LA 70726For SaleMLS ID #2026017805, Laney Davis, CHT Group Real Estate, LLC. ROAM MLS
- $350,0003 bd2 ba1.5k sqft37022 White Rd, Prairieville, LA 70769For SaleMLS ID #2026017028, Kyle Evans, Keller Williams Realty-First Choice. ROAM MLS
- $218,0003 bd2 ba1.4k sqft660 Lakeview Dr, Denham Springs, LA 70726For SaleMLS ID #2026014766, Erin King, Realty Executives South Louisiana Group. ROAM MLS
- $385,0003 bd2 ba1.7k sqft7566 Kingsley Dr, Denham Springs, LA 70706For SaleMLS ID #2026013480, Windy Dugas, Burns & Co., Inc.. ROAM MLS
- $255,0003 bd2 ba1.4k sqft32804 Faulkner Dr, Denham Springs, LA 70706For SaleMLS ID #2026014764, Ashley Greer, CHT Group Real Estate, LLC. ROAM MLS
- $218,0004 bd2 ba1.5k sqft215 N River Rd, Denham Springs, LA 70726For SaleMLS ID #2026015068, Kara Horne, Dawson Grey Real Estate. ROAM MLS
- $369,0003 bd3 ba1.9k sqft34179 Cane Market Rd, Walker, LA 70785For SaleMLS ID #2026013926, Dalton Adams, CENTURY 21 Bessette Flavin. ROAM MLS
- $219,5003 bd2 ba1.7k sqft731 Castlewood St, Denham Springs, LA 70726For SaleMLS ID #2026000484, Kai Smith, Anchor Realty Group LLC. ROAM MLS
