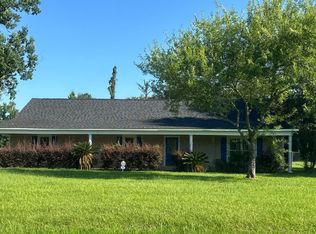
STOP RIGHT THERE......This is a nice Property on an acre in a quiet established neighborhood.... The home features a WONDERFUL 30 X 20 great room with a Cathedral ceiling Great for all the entertaining you want to do... The kitchen is spacious with a nice island, open to the den with the wood burning fireplace. There are 3 bedrooms + another one with its own separate living quarters. The home has total of 3 full bathrooms. There is an INGROUND POOL that is Fenced in for your entertainment. There is a separate lot to the side on the property. Call today for your private showing. Home, separate living quarters, pool, extra lot.... Great place to call HOME. Generator is reserved, moveable fireplace, and the portable a/c in great room..
For sale
Price cut: $4K (10/5)
$275,000
10429 Williams Dr, Clinton, LA 70722
4beds
2,400sqft
Single Family Residence, Residential
Built in 1960
1.03 Acres Lot
$-- Zestimate®
$115/sqft
$-- HOA
What's special
- 147 days
- 322
- 24
Zillow last checked:
Listing updated:
Listed by:
Cynthia Smith,
Cynthia Smith Real Estate Group, LLC 225-719-0797
Source: ROAM MLS,MLS#: 2026009432
Facts & features
Interior
Bedrooms & bathrooms
- Bedrooms: 4
- Bathrooms: 3
- Full bathrooms: 3
Rooms
- Room types: Bathroom, Primary Bathroom, Bedroom, Primary Bedroom, Den, Family Room, Kitchen
Primary bedroom
- Features: Ceiling Fan(s), Walk-In Closet(s)
- Level: First
- Area: 215.45
- Width: 13.9
Bedroom 1
- Level: First
- Area: 151.8
- Width: 11
Bedroom 2
- Level: First
- Area: 215.45
- Width: 13.9
Bedroom 3
- Level: First
- Area: 120
- Dimensions: 12 x 10
Primary bathroom
- Features: Separate Shower
- Level: First
- Area: 60
- Dimensions: 5 x 12
Bathroom 1
- Level: First
- Area: 71.4
- Width: 6
Family room
- Level: First
- Area: 600
- Dimensions: 30 x 20
Kitchen
- Level: First
- Area: 96
- Dimensions: 12 x 8
Heating
- Central
Cooling
- Central Air, Window Unit(s)
Features
- Number of fireplaces: 1
- Fireplace features: Gas Log
Interior area
- Total structure area: 2,400
- Total interior livable area: 2,400 sqft
Property
Parking
- Parking features: No Covered Parking
- Has uncovered spaces: Yes
Features
- Stories: 1
- Has private pool: Yes
- Pool features: In Ground
Lot
- Size: 1.03 Acres
Details
- Parcel number: 5100091500
- Special conditions: Standard
Construction
Type & style
- Home type: SingleFamily
- Architectural style: Traditional
- Property subtype: Single Family Residence, Residential
Materials
- Brick Siding, Vinyl Siding
- Foundation: Pillar/Post/Pier, Slab
Condition
- New construction: No
- Year built: 1960
Utilities & green energy
- Gas: City/Parish
- Sewer: Public Sewer
- Water: Public
Community & HOA
Community
- Subdivision: Haynes
Location
- Region: Clinton
Financial & listing details
- Price per square foot: $115/sqft
- Tax assessed value: $10,000
- Annual tax amount: $48
- Price range: $275K - $275K
- Date on market: 5/22/2026
- Listing terms: Cash,Conventional,FMHA/Rural Dev
Estimated market value
Not available
Estimated sales range
Not available
Not available
Price history
| Date | Event | Price |
|---|---|---|
| 10/5/2026 | Price change | $275,000-1.4%$115/sqft |
Source:  ROAM MLS #2026009432 Report a problem ROAM MLS #2026009432 Report a problem | ||
| 9/15/2026 | Listed for sale | $279,000$116/sqft |
Source: ROAM MLS #2026009432 Report a problem | ||
| 9/9/2026 | Pending sale | $279,000$116/sqft |
Source: ROAM MLS #2026009432 Report a problem | ||
| 6/8/2026 | Listed for sale | $279,000$116/sqft |
Source: ROAM MLS #2026009432 Report a problem | ||
| 5/27/2026 | Pending sale | $279,000$116/sqft |
Source: ROAM MLS #2026009432 Report a problem | ||
| 5/22/2026 | Listed for sale | $279,000$116/sqft |
Source: ROAM MLS #2026009432 Report a problem | ||
| 5/22/2026 | Listing removed | $279,000$116/sqft |
Source: ROAM MLS #2025021372 Report a problem | ||
| 4/27/2026 | Price change | $279,000-3.5%$116/sqft |
Source: ROAM MLS #2025021372 Report a problem | ||
| 2/12/2026 | Price change | $289,000-3.3%$120/sqft |
Source: ROAM MLS #2025021372 Report a problem | ||
| 11/22/2025 | Listed for sale | $299,000$125/sqft |
Source: ROAM MLS #2025021372 Report a problem | ||
| 4/13/2017 | Sold | -- |
Source: ROAM MLS #2016012741 Report a problem | ||
Public tax history
| Year | Property taxes | Tax assessment |
|---|---|---|
| 2015 | $48 -13.9% | $1,000 |
| 2014 | $55 +15.7% | $1,000 |
| 2013 | $48 +0.9% | $1,000 |
| 2012 | $47 -0.6% | $1,000 |
| 2011 | $48 | $1,000 |
| 2010 | $48 | $1,000 |
Find assessor info on the county website
Monthly payment
Est. payment
Payment breakdown
Explore the cost of this home by adjusting the details. Changes won't be saved.Climate risks
Neighborhood: 70722
Nearby schools
Schools provided by the listing agent
- District: East Feliciana Parish
Source: ROAM MLS. This data may not be complete. We recommend contacting the local school district to confirm school assignments for this home.

Similar homes
- $325,0002 bd2 ba2.5k sqft11127 Plank Rd, Clinton, LA 70722For Sale

 MLS ID #2026011534, Kelly O'Brien, RE/MAX Partners. ROAM MLS
 - $369,0003 bd3 ba2.2k sqft1658 William And Hayes Ln, Clinton, LA 70722For Sale
 MLS ID #2026012715, Sharon Sims, Supreme. ROAM MLS
 - $--3 bd2 ba2k sqft1210 Cordoba Dr, Zachary, LA 70791Auction
 Auction.com 2
 - $235,0003 bd2 ba1.5k sqft8105 Raleigh Dr, Ethel, LA 70730For Sale
 MLS ID #2026013959, Becky Aucoin, eXp Realty. ROAM MLS
 - $270,0004 bd3 ba2.2k sqft2388 Brush Creek Ct, Zachary, LA 70791For SaleMLS ID #2026011544, Erin Hybart, Kaizen Home Sales and Services, LLC. ROAM MLS
- $275,0004 bd2 ba2.1k sqft5462 Fairway Dr, Zachary, LA 70791For SaleMLS ID #2026013506, Trey Willard, The W Group Real Estate LLC. ROAM MLS
- $179,9003 bd2 ba2.3k sqft39537 State Highway 16, Denham Springs, LA 70706For SaleMLS ID #2026018635, Mandy Benton, Mandy Benton Realty Group LLC. ROAM MLS
- $289,0004 bd3 ba1.9k sqft38631 Red Bud Ln, Denham Springs, LA 70706For SaleMLS ID #2026017952, Brandon Baird, Keyfinders Team Realty. ROAM MLS
- $330,0004 bd3 ba2.2k sqft11180 Sims Rd, Denham Springs, LA 70706For SaleMLS ID #2026016985, David Madaffari, Grassroots Real Estate Group. ROAM MLS
- $299,0004 bd3 ba2.4k sqft36996 Prestonview Ln, Denham Springs, LA 70706For SaleMLS ID #2026018162, Whitney Willard, The W Group Real Estate LLC. ROAM MLS
- $315,0003 bd3 ba2.5k sqft2963 Church St, Zachary, LA 70791For SaleMLS ID #2026016098, Heath Monte, Monte Real Estate LLC. ROAM MLS
- $258,0003 bd2 ba1.5k sqft6719 Woodside Dr, Zachary, LA 70791For SaleMLS ID #2026014773, Debbie Guilbeau, eXp Realty. ROAM MLS
- $274,9003 bd2 ba1.6k sqft4397 Pasture Clear Ct, Zachary, LA 70791For SaleMLS ID #2026017087, Phyllis Butler, Compass - Perkins. ROAM MLS
- $243,0003 bd2 ba1.8k sqft113 Elmira Dr, Slaughter, LA 70777For SaleMLS ID #2026014577, Brittany Nobles, Fig Realty, LLC. ROAM MLS
- $320,0003 bd2 ba1.8k sqft20122 43rd Hwy, Greensburg, LA 70441For Sale
 MLS ID #2568192, Suzanne Butler, K Company Realty. GSREIN
 - $315,0003 bd2 ba1.8k sqft20727 Pride Baywood Rd, Greenwell Springs, LA 70739For SaleMLS ID #2026014051, Jessica Landers, LPT Realty, LLC. ROAM MLS
- $290,0004 bd3 ba2.2k sqft3439 Inwood Ct, Zachary, LA 70791For SaleMLS ID #2026017566, Stephen Williams, Keller Williams Realty-First Choice. ROAM MLS
