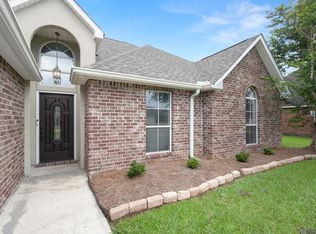
Welcome to one of Live Oak Landing’s most desirable floor plans—a move-in ready 4BR/3BA home designed for the way today’s families live. The rare three full-bath layout offers exceptional flexibility for growing families, guests, or multi-generational living. Fresh paint and brand-new carpet create a crisp, updated feel, while the spacious kitchen with granite countertops and oversized pantry opens beautifully to the inviting living area. Enjoy effortless year-round entertaining from the enclosed back porch, then retreat to the private primary suite featuring dual walk-in closets, double vanities, and a relaxing jetted tub. Located in the highly acclaimed Live Oak School District and Flood Zone X, this is an exceptional opportunity you won’t want to miss!
For sale
Price cut: $6K (10/9)
$289,000
38631 Red Bud Ln, Denham Springs, LA 70706
4beds
1,946sqft
Single Family Residence, Residential
Built in 2006
0.34 Acres Lot
$-- Zestimate®
$149/sqft
$17/mo HOA
What's special
Oversized pantryRelaxing jetted tubThree full-bath layoutFresh paintEnclosed back porchBrand-new carpetPrivate primary suite
- 17 days
- 305
- 21
Zillow last checked:
Listing updated:
Listed by:
Brandon Baird,
Keyfinders Team Realty 225-408-5932
Source: ROAM MLS,MLS#: 2026017952
Facts & features
Interior
Bedrooms & bathrooms
- Bedrooms: 4
- Bathrooms: 3
- Full bathrooms: 3
Rooms
- Room types: Primary Bathroom, Bedroom, Primary Bedroom, Breakfast Room, Kitchen, Living Room
Primary bedroom
- Features: En Suite Bath, Ceiling 9ft Plus, Cathedral Ceiling(s), Ceiling Fan(s)
- Level: First
- Area: 240
- Dimensions: 16 x 15
Bedroom 1
- Level: First
- Area: 156
- Dimensions: 13 x 12
Bedroom 2
- Level: First
- Area: 125.4
- Dimensions: 11 x 11.4
Bedroom 3
- Level: First
- Area: 110
- Dimensions: 11 x 10
Primary bathroom
- Features: Double Vanity, Walk-In Closet(s), Separate Shower, Water Closet
- Level: First
- Area: 138.03
- Width: 10.7
Kitchen
- Features: Granite Counters, Pantry
- Level: First
- Area: 135.3
- Width: 11
Living room
- Level: First
- Area: 323
- Dimensions: 19 x 17
Heating
- Central
Cooling
- Central Air, Ceiling Fan(s)
Appliances
- Included: Dishwasher, Disposal, Microwave, Range/Oven, Stainless Steel Appliance(s)
- Laundry: Inside
Features
- Built-in Features, Ceiling 9'+, Crown Molding
- Flooring: Carpet, Ceramic Tile, Wood
- Attic: Attic Access,Storage
- Number of fireplaces: 1
Interior area
- Total structure area: 2,635
- Total interior livable area: 1,946 sqft
Property
Parking
- Total spaces: 2
- Parking features: 2 Cars Park, Garage
- Has garage: Yes
Features
- Stories: 1
- Patio & porch: Covered, Enclosed, Screened
- Exterior features: Lighting
- Has spa: Yes
- Spa features: Bath
- Fencing: Full,Wood
Lot
- Size: 0.34 Acres
- Dimensions: 80 x 150 x 120 x 150
- Features: Landscaped
Details
- Parcel number: 0548149
- Special conditions: Standard
Construction
Type & style
- Home type: SingleFamily
- Architectural style: French
- Property subtype: Single Family Residence, Residential
Materials
- Brick Siding, Stucco Siding, Frame
- Foundation: Slab
- Roof: Shingle
Condition
- New construction: No
- Year built: 2006
Utilities & green energy
- Gas: City/Parish
- Sewer: Public Sewer
- Water: Public
- Utilities for property: Cable Connected
Community & HOA
Community
- Subdivision: Live Oak Landing
HOA
- Has HOA: Yes
- Services included: Maint Subd Entry HOA
- HOA fee: $200 annually
Location
- Region: Denham Springs
Financial & listing details
- Price per square foot: $149/sqft
- Tax assessed value: $265,050
- Annual tax amount: $2,285
- Price range: $289K - $289K
- Date on market: 10/1/2026
- Listing terms: Cash,Conventional,FHA,FMHA/Rural Dev,VA Loan
Estimated market value
Not available
Estimated sales range
Not available
Not available
Price history
| Date | Event | Price |
|---|---|---|
| 10/9/2026 | Price change | $289,000-2%$149/sqft |
Source:  ROAM MLS #2026017952 Report a problem ROAM MLS #2026017952 Report a problem | ||
| 10/1/2026 | Listed for sale | $295,000-3.3%$152/sqft |
Source: ROAM MLS #2026017952 Report a problem | ||
| 9/30/2026 | Listing removed | $305,000$157/sqft |
Source: ROAM MLS #2026012691 Report a problem | ||
| 9/30/2026 | Listed for sale | $305,000$157/sqft |
Source: ROAM MLS #2026012691 Report a problem | ||
| 7/20/2026 | Contingent | $305,000$157/sqft |
Source: ROAM MLS #2026012691 Report a problem | ||
| 7/10/2026 | Listed for sale | $305,000+35.6%$157/sqft |
Source: ROAM MLS #2026012691 Report a problem | ||
| 2/1/2016 | Sold | -- |
Source: ROAM MLS #2015015933 Report a problem | ||
| 1/8/2016 | Pending sale | $224,900$116/sqft |
Source: Darren James Real Estate Experts, LLC Report a problem | ||
| 11/30/2015 | Listed for sale | $224,900$116/sqft |
Source: Darren James Real Estate Experts #2015015933 Report a problem | ||
| 1/14/2015 | Sold | -- |
Source: ROAM MLS #2014002128 Report a problem | ||
| 1/5/2015 | Pending sale | $224,900$116/sqft |
Source: Keller Williams Realty Premier Partners #2014002128 Report a problem | ||
| 11/5/2014 | Listed for sale | $224,900$116/sqft |
Source: Keller Williams Realty Premier Partners #2014002128 Report a problem | ||
| 3/27/2007 | Sold | -- |
Source: Public Record Report a problem | ||
Public tax history
| Year | Property taxes | Tax assessment |
|---|---|---|
| 2025 | $2,285 +6% | $26,505 |
| 2024 | $2,155 +34% | $26,505 +33.9% |
| 2023 | $1,608 -0.6% | $19,800 |
| 2022 | $1,618 +12.5% | $19,800 |
| 2021 | $1,438 +0.5% | $19,800 |
| 2020 | $1,431 -5.1% | $19,800 -1.3% |
| 2019 | $1,508 -3.2% | $20,070 |
| 2017 | $1,558 +11.2% | $20,070 +7.6% |
| 2015 | $1,402 | $18,660 |
| 2014 | $1,402 -5.1% | $18,660 |
| 2013 | $1,477 +1.6% | $18,660 |
| 2012 | $1,454 -23.4% | $18,660 -15.1% |
| 2011 | $1,897 +0.8% | $21,990 |
| 2010 | $1,883 -0.2% | $21,990 -90% |
| 2009 | $1,887 +0.8% | $219,900 |
| 2008 | $1,872 | $219,900 |
Find assessor info on the county website
Monthly payment
Est. payment
Payment breakdown
Explore the cost of this home by adjusting the details. Changes won't be saved.Climate risks
Neighborhood: 70706
Nearby schools
Schools provided by the listing agent
- District: Livingston Parish
Source: ROAM MLS. This data may not be complete. We recommend contacting the local school district to confirm school assignments for this home.
Similar homes
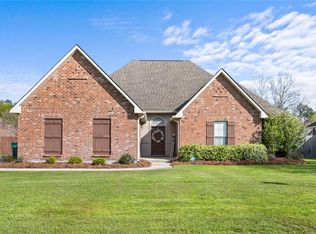
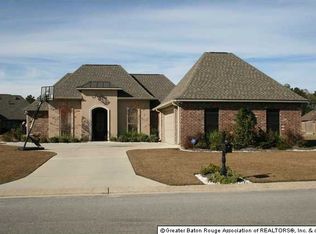
- $320,0003 bd2 ba1.9k sqft7097 Jim Rushing Rd, Denham Springs, LA 70706For Sale
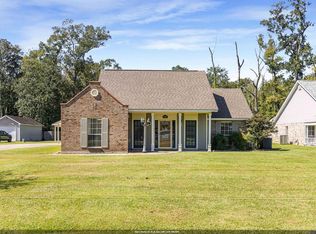
 MLS ID #2026018643, Leeanna Guedry, Magnolia Key Realty & Co. LLC. ROAM MLS
 - $350,0004 bd3 ba2.1k sqft10064 Garden Oaks Ave, Denham Springs, LA 70706For Sale
 MLS ID #2026007041, Melissa Lovett, Pivot Realty. ROAM MLS
 - $345,0004 bd3 ba2.1k sqft36474 Rosalie Ave, Denham Springs, LA 70706For Sale
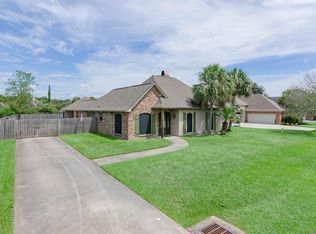 MLS ID #2026015998, Kristen Lizana, Keller Williams Realty-First Choice. ROAM MLS
 - $250,0004 bd2 ba2.3k sqft9911 Asheville Dr, Denham Springs, LA 70706For Sale
 MLS ID #2026011182, Happi Hoffer, RE/MAX Professional. ROAM MLS
 - $234,9003 bd2 ba1.4k sqft36032 Portsmouth Dr, Denham Springs, LA 70706For SaleMLS ID #2026018276, Lillie Collier, Coldwell Banker ONE. ROAM MLS
- $239,9003 bd2 ba1.7k sqft37043 Oak Haven Dr, Denham Springs, LA 70706For SaleMLS ID #2026014800, Caren Morgan, Redfin Corporation. ROAM MLS
- $264,5003 bd2 ba1.7k sqft10061 Chanel Dr, Denham Springs, LA 70706For SaleMLS ID #2026016945, Dana Tucker, eXp Realty. ROAM MLS
- $320,0003 bd2 ba1.6k sqft33441 Marion Dr, Denham Springs, LA 70706For SaleMLS ID #2026016562, Risa Settoon, Magnolia Roots Realty LLC. ROAM MLS
- $240,0003 bd2 ba1.7k sqft9890 Asheville Dr, Denham Springs, LA 70706For SaleMLS ID #2026008423, Jamie Fleming, Dunn Deal Realty & Associates. ROAM MLS
- $333,5004 bd3 ba2.1k sqft8735 Sandpiper St, Denham Springs, LA 70706For SaleMLS ID #2026010226, Damien Tullier, Tullier Property Group. ROAM MLS
- $310,0003 bd2 ba1.8k sqft7875 Parham Ave, Denham Springs, LA 70706For SaleMLS ID #2026004381, Samantha Schenk, Covington & Associates Real Estate, LLC. ROAM MLS
- $310,0004 bd3 ba1.8k sqft10547 Brown Pelican St, Denham Springs, LA 70726For SaleMLS ID #2026018142, Abraham Slocum, TGL Group, LLC. ROAM MLS
- $260,0003 bd2 ba1.4k sqft32804 Faulkner Dr, Denham Springs, LA 70706For SaleMLS ID #2026014764, Ashley Greer, CHT Group Real Estate, LLC. ROAM MLS
- $285,0005 bd3 ba2.3k sqft10709 Braves Ave, Denham Springs, LA 70726For SaleMLS ID #2026017118, Tricia Hamner Walker, Keller Williams Realty Premier Partners. ROAM MLS
- $239,0003 bd2 ba1.9k sqft36001 Raleigh Dr, Denham Springs, LA 70706For SaleMLS ID #2026012156, Trey Willard, The W Group Real Estate LLC. ROAM MLS
- $274,0004 bd2 ba2.2k sqft13824 Parkway Dr, Denham Springs, LA 70726For SaleMLS ID #2026017059, Scott Gaspard, Gaspard & Co Real Estate LLC. ROAM MLS
- $220,0003 bd2 ba1.2k sqft36059 Cheray Dr, Denham Springs, LA 70706For SaleMLS ID #2026010683, Ryan Smith, 1 Percent Lists Premier. ROAM MLS
- $420,0004 bd3 ba2.6k sqft114 Serenity Dr, Denham Springs, LA 70706For SaleMLS ID #2025022443, Michael Walker-Vice, Supreme. ROAM MLS
- $320,0004 bd3 ba2k sqft30384 Blue Heron St, Denham Springs, LA 70726For SaleMLS ID #2026016784, Ashley Roberts, Front Door Realty, LLC. ROAM MLS
- $215,0003 bd2 ba1.2k sqft9985 Asheville Dr, Denham Springs, LA 70706For SaleMLS ID #2026014878, Danielle Engels, RE/MAX Professional. ROAM MLS
