Skip main navigation
Sold
  • Price Unknown

    918 Willow Brook Ave, Denham Springs, LA 70726

    3beds
    1,415sqft
    Single Family Residence, Residential
    Built in 1978
    0.36 Acres Lot
    $224,600 Zestimate®
    $--/sqft
    $1,569 Estimated rent

    Home value

    $224,600

    $213,000 - $236,000

    $1,569/mo

    Zestimate® history
    Loading
    Loading...

    Owner options

    List your home for rent

    $1,569/mo

    Rent Zestimate®

    Find your next renter with Zillow Rental Manager. Plus, with online applications, you can quickly screen prospective tenants – for free.

    Learn more

    $1,569/mo

    Rent Zestimate®

    Refinance and save

    Refinancing to a lower rate could help reduce your monthly payments and save thousands over the life of the loan.

    See today's rates

    Explore your selling options

    Work with a Zillow partner agent

    Leverage their expertise and Zillow's premium Showcase listings to get your home seen by more buyers.

    Get started

    List with your own agent

    Get your home in front of millions of buyers by listing it on Zillow.

    Learn how to do it

    Sell it yourself

    Take full control of how buyers see your home on Zillow by listing For Sale by Owner (FSBO).

    List your home

    What's special

    Extra fridgePatio furnitureWrought iron fenceHot waterWood privacy fenceLaundry roomAc system
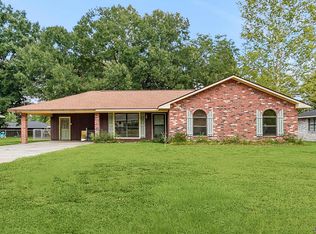
    This precious home has been extremely well maintained and located in The Willows Subdivision. It features a large open living area with a vaulted ceiling and plenty of natural light. The kitchen has a double oven and a lots of cabinets and counter space including space for 4 at the breakfast bar. The bedrooms all have ceiling fans and walk-in closets. Just off the kitchen is the laundry room which has space for storage or even an extra fridge or freezer. The AC system was replaced in August of 2023. The large 2 car carport overlooks the back yard which is fully fenced with a wood privacy fence and a wrought iron fence across the front and a remote operated wrought iron gate across the driveway. The storage shed is perfect to house anything you want to keep out of the elements and don't want to put inside your 25ft x 30ft workshop. The shop has two roll up doors, a bathroom with hot water supplied by a tankless water heater and there is even a heat/ac window unit. Schedule your showing today. ***Seller reserves fridge, freezer, washer, dryer, swing, potting bench and patio furniture, and shelving in laundry room and workshop and they will NOT remain with the property.***

    Zillow last checked:

    Listing updated:

    Listed by:

    Tiffany Palmer,

    Century 21 Investment Realty

    Bought with:

    Journey Home Realty LLC

    Source: ROAM MLS,MLS#: 2024004512MLS Logo

    Facts & features

    Interior

    Bedrooms & bathrooms
    • Bedrooms: 3
    • Bathrooms: 2
    • Full bathrooms: 2
    Rooms
    • Room types: Bedroom, Primary Bedroom, Breakfast Room, Kitchen, Living Room, Workshop
    Primary bedroom
    • Features: Ceiling Fan(s), Walk-In Closet(s), Master Downstairs
    • Level: First
    • Area: 28
    • Dimensions: 2 x 14
    Bedroom 1
    • Level: First
    • Area: 121
    • Dimensions: 11 x 11
    Bedroom 2
    • Level: First
    • Area: 110
    • Dimensions: 10 x 11
    Primary bathroom
    • Features: Shower Only
    Kitchen
    • Features: Cabinets Custom Built, Laminate Counters
    • Level: First
    • Area: 72
    • Dimensions: 8 x 9
    Living room
    • Level: First
    • Area: 375
    • Dimensions: 15 x 25
    Heating
    • Central, Electric
    Cooling
    • Central Air, Ceiling Fan(s)
    Appliances
    • Included: Elec Stove Con, Dishwasher, Disposal, Double Oven, Range/Oven, Electric Water Heater
    • Laundry: Electric Dryer Hookup, Washer Hookup, Inside, Washer/Dryer Hookups, Laundry Room
    Features
    • Breakfast Bar, Beamed Ceilings, Ceiling Varied Heights, See Remarks
    • Flooring: Brick, Ceramic Tile, Wood
    • Windows: Screens
    • Attic: Attic Access,Storage
    Interior area
    • Total structure area: 1,836
    • Total interior livable area: 1,415 sqft

    Property

    Parking
    • Total spaces: 4
    • Parking features: 4+ Cars Park, Carport, Detached
    • Has carport: Yes
    Features
    • Stories: 1
    • Patio & porch: Patio, Porch
    • Exterior features: Lighting
    • Fencing: Full,Privacy,Wood,Wrought Iron
    Lot
    • Size: 0.36 Acres
    • Dimensions: 80 x 196
    • Features: Rear Yard Vehicle Access, Rectangular Lot, Shade Tree(s)
    Details
    • Additional structures: Storage, Workshop
    • Parcel number: 0344879
    • Special conditions: Standard

    Construction

    Type & style
    • Home type: SingleFamily
    • Architectural style: Traditional
    • Property subtype: Single Family Residence, Residential
    Materials
    • Brick Siding, Other, Frame
    • Foundation: Slab
    • Roof: Shingle
    Condition
    • New construction: No
    • Year built: 1978

    Utilities & green energy

    • Gas: None
    • Sewer: Public Sewer
    • Water: Public
    • Utilities for property: Cable Connected

    Community & HOA

    Community
    • Security: Smoke Detector(s)
    • Subdivision: Willows The
    Location
    • Region: Denham Springs

    Financial & listing details

    • Tax assessed value: $169,000
    • Annual tax amount: $909
    • Date on market: 3/18/2024
    • Listing terms: Cash,Conventional,FHA,FMHA/Rural Dev,VA Loan

    Price history

    DateEventPrice
    4/29/2024Sold--
    Source: ROAM MLS #2024004512 Report a problem
    3/22/2024Pending sale$210,000$148/sqft
    Source: ROAM MLS #2024004512 Report a problem
    3/18/2024Listed for sale$210,000+43.8%$148/sqft
    Source: ROAM MLS #2024004512 Report a problem
    7/2/2014Sold--
    Source: ROAM MLS #201407909 Report a problem
    6/10/2014Listed for sale$146,000$103/sqft
    Source: RE/MAX Plus of Denham Springs #B1407909 Report a problem

    Public tax history

    YearProperty taxesTax assessment
    2025$909 -1.1%$16,900
    2024$920 +56.9%$16,900 +33%
    2023$586 -0.7%$12,710
    2022$591 -0.3%$12,710
    2021$593 +1.2%$12,710
    2020$585 +21.1%$12,710 +9.5%
    2019$484 +10.9%$11,610 +3.9%
    2017$436 -45%$11,170 -22%
    2015$793 $14,320
    2014$793 -2.3%$14,320
    2013$811 -2.8%$14,320
    2012$834 +36.1%$14,320 +16.4%
    2011$613 -1.8%$12,300
    2010$624 +3.7%$12,300 -90%
    2009$602 -2.7%$123,000
    2008$619 +35.4%$123,000 +17.1%
    2007$457 +18%$105,000
    2006$387 +2.2%$105,000 +900%
    2005$379 -0.5%$10,500
    2004$381 +110.6%$10,500 +19.6%
    2003$181 -1%$8,780
    2002$183 -0.5%$8,780
    2001$184 $8,780
    Find assessor info on the county website

    Neighborhood: 70726

    Nearby schools

    GreatSchools rating
    Schools provided by the listing agent
    • District: Livingston Parish

    Source: ROAM MLS. This data may not be complete. We recommend contacting the local school district to confirm school assignments for this home.

    Get a cash offer in 3 minutes
    Find out how much your home could sell for in as little as 3 minutes with a no-obligation cash offer.
    Estimated market value
    $224,600
    Get a cash offer in 3 minutes
    Find out how much your home could sell for in as little as 3 minutes with a no-obligation cash offer.
    Estimated market value
    $224,600