Beautiful 3 bedroom 2 bath home in the heart of Denham Springs! Nice kitchen features SLAB GRANITE countertops, stainless appliances, island with breakfast bar, and lots of cabinet space. Spacious living room open to the kitchen with 12 ft ceilings, quadruple crown molding, and built-in cabinets. Wood grain ceramic tile floors run throughout the entire home. (NO CARPET). Large master suite with a bathroom that features a dual sink vanity, jetted tub, separate shower, and walk-in closet. Walk-in laundry room with built-in ironing board, cabinets, hanging rod, and washer/dryer to remain. The large covered patio is perfect for entertaining! Two car garage. This home has been well maintained and sits in a quiet one street subdivision just seconds from the Antique District
Pending
$229,900
121 La Maison Belle Dr, Denham Springs, LA 70726
3beds
1,535sqft
:
Get pre-qualified$1,479/mo
Single Family Residence, Residential
Built in 1998
5,227 Square Feet Lot
$-- Zestimate®
$150/sqft
$-- HOA
What's special
Two car garageSeparate showerStainless appliancesSlab granite countertopsBuilt-in cabinetsLarge master suiteJetted tub
- 27 days |
- 1,215 |
- 101 |
Zillow last checked:
Listing updated:
Listed by:
Kenny Guzzardo,
Gaspard & Co Real Estate LLC 225-480-9100
Source: ROAM MLS,MLS#: 2026012863
Facts & features
Interior
Bedrooms & bathrooms
- Bedrooms: 3
- Bathrooms: 2
- Full bathrooms: 2
Rooms
- Room types: Bedroom, Primary Bedroom, Breakfast Room, Kitchen, Living Room
Primary bedroom
- Features: En Suite Bath, Ceiling Fan(s)
- Level: First
- Area: 225.7
- Width: 12.2
Bedroom 1
- Level: First
- Area: 120
- Dimensions: 12 x 10
Bedroom 2
- Level: First
- Area: 117.3
- Width: 10.2
Primary bathroom
- Features: Double Vanity, Walk-In Closet(s), Separate Shower, Soaking Tub
Kitchen
- Features: Granite Counters, Pantry
- Level: First
- Area: 151.47
Living room
- Level: First
- Area: 255.51
Heating
- Central
Cooling
- Central Air, Ceiling Fan(s)
Appliances
- Included: Elec Stove Con, Dishwasher, Range/Oven, Refrigerator, Gas Water Heater, Stainless Steel Appliance(s)
- Laundry: Laundry Room, Electric Dryer Hookup, Washer Hookup, Inside
Features
- Built-in Features, Ceiling 9'+, Ceiling Varied Heights, Crown Molding
- Flooring: Ceramic Tile
- Has fireplace: Yes
- Fireplace features: Other
Interior area
- Total structure area: 2,304
- Total interior livable area: 1,535 sqft
Property
Parking
- Total spaces: 2
- Parking features: 2 Cars Park, Garage
- Has garage: Yes
Features
- Stories: 1
- Patio & porch: Covered, Patio
- Exterior features: Lighting
- Fencing: Full,Wood
Lot
- Size: 5,227 Square Feet
- Dimensions: 72 x 73
- Features: Landscaped
Details
- Parcel number: 0451732
Construction
Type & style
- Home type: SingleFamily
- Architectural style: Traditional
- Property subtype: Single Family Residence, Residential
Materials
- Brick Siding, Fiber Cement, SynthStucco Siding, Frame
- Foundation: Slab
- Roof: Shingle
Condition
- New construction: No
- Year built: 1998
Utilities & green energy
- Gas: Denham Springs Gas
- Sewer: Public Sewer
- Water: Public
Community & HOA
Community
- Subdivision: La Maison Belle
Location
- Region: Denham Springs
Financial & listing details
- Price per square foot: $150/sqft
- Tax assessed value: $148,600
- Annual tax amount: $717
- Price range: $229.9K - $229.9K
- Date on market: 7/14/2026
- Listing terms: Cash,Conventional,FHA,FMHA/Rural Dev,VA Loan
Estimated market value
Not available
Estimated sales range
Not available
Not available
Price history
| Date | Event | Price |
|---|---|---|
| 7/30/2026 | Pending sale | $229,900$150/sqft |
Source:  ROAM MLS #2026012863 Report a problem ROAM MLS #2026012863 Report a problem | ||
| 7/14/2026 | Listed for sale | $229,900+15%$150/sqft |
Source: ROAM MLS #2026012863 Report a problem | ||
| 3/31/2020 | Listing removed | $199,900$130/sqft |
Source: Anchor Realty Group LLC #2019017063 Report a problem | ||
| 3/31/2020 | Listed for sale | $199,900$130/sqft |
Source: Anchor Realty Group LLC #2019017063 Report a problem | ||
| 3/31/2020 | Pending sale | $199,900-4.8%$130/sqft |
Source: Anchor Realty Group LLC #2019017063 Report a problem | ||
| 10/3/2019 | Listed for sale | $210,000+2%$137/sqft |
Source: Keller Williams Realty Red Stick Partners #2019017063 Report a problem | ||
| 2/16/2018 | Listing removed | $205,900$134/sqft |
Source: Omni Realty Advisors LLC #2018002355 Report a problem | ||
| 2/14/2018 | Listed for sale | $205,900$134/sqft |
Source: Omni Realty Advisors LLC #2018002355 Report a problem | ||
| 10/19/2009 | Sold | -- |
Source: Public Record Report a problem | ||
| 9/23/2005 | Sold | -- |
Source: Public Record Report a problem | ||
Public tax history
| Year | Property taxes | Tax assessment |
|---|---|---|
| 2025 | $717 -1.1% | $14,860 |
| 2024 | $725 -11.3% | $14,860 |
| 2023 | $817 -0.8% | $14,860 |
| 2022 | $823 -0.3% | $14,860 |
| 2021 | $826 -0.7% | $14,860 |
| 2020 | $832 +16.3% | $14,860 +9.5% |
| 2019 | $715 +8.3% | $13,570 +3.9% |
| 2017 | $661 -35.1% | $13,060 -19.1% |
| 2015 | $1,018 | $16,140 |
| 2014 | $1,018 -2.3% | $16,140 |
| 2013 | $1,042 -2.4% | $16,140 |
| 2012 | $1,067 -0.8% | $16,140 +0.9% |
| 2011 | $1,076 -1.8% | $16,000 |
| 2010 | $1,096 +2.2% | $16,000 -90% |
| 2009 | $1,072 -2.7% | $160,000 |
| 2008 | $1,103 +4.1% | $160,000 +10.3% |
| 2007 | $1,059 +18.2% | $145,000 |
| 2006 | $896 +29.5% | $145,000 +1016.2% |
| 2005 | $692 -0.5% | $12,990 |
| 2004 | $695 -5.7% | $12,990 -1.3% |
| 2003 | $737 0% | $13,160 |
| 2002 | $737 +137.1% | $13,160 +435% |
| 2001 | $311 | $2,460 |
Find assessor info on the county website
Monthly payment
Est. payment
Payment breakdown
Explore the cost of this home by adjusting the details. Changes won't be saved.Climate risks
Neighborhood: 70726
Nearby schools
GreatSchools rating
- 6/10Northside Elementary SchoolGrades: PK-5Distance: 0.3 mi
- 7/10Denham Springs Junior High SchoolGrades: 6-8Distance: 1 mi
- 7/10Denham Springs High SchoolGrades: 9-12Distance: 0.1 mi
Schools provided by the listing agent
- District: Livingston Parish
Source: ROAM MLS. This data may not be complete. We recommend contacting the local school district to confirm school assignments for this home.
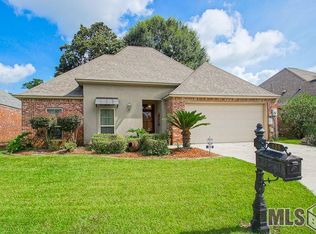
- $241,9003 bd2 ba1.5k sqft125 La Maison Belle Dr, Denham Springs, LA 70726Off Market
- $264,600-- bd-- ba1.4k sqft117 La Maison Belle Dr, Denham Springs, LA 70726Off Market
- $218,1004 bd2 ba1.6k sqft110 Joan St, Denham Springs, LA 70726Off Market
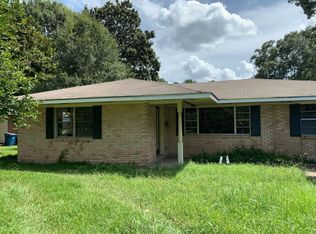
- $190,9003 bd2 ba1.2k sqft112 Joan St, Denham Springs, LA 70726Off Market
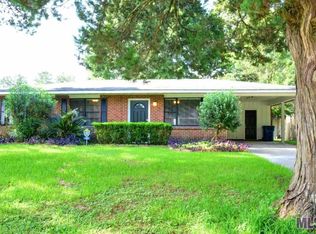
- $--3 bd2 ba1.5k sqft129 La Maison Belle Dr, Denham Springs, LA 70726Sold
- $228,7003 bd2 ba1.5k sqft108 Joan St, Denham Springs, LA 70726Off Market
- $255,300-- bd-- ba1.4k sqft113 La Maison Belle Dr, Denham Springs, LA 70726Off Market
- $307,500-- bd-- ba1.8k sqft122 La Maison Belle Dr, Denham Springs, LA 70726Off Market
A local agent can set up tours, give advice and negotiate with sellers.
A local lender can help you make sure your offer is ready when you are.
Similar homes
- $238,0003 bd2 ba1.5k sqft303 Secret Garden Ln, Denham Springs, LA 70726Off Market
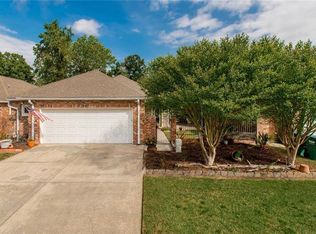
- $--3 bd2 ba1.6k sqft23040 Arcwood Dr, Denham Springs, LA 70726Auction
 Auction.com 2
 - $--3 bd2 ba1.5k sqft1465 Ironwood Dr, Denham Springs, LA 70726Auction
 Auction.com 2
 - $250,0003 bd2 ba1.8k sqft2411 Chantulane Ave, Denham Springs, LA 70726For Sale

 MLS ID #2026008711, Kayla Lockhart, Covington & Associates Real Estate, LLC. ROAM MLS
 - $--3 bd2 ba2k sqft1533 River Run Dr, Denham Springs, LA 70726AuctionXome
- $--4 bd2 ba1.9k sqft927 Aime St, Denham Springs, LA 70726AuctionAuction.com 2
- $269,9004 bd2 ba1.7k sqft1539 June Dr, Denham Springs, LA 70726For SaleMLS ID #2026014057, Kayla Lockhart, Covington & Associates Real Estate, LLC. ROAM MLS
- $208,9003 bd2 ba1.3k sqft2125 Connie Dr, Denham Springs, LA 70726For Sale By Owner
- $--3 bd2 ba1.5k sqft301 Leslie St, Denham Springs, LA 70726Sold
- $220,0003 bd2 ba1.3k sqft917 Montgomery Ave, Denham Springs, LA 70726For SaleMLS ID #2025021310, Kim Lacombe, eXp Realty. ROAM MLS
- $249,9004 bd2 ba1.5k sqft8278 Fairlane Dr, Denham Springs, LA 70726For SaleMLS ID #2026011749, Jen Dugar, Anchor South Real Estate. ROAM MLS
- $--4 bd3 ba2.1k sqft10652 Braves Ave, Denham Springs, LA 70726AuctionXome
- $219,5003 bd2 ba1.7k sqft731 Castlewood St, Denham Springs, LA 70726For SaleMLS ID #2026000484, Kai Smith, Anchor Realty Group LLC. ROAM MLS
- $260,0003 bd2 ba2k sqft910 Angee Dr, Denham Springs, LA 70726For SaleMLS ID #2026005579, Candy Yang, Candy Realty. ROAM MLS
- $244,9003 bd2 ba1.5k sqft751 Lakeview Dr, Denham Springs, LA 70726For SaleMLS ID #2026001222, Melicia Grady, Keller Williams Realty Premier Partners. ROAM MLS
- $220,0003 bd2 ba1.8k sqft1316 Kline St, Denham Springs, LA 70726For SaleMLS ID #2026003489, Ashley Mabry, Keller Williams Realty-First Choice. ROAM MLS
- $279,9004 bd2 ba1.5k sqft919 Willow Brook Ave, Denham Springs, LA 70726For SaleMLS ID #2026012912, Kim Day, CHT Group Real Estate, LLC. ROAM MLS
- $260,0003 bd3 ba1.9k sqft7964 Fairlane Dr, Denham Springs, LA 70726For SaleMLS ID #2026003839, Katie Thousand, Dawson Grey Real Estate. ROAM MLS
- $265,0003 bd3 ba1.8k sqft1440 Basswood Dr, Denham Springs, LA 70726For SaleMLS ID #2026001351, Trey Willard, The W Group Real Estate LLC. ROAM MLS
- $194,5003 bd2 ba1.4k sqft232 North St, Denham Springs, LA 70726For SaleMLS ID #2026004230, Stephen Couvillion, Keller Williams Realty-First Choice. ROAM MLS
