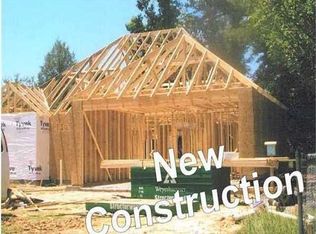
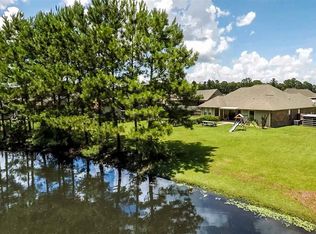
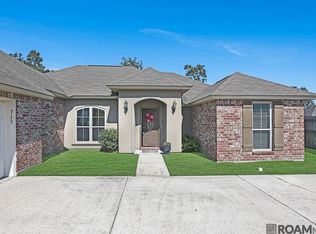
Charming French Country-style home in desirable Live Oak Landing! This 3 bed,3 bath home offers 1875 sq ft with an inviting floorpan,stone countertops, and a spacious primary suite with trey ceilings . Enjoy the expansive back yard, spacious for entertaining or relaxing, plus a 2 car garage and Newer roof. Located in Flood Zone X and the sought after Live Oak school district. Seller to replace Hvac system with accepted contract! Come take a look!
Active
$274,000
38606 Red Bud Ln, Denham Springs, LA 70706
3beds
1,875sqft
Single Family Residence
Built in 2009
9,583 Square Feet Lot
$272,200 Zestimate®
$146/sqft
$17/mo HOA
What's special
Stone countertopsNewer roof
- 32 days
- 146
- 21
Likely to sell faster than
Zillow last checked:
Listing updated:
Listed by:
Lauren Usey 985-415-9018,
Blue Heron Realty 985-792-7350
Source: GSREIN,MLS#: 2577382
Facts & features
Interior
Bedrooms & bathrooms
- Bedrooms: 3
- Bathrooms: 2
- Full bathrooms: 2
Primary bedroom
- Level: Lower
- Dimensions: 14.5x13.6
Bedroom
- Level: Lower
- Dimensions: 12x10.9
Bedroom
- Level: Lower
- Dimensions: 12x10.9
Dining room
- Level: Lower
- Dimensions: 12x10.9
Kitchen
- Description: Flooring: Tile
- Level: Lower
- Dimensions: 14.1x13.3
Laundry
- Description: Flooring: Tile
- Level: Lower
- Dimensions: 9.3x5.7
Living room
- Level: Lower
- Dimensions: 21x16
Heating
- Central
Cooling
- Central Air, 1 Unit
Appliances
- Included: Dishwasher, Oven, Range
- Laundry: Washer Hookup, Dryer Hookup
Features
- Ceiling Fan(s), Pantry, Stone Counters
- Has fireplace: Yes
- Fireplace features: Gas
Interior area
- Total structure area: 2,505
- Total interior livable area: 1,875 sqft
Property
Parking
- Total spaces: 2
- Parking features: Garage, Two Spaces, Driveway, Garage Door Opener
- Has garage: Yes
- Has uncovered spaces: Yes
Features
- Levels: One
- Stories: 1
- Patio & porch: Concrete, Oversized, Porch
- Exterior features: Fence, Porch, Permeable Paving
- Pool features: None
Lot
- Size: 9,583 Square Feet
- Dimensions: 70 x 140
- Features: Outside City Limits, Oversized Lot
Details
- Parcel number: 0547992
- Special conditions: None
Construction
Type & style
- Home type: SingleFamily
- Architectural style: French Provincial
- Property subtype: Single Family Residence
Materials
- Brick, Stucco, Vinyl Siding
- Foundation: Slab
- Roof: Shingle
Condition
- Excellent
- Year built: 2009
Utilities & green energy
- Sewer: Public Sewer
- Water: Public
Community & HOA
Community
- Security: Smoke Detector(s)
HOA
- Has HOA: Yes
- HOA fee: $200 annually
Location
- Region: Denham Springs
Financial & listing details
- Price per square foot: $146/sqft
- Tax assessed value: $263,380
- Annual tax amount: $2,265
- Date on market: 9/15/2026
Estimated market value
$272,200
$259,000 - $286,000
$1,899/mo
Price history
| Date | Event | Price |
|---|---|---|
| 9/15/2026 | Listed for sale | $274,000-1.8%$146/sqft |
Source:  GSREIN #2577382 Report a problem GSREIN #2577382 Report a problem | ||
| 9/10/2026 | Listing removed | $278,900$149/sqft |
Source: GSREIN #2553244 Report a problem | ||
| 8/15/2026 | Price change | $278,900-0.4%$149/sqft |
Source: GSREIN #2553244 Report a problem | ||
| 5/13/2026 | Price change | $279,900-3.4%$149/sqft |
Source: GSREIN #2553244 Report a problem | ||
| 4/17/2026 | Listed for sale | $289,900+11.5%$155/sqft |
Source: GSREIN #2553244 Report a problem | ||
| 3/25/2024 | Sold | -- |
Source:  ROAM MLS #2023015743 Report a problem ROAM MLS #2023015743 Report a problem | ||
| 2/14/2024 | Pending sale | $259,995$139/sqft |
Source: ROAM MLS #2023015743 Report a problem | ||
| 1/2/2024 | Price change | $259,995-3.7%$139/sqft |
Source: ROAM MLS #2023015743 Report a problem | ||
| 10/21/2023 | Price change | $269,995-1.8%$144/sqft |
Source: ROAM MLS #2023015743 Report a problem | ||
| 10/3/2023 | Listed for sale | $274,900$147/sqft |
Source: ROAM MLS #2023015743 Report a problem | ||
| 9/25/2023 | Pending sale | $274,900$147/sqft |
Source: ROAM MLS #2023015743 Report a problem | ||
| 9/20/2023 | Listed for sale | $274,900-1.8%$147/sqft |
Source: ROAM MLS #2023015743 Report a problem | ||
| 9/14/2023 | Listing removed | -- |
Source: ROAM MLS #2023004049 Report a problem | ||
| 7/27/2023 | Price change | $279,900-0.9%$149/sqft |
Source: ROAM MLS #2023004049 Report a problem | ||
| 7/14/2023 | Listed for sale | $282,400-1.9%$151/sqft |
Source: ROAM MLS #2023004049 Report a problem | ||
| 6/9/2023 | Contingent | $287,900$154/sqft |
Source: ROAM MLS #2023004049 Report a problem | ||
| 6/5/2023 | Pending sale | $287,900$154/sqft |
Source: ROAM MLS #2023004049 Report a problem | ||
| 5/16/2023 | Price change | $287,900-2.4%$154/sqft |
Source: ROAM MLS #2023004049 Report a problem | ||
| 4/24/2023 | Listed for sale | $294,900$157/sqft |
Source: ROAM MLS #2023004049 Report a problem | ||
| 4/13/2023 | Pending sale | $294,900$157/sqft |
Source: ROAM MLS #2023004049 Report a problem | ||
| 4/11/2023 | Price change | $294,900-1.7%$157/sqft |
Source: ROAM MLS #2023004049 Report a problem | ||
| 3/15/2023 | Listed for sale | $300,000+30.5%$160/sqft |
Source: ROAM MLS #2023004049 Report a problem | ||
| 9/21/2018 | Sold | -- |
Source: ROAM MLS #2018012827 Report a problem | ||
| 7/28/2018 | Listed for sale | $229,900+7%$123/sqft |
Source: eXp Realty #2018012827 Report a problem | ||
| 2/11/2018 | Listing removed | $214,900$115/sqft |
Source: eXp Realty #2017012616 Report a problem | ||
| 1/26/2018 | Listed for sale | $214,900$115/sqft |
Source: eXp Realty #2017012616 Report a problem | ||
| 10/7/2013 | Sold | -- |
Source: Public Record Report a problem | ||
| 4/26/2013 | Sold | -- |
Source: Agent Provided Report a problem | ||
| 11/25/2009 | Sold | -- |
Source: Public Record Report a problem | ||
Public tax history
| Year | Property taxes | Tax assessment |
|---|---|---|
| 2025 | $2,265 +6% | $26,338 |
| 2024 | $2,136 +34.2% | $26,338 +33.8% |
| 2023 | $1,592 -0.6% | $19,680 |
| 2022 | $1,602 +12.5% | $19,680 |
| 2021 | $1,424 +0.5% | $19,680 |
| 2020 | $1,417 -5.1% | $19,680 -1.4% |
| 2019 | $1,494 -3.2% | $19,950 |
| 2017 | $1,543 +13.7% | $19,950 +9% |
| 2015 | $1,357 | $18,300 |
| 2014 | $1,357 -43.5% | $18,300 |
| 2013 | $2,402 +70.6% | $18,300 |
| 2012 | $1,408 -5.3% | $18,300 -2.7% |
| 2011 | $1,487 +0.8% | $18,800 |
| 2010 | $1,475 | $18,800 |
Find assessor info on the county website
Monthly payment
Est. payment
Payment breakdown
Explore the cost of this home by adjusting the details. Changes won't be saved.Climate risks
Neighborhood: 70706
Similar homes
- $239,9003 bd2 ba1.7k sqft37043 Oak Haven Dr, Denham Springs, LA 70706For Sale

 MLS ID #2026014800, Caren Morgan, Redfin Corporation. ROAM MLS
 - $250,0003 bd2 ba1.8k sqft10184 Angela Dr, Denham Springs, LA 70706For Sale
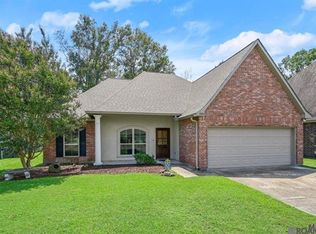 MLS ID #2026010493, Stephanie Sandbom, Compass - Perkins. ROAM MLS
 - $280,0003 bd2 ba1.6k sqft9175 Yellowfin Dr, Denham Springs, LA 70726For Sale
 MLS ID #2026018860, Darbi McGlone, Property First Realty Group. ROAM MLS
 - $309,0003 bd2 ba1.6k sqft33797 Blue River Dr, Denham Springs, LA 70706For Sale
 MLS ID #2026017932, Annette Delrie Birdwell, Covington & Associates Real Estate, LLC. ROAM MLS
 - $220,0003 bd2 ba1.2k sqft36059 Cheray Dr, Denham Springs, LA 70706For SaleMLS ID #2026010683, Ryan Smith, 1 Percent Lists Premier. ROAM MLS
- $285,0003 bd2 ba2k sqft27955 Meadow Hill Ln, Denham Springs, LA 70726For SaleMLS ID #2026018569, Kelli Wascom, Keller Williams Realty-First Choice. ROAM MLS
- $275,0003 bd2 ba1.4k sqft13567 Arnold Rd, Walker, LA 70785For SaleMLS ID #2026009806, Lathan David, Reve REALTORS. ROAM MLS
- $350,0004 bd3 ba2.1k sqft10064 Garden Oaks Ave, Denham Springs, LA 70706For SaleMLS ID #2026007041, Melissa Lovett, Pivot Realty. ROAM MLS
- $280,0003 bd3 ba1.8k sqft7429 Magnolia Garden Ct, Denham Springs, LA 70706For SaleMLS ID #2026008774, Brittany Henderson, Proven Properties, LLC. ROAM MLS
- $215,0003 bd2 ba1.2k sqft9985 Asheville Dr, Denham Springs, LA 70706For SaleMLS ID #2026014878, Danielle Engels, RE/MAX Professional. ROAM MLS
- $230,0004 bd2 ba1.7k sqft10109 Angela Dr, Denham Springs, LA 70706For SaleMLS ID #2026013894, Karen Cuellar, Covington & Associates Real Estate, LLC. ROAM MLS
- $285,0004 bd3 ba2k sqft34022 Duff Rd, Walker, LA 70785For SaleMLS ID #2026012931, Brianna Underwood, Borne2Sell Realty. ROAM MLS
- $274,0004 bd2 ba2.2k sqft13824 Parkway Dr, Denham Springs, LA 70726For SaleMLS ID #2026017059, Scott Gaspard, Gaspard & Co Real Estate LLC. ROAM MLS
- $217,9993 bd2 ba1.3k sqft34276 Hawks Cv, Denham Springs, LA 70706For SaleMLS ID #2026014713, Ashley Easley, Keller Williams Realty Premier Partners. ROAM MLS
- $333,5004 bd3 ba2.1k sqft8735 Sandpiper St, Denham Springs, LA 70706For SaleMLS ID #2026010226, Damien Tullier, Tullier Property Group. ROAM MLS
- $279,9993 bd2 ba1.6k sqft10753 Fenway Ln, Denham Springs, LA 70726For SaleMLS ID #2026015309, Jessica Landers, LPT Realty, LLC. ROAM MLS
- $269,0003 bd2 ba1.3k sqft9198 Cypress Lake Dr, Denham Springs, LA 70726For SaleMLS ID #2026016375, Taylor Olivier, Covington & Associates Real Estate, LLC. ROAM MLS
- $272,0004 bd2 ba1.9k sqft10564 Braves Ave, Denham Springs, LA 70726For SaleMLS ID #2026011479, Michele Pourciau, LPT Realty, LLC. ROAM MLS
- $285,0003 bd2 ba1.6k sqft9089 Willow Point Dr, Denham Springs, LA 70726For SaleMLS ID #2026013024, Courtney Henson, Property First Realty Group. ROAM MLS
