Beautiful home located in Oak Hills Estates in Watson! Live Oak Schools, Flood zone X, and has never flooded! This home features 4 bedrooms, 2 and a half bathrooms plus an office and upstairs bonus room. Upon entering the home you will find a formal dining room and office off the large living room with a half bathroom for guests. The spacious kitchen features granite countertops, beautiful cabinetry, large pantry, island with granite countertops as well as a dining area. Large master bedroom and master bathroom. Huge walk in closet. Luxury vinyl flooring in kitchen, laundry room, and bathrooms. Carpet in bedrooms. Detached 16X16 storage shed with loft and electricity, covered patio, and a beautiful pool area outdoors with a tranquil lake view! The outdoor area has an amazing lake view. The pool is surrounded by cool crete concrete which is great for those hot summer days! This home has been well kept and cared for. It truly has all the bells and whistles! Come home to Oak Hills Estates...
For sale
$369,000
37028 Prestonview Ln, Denham Springs, LA 70706
4beds
2,679sqft
Single Family Residence
Built in 2019
0.26 Acres Lot
$365,000 Zestimate®
$138/sqft
$-- HOA
What's special
Half bathroom for guestsBeautiful pool area outdoorsAmazing lake viewCovered patioGranite countertopsBeautiful cabinetryIsland with granite countertops
- 22 days
- 1,143
- 130
Likely to sell faster than
Zillow last checked:
Listing updated:
Listed by:
Tammy Jo Williams 225-978-5789,
Tigerland Properties 225-320-3004
Source: My State MLS,MLS#: 11968948
Facts & features
Interior
Bedrooms & bathrooms
- Bedrooms: 4
- Bathrooms: 3
- Full bathrooms: 2
- 1/2 bathrooms: 1
Rooms
- Room types: Bonus Room, Den, En Suite, First Floor Bathroom, First Floor Master Bedroom, Kitchen, Laundry Room, Living Room, Master Bedroom, Walk-in Closet
Kitchen
- Features: Eat-in Kitchen, Granite Counters
Basement
- Area: 0
Heating
- Has Heating (Unspecified Type)
Cooling
- Central
Appliances
- Included: Dishwasher, Disposal, Microwave, Oven
Features
- Flooring: Carpet, Laminate
- Has basement: No
- Number of fireplaces: 1
Interior area
- Total structure area: 2,679
- Total interior livable area: 2,679 sqft
- Finished area above ground: 2,679
Property
Parking
- Total spaces: 2
- Parking features: Driveway, Attached
- Garage spaces: 2
- Has uncovered spaces: Yes
Features
- Stories: 2
- Patio & porch: Covered Porch
- Has private pool: Yes
- Pool features: In Ground
- Fencing: Fenced
- Has view: Yes
- View description: Lake, Water
- Has water view: Yes
- Water view: Lake,Water
- Waterfront features: Lake
Lot
- Size: 0.26 Acres
- Features: Pool
Details
- Additional structures: Shed(s)
- Parcel number: WARD 001000.0000000287.000
- Lease amount: $0
Construction
Type & style
- Home type: SingleFamily
- Architectural style: Traditional
- Property subtype: Single Family Residence
Materials
- Frame, Brick Siding, Stucco Siding, Vinyl Siding
- Roof: Asphalt
Condition
- New construction: No
- Year built: 2019
Utilities & green energy
- Electric: Amps(0)
- Sewer: Municipal
- Water: Municipal
- Utilities for property: Naturl Gas Available
Community & HOA
Community
- Subdivision: Oak Hills Estates
HOA
- Has HOA: No
Location
- Region: Denham Springs
Financial & listing details
- Price per square foot: $138/sqft
- Tax assessed value: $315,450
- Annual tax amount: $32
- Date on market: 9/6/2026
- Date available: 09/03/2026
- Listing agreement: Exclusive
Estimated market value
$365,000
$347,000 - $383,000
$2,468/mo
Price history
| Date | Event | Price |
|---|---|---|
| 9/6/2026 | Listed for sale | $369,000+3.9%$138/sqft |
Source: My State MLS #11968948 Report a problem | ||
| 5/16/2024 | Sold | -- |
Source:  ROAM MLS #2024005610 Report a problem ROAM MLS #2024005610 Report a problem | ||
| 4/11/2024 | Pending sale | $355,000$133/sqft |
Source: ROAM MLS #2024005610 Report a problem | ||
| 4/5/2024 | Listed for sale | $355,000$133/sqft |
Source: ROAM MLS #2024005610 Report a problem | ||
| 5/29/2019 | Sold | -- |
Source: ROAM MLS #2019005570 Report a problem | ||
Public tax history
| Year | Property taxes | Tax assessment |
|---|---|---|
| 2025 | $32 | $31,545 |
| 2024 | $32 -98.5% | $31,545 +33.3% |
| 2023 | $2,102 -0.6% | $23,660 |
| 2022 | $2,116 +12.6% | $23,660 |
| 2021 | $1,879 +0.5% | $23,660 |
| 2020 | $1,870 +272.2% | $23,660 +452.8% |
| 2019 | $502 | $4,280 |
Find assessor info on the county website
Monthly payment
Est. payment
Payment breakdown
Explore the cost of this home by adjusting the details. Changes won't be saved.Climate risks
Neighborhood: 70706
Nearby schools
Schools provided by the listing agent
- District: 000000
Source: My State MLS. This data may not be complete. We recommend contacting the local school district to confirm school assignments for this home.
- $310,300-- bd-- ba2k sqft37036 Prestonview Ln, Denham Springs, LA 70706Off Market
- $331,600-- bd-- ba2.3k sqft37020 Prestonview Ln, Denham Springs, LA 70706Off Market
- $341,0004 bd2 ba2.3k sqft37020 Prestonview, Denham Springs, LA 70706Off Market
- $379,9004 bd3 ba2.6k sqft37028 Prestonview, Denham Springs, LA 70706Off Market
Similar homes
- $299,0004 bd3 ba2.4k sqft36996 Prestonview Ln, Denham Springs, LA 70706For Sale
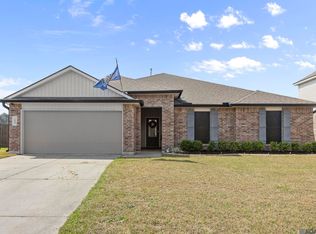
 MLS ID #2026004208, Trey Willard, The W Group Real Estate LLC. ROAM MLS
 - $239,9003 bd2 ba1.7k sqft37043 Oak Haven Dr, Denham Springs, LA 70706For Sale
 MLS ID #2026014800, Caren Morgan, Redfin Corporation. ROAM MLS
 - $274,0003 bd2 ba1.8k sqft38606 Red Bud Ln, Denham Springs, LA 70706For Sale
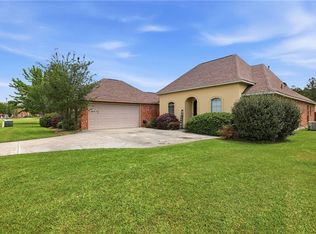
 MLS ID #2577382, Lauren Usey, Blue Heron Realty. GSREIN
 - $379,0003 bd3 ba1.9k sqft34179 Cane Market Rd, Walker, LA 70785For Sale
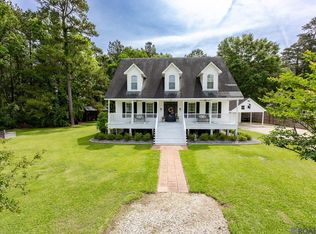 MLS ID #2026013926, Dalton Adams, CENTURY 21 Bessette Flavin. ROAM MLS
 - $285,0004 bd3 ba2k sqft13072 Bayberry Ave, Denham Springs, LA 70706For SaleMLS ID #2026009732, Bessy Manzanares, Keller Williams Realty Premier Partners. ROAM MLS
- $349,0004 bd3 ba2.8k sqft8232 Hermitage Dr, Denham Springs, LA 70726For SaleMLS ID #2026009689, Brent Dugas, Covington & Associates Real Estate, LLC. ROAM MLS
- $230,0004 bd2 ba1.7k sqft10109 Angela Dr, Denham Springs, LA 70706For SaleMLS ID #2026013894, Karen Cuellar, Covington & Associates Real Estate, LLC. ROAM MLS
- $425,0004 bd4 ba3k sqft38885 Walker North Rd, Walker, LA 70785For SaleMLS ID #2026011886, Eduardo Alvarez, PINO & Associates. ROAM MLS
- $295,0004 bd3 ba2.5k sqft13261 Fowler Dr, Walker, LA 70785For SaleMLS ID #2026012182, James Hilliard, Goodwood Realty. ROAM MLS
- $379,9004 bd2 ba2k sqft12480 Three Lakes Dr, Walker, LA 70785For SaleMLS ID #2026006021, Trevor Carville, eXp Realty. ROAM MLS
- $375,0003 bd3 ba2.2k sqft8089 Hermitage Dr, Denham Springs, LA 70726For SaleMLS ID #2566579, Sergio Mesa, Elite Real Estate Advisors . GSREIN
- $405,0003 bd3 ba1.8k sqft25411 Juban Rd, Denham Springs, LA 70726For SaleMLS ID #2558800, Kristy Franatovich, ABEK Real Estate. GSREIN
- $355,0003 bd2 ba1.9k sqft26067 State Highway 1032, Denham Springs, LA 70726For SaleMLS ID #2026009913, Trixie Sheffield, CHT Group Real Estate, LLC. ROAM MLS
- $219,9003 bd2 ba1.4k sqft13048 Fowler Dr, Denham Springs, LA 70706For SaleMLS ID #2026015520, Hayden Bell, Kaizen Home Sales and Services, LLC. ROAM MLS
- $315,0004 bd2 ba2k sqft8368 Rosemary Ave, Denham Springs, LA 70726For SaleMLS ID #2026015580, Jordan Kittrell, Monarc Realty, LLC. ROAM MLS
- $254,9994 bd2 ba1.8k sqft35572 Grovemont Dr, Denham Springs, LA 70706For SaleMLS ID #2026007201, Michele Pourciau, LPT Realty, LLC. ROAM MLS
- $272,0004 bd2 ba1.9k sqft10564 Braves Ave, Denham Springs, LA 70726For SaleMLS ID #2026011479, Michele Pourciau, LPT Realty, LLC. ROAM MLS
- $259,9004 bd2 ba2k sqft13083 Bayberry Ave, Denham Springs, LA 70706For SaleMLS ID #2026002170, Kaylyn Ward, Proven Properties, LLC. ROAM MLS
- $265,0004 bd2 ba1.9k sqft10734 Dodger Dr, Denham Springs, LA 70726For SaleMLS ID #2026015120, Stephen Williams, Keller Williams Realty-First Choice. ROAM MLS
- $290,0004 bd3 ba2.2k sqft3439 Inwood Ct, Zachary, LA 70791For SaleMLS ID #2026017566, Stephen Williams, Keller Williams Realty-First Choice. ROAM MLS
