Welcome to this spacious 3-bedroom, 2-bath home offering approximately 2,133 square feet of living space in the established Broadmoor/Sherwood area of Baton Rouge. Featuring newly installed flooring, a versatile floor plan, and an inviting backyard with an in-ground swimming pool, this home offers room to relax, entertain, and make it your own. The kitchen features granite countertops, shaker-style cabinetry, a stainless-steel farmhouse sink, dishwasher, double oven, and an eat-at bar with exposed brick accents. The generous breakfast area accommodates a full dining table, while the adjoining formal dining room offers additional space for gatherings or flexible use. The spacious family room features a brick fireplace and a wall of windows that bring in natural light. A separate bonus room provides flexibility for a home office, second living area, hobby room, or playroom. The primary bedroom features a private ensuite bathroom with a large walk-in shower. Two additional bedrooms and a second full bathroom provide comfortable space for family or guests. Enjoy Louisiana living outdoors with a large patio and fire pit, creating an inviting setting for outdoor gatherings, weekend relaxation, and warm summer evenings. Additional features include a rear carport, large storage room, circular driveway, and oversized lot. Conveniently located near shopping, restaurants, and recreational opportunities, this property offers generous living space and plenty of possibilities in an established Baton Rouge neighborhood. Schedule your showing and discover all this property has to offer! Buyer agents are welcome and need to CALL listing agent, the information will be either at the top of the web page or the bottom depending on the site you are looking at.
For sale
$285,000
1351 Sherwood Forest Blvd #358, Baton Rouge, LA 70815
3beds
2,133sqft
Single Family Residence
Built in 1969
0.35 Acres Lot
$280,300 Zestimate®
$134/sqft
$-- HOA
What's special
Circular drivewayStainless-steel farmhouse sinkGranite countertopsShaker-style cabinetryOversized lotRear carportSpacious family room
- 14 days
- 442
- 55
Likely to sell faster than
Zillow last checked:
Listing updated:
Listed by:
Marsha Graves 225-315-0502,
Tigerland Properties 225-320-3004,
Tammy Jo Williams 225-978-5789
Source: My State MLS,MLS#: 12042186
Facts & features
Interior
Bedrooms & bathrooms
- Bedrooms: 3
- Bathrooms: 2
- Full bathrooms: 2
Rooms
- Room types: Art Studio, Breakfast Room, Den, Dining Room, En Suite, Family Room, First Floor Bathroom, First Floor Master Bedroom, Kitchen, Laundry Room, Living Room, Master Bedroom
Kitchen
- Features: Open, Granite Counters
Basement
- Area: 0
Heating
- Wood, Other
Cooling
- Central
Appliances
- Included: Dishwasher, Dryer, Refrigerator, Microwave, Oven, Washer, Water Heater, Stainless Steel Appliances
Features
- Flooring: Laminate, Tile
- Has basement: No
- Number of fireplaces: 1
Interior area
- Total structure area: 2,133
- Total interior livable area: 2,133 sqft
- Finished area above ground: 2,133
Property
Parking
- Parking features: Driveway
- Has carport: Yes
- Has uncovered spaces: Yes
Features
- Stories: 1
- Patio & porch: Patio, Covered Porch, Open Porch
- Exterior features: Utilities
- Has private pool: Yes
- Pool features: Child Proof, In Ground, Vinyl
- Fencing: Fenced
Lot
- Size: 0.35 Acres
- Features: Pool
Details
- Additional structures: Carport
- Parcel number: 1047841
- Lease amount: $0
Construction
Type & style
- Home type: SingleFamily
- Architectural style: Traditional
- Property subtype: Single Family Residence
Materials
- Frame, Brick Siding
Condition
- New construction: No
- Year built: 1969
Utilities & green energy
- Electric: Amps(0)
- Sewer: Municipal
- Water: Municipal
- Utilities for property: Naturl Gas Available
Community & HOA
Community
- Security: Alarm
- Subdivision: Sherwood Forest
HOA
- Has HOA: No
Location
- Region: Baton Rouge
Financial & listing details
- Price per square foot: $134/sqft
- Date on market: 10/28/2026
- Date available: 10/24/2026
- Listing agreement: Exclusive
Estimated market value
$280,300
$266,000 - $294,000
$2,015/mo
Price history
| Date | Event | Price |
|---|---|---|
| 10/28/2026 | Listed for sale | $285,000$134/sqft |
Source: My State MLS #12042186 Report a problem | ||
Public tax history
Tax history is unavailable.
Monthly payment
Est. payment
Payment breakdown
Explore the cost of this home by adjusting the details. Changes won't be saved.Climate risks
Neighborhood: Sherwood Forest
Nearby schools
Schools provided by the listing agent
- District: Baton Rouge
Source: My State MLS. This data may not be complete. We recommend contacting the local school district to confirm school assignments for this home.
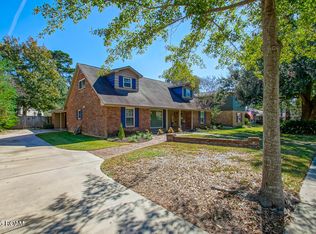
- $266,6003 bd2 ba2.1k sqft1351 Sherwood Forest Blvd, Baton Rouge, LA 70815Off Market

- $254,6005 bd3 ba2.1k sqft1347 Sherwood Forest Blvd, Baton Rouge, LA 70815Off Market

- $212,200-- bd-- ba2k sqft1367 Sherwood Forest Blvd, Baton Rouge, LA 70815Off Market
- $265,2004 bd2 ba2.3k sqft1356 Ashbourne Dr, Baton Rouge, LA 70815Off Market

Similar homes
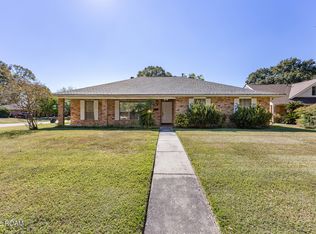
- $280,0003 bd3 ba2.2k sqft1367 Wellington Dr, Baton Rouge, LA 70815For Sale
 MLS ID #200UDH, Nora Alexander, Zest & Zeal Realty, LLC. ROAM MLS
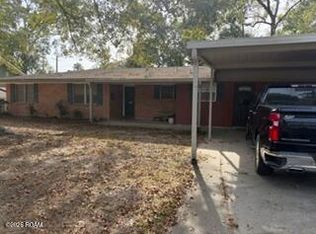
- $282,0004 bd2 ba2.2k sqft10490 Firelight Ave, Baton Rouge, LA 70815For Sale
 MLS ID #200SWE, Leah Thibaut, Keller Williams Realty Acadiana. ROAM MLS
- $297,0004 bd3 ba2.4k sqft10811 May Belle Ct, Baton Rouge, LA 70815For Sale
 MLS ID #200QSM, CeeGee Hilton, CeeGee Realty LLC. ROAM MLS
- $269,9004 bd2 ba2.4k sqft668 Summit Ridge Dr, Baton Rouge, LA 70815For Sale
 MLS ID #200QWP, Ashley Kimble Slaughter, Supreme. ROAM MLS
- $255,0004 bd2 ba1.9k sqft12330 Sherbrook Dr, Baton Rouge, LA 70815For SaleMLS ID #200SRH, Kelly O'Brien, RE/MAX Partners. ROAM MLS
- $265,0004 bd2 ba2.3k sqft1375 Silverton Dr, Baton Rouge, LA 70815For SaleMLS ID #2581865, Jared Andrew English, Congress Realty, Inc.. ROAM MLS
- $300,0003 bd2 ba1.8k sqft11424 Glenhaven Dr, Baton Rouge, LA 70815For SaleMLS ID #200EDU, Christen Ward, Supreme. ROAM MLS
- $257,0003 bd2 ba2k sqft1169 S Burgess Dr, Baton Rouge, LA 70815For SaleMLS ID #2026017263, Britney Tramel, Select Living. ROAM MLS
- $270,0003 bd2 ba1.6k sqft1364 Marilyn Dr, Baton Rouge, LA 70815For SaleMLS ID #200EYW, Aimee Terito, Craft Realty. ROAM MLS
- $255,0004 bd4 ba2.5k sqft555 Lonita St, Baton Rouge, LA 70815For SaleMLS ID #200JYQ, Dalton Adams, CENTURY 21 Bessette Flavin. ROAM MLS
- $259,9003 bd2 ba2k sqft11065 Bellarbor Dr, Baton Rouge, LA 70815For SaleMLS ID #2026015860, Windy Dugas, Burns & Co., Inc.. ROAM MLS
- $289,9004 bd4 ba2.6k sqft12335 Buckingham Ave, Baton Rouge, LA 70815For SaleMLS ID #2026017499, Shannon Rivoli, Better Homes and Gardens Real Estate - Tiger Town BR. ROAM MLS
- $309,9004 bd3 ba2.6k sqft11019 Goodwood Blvd, Baton Rouge, LA 70815For SaleMLS ID #2026018230, Kurt Mikesell, Covington & Associates Real Estate, LLC. ROAM MLS
- $265,0004 bd2 ba2k sqft11088 Mollylea Dr, Baton Rouge, LA 70815For SaleMLS ID #2026018877, Sharif Tambajang, Southern United Properties. ROAM MLS
- $259,0004 bd3 ba2.2k sqft11636 Mollylea Dr, Baton Rouge, LA 70815For SaleMLS ID #2026018630, Stephen Sommers, 1 Percent Lists Premier. ROAM MLS
- $269,0004 bd2 ba2.3k sqft1344 Carolyn Sue Dr, Baton Rouge, LA 70815For SaleMLS ID #2026015485, Charles Grand, Charles E Grand. ROAM MLS
