This mid-century modern home sits on a 0.36-acre corner lot and was completely updated in 2022. It has 1,827 sq ft, with luxury vinyl plank flooring throughout, recessed lighting, crown molding, and brushed gold fixtures. The living room has a white-painted brick fireplace. A wall of windows and sliding glass doors overlook the backyard. The kitchen has shaker-style cabinets, white quartz countertops, a gray tile backsplash, and a large island with pendant lighting. It also includes a farmhouse sink, a pot filler over the black stainless gas range, a black stainless vent hood, wine fridge, built-in microwave and dishwasher. The primary bath has a double vanity and a custom tiled walk-in shower with rain shower, sprayer and glass door. The guest bath also has a double vanity with gold fixtures, plus a custom tiled tub/shower with built-in niches. Outside, there's a long covered back patio and an attached garage with large storage. The tree-shaded backyard has a wood privacy fence along the back. The refrigerator, washer, and dryer stay with the home. Minutes from Sherwood Forest Blvd, I-12, and Millerville and O'Neal shopping and dining. This home has never flooded, flood zone X.
For sale
$300,000
11424 Glenhaven Dr, Baton Rouge, LA 70815
3beds
1,827sqft
Single Family Residence
Built in 1958
0.36 Acres Lot
$-- Zestimate®
$164/sqft
$-- HOA
What's special
Tree-shaded backyardLong covered back patioBlack stainless vent hoodBuilt-in microwave and dishwasherShaker-style cabinetsGray tile backsplashWhite quartz countertops
- 16 days
- 202
- 22
Likely to sell faster than
Zillow last checked:
Listing updated:
Listed by:
Christen Ward,
Supreme 225-267-7447
Source: ROAM MLS,MLS#: 200EDU
Facts & features
Interior
Bedrooms & bathrooms
- Bedrooms: 3
- Bathrooms: 2
- Full bathrooms: 2
Primary bedroom
- Level: First
- Area: 184.5 Square Feet
- Dimensions: 15x12.3
Bedroom
- Level: First
- Area: 174.46 Square Feet
- Dimensions: 14.3x12.2
Bedroom
- Level: First
- Area: 131.25 Square Feet
- Dimensions: 12.5x10.5
Primary bathroom
- Level: First
- Area: 76.86 Square Feet
- Dimensions: 12.2x6.3
Bathroom
- Level: First
- Area: 88.56 Square Feet
- Dimensions: 12.3x7.2
Dining room
- Level: First
- Area: 191.16 Square Feet
- Dimensions: 16.2x11.8
Kitchen
- Level: First
- Area: 149.6 Square Feet
- Dimensions: 18.7x8
Living room
- Level: First
- Area: 508.8 Square Feet
- Dimensions: 31.8x16
Heating
- Central
Cooling
- Central Air, Ceiling Fan(s)
Appliances
- Included: Convection Oven, Dryer, Dishwasher, Gas Cooktop, Gas Range, Microwave, Washer, Wine Refrigerator, Stainless Steel Appliance(s), Cooktop, Range, Oven
- Laundry: In Garage
Features
- Kitchen Island, Pantry, Primary Downstairs, Quartz, Multi-Head Shower, Solid Surface Counters
- Flooring: Luxury Vinyl, Tile
- Windows: Double Pane Windows, Insulated Windows
- Number of fireplaces: 1
- Fireplace features: Gas
Interior area
- Total interior livable area: 1,827 sqft
Property
Parking
- Total spaces: 4
- Parking features: Attached Garage, Concrete, Garage Faces Side
- Garage spaces: 2
Features
- Levels: One
- Stories: 1
- Fencing: Partial,Wood
Lot
- Size: 0.36 Acres
- Dimensions: 130.73 x 150 x 61.74 x 69.35 x 110.73
- Features: Corner Lot, Landscaped, Level, Rear Yard Vehicle Access, Shade Tree(s), Back Yard
Details
- Parcel number: 1049860
Construction
Type & style
- Home type: SingleFamily
- Architectural style: Mid-Century Modern
- Property subtype: Single Family Residence
Materials
- Brick, Frame
- Foundation: Slab
- Roof: Shingle,Gable
Condition
- Year built: 1958
Utilities & green energy
- Electric: Net Meter
- Sewer: Public Sewer
- Water: Public
- Utilities for property: Cable Available, Electricity Connected, Sewer Connected, Water Connected, Internet Available
Community & HOA
Community
- Features: Park, Street Lights, Sidewalks
- Security: Fire Alarm, Smoke Detector(s), Security System Owned
- Subdivision: Sherwood Forest
HOA
- Has HOA: Yes
Location
- Region: Baton Rouge
Financial & listing details
- Price per square foot: $164/sqft
- Tax assessed value: $274,600
- Annual tax amount: $2,656
- Date on market: 10/26/2026
- Listing terms: Assumable,Cash,Conventional,FHA,VA Loan
- Road surface type: Concrete
Estimated market value
Not available
Estimated sales range
Not available
Not available
Price history
| Date | Event | Price |
|---|---|---|
| 10/26/2026 | Listed for sale | $300,000+3.8%$164/sqft |
Source:  ROAM MLS #200EDU Report a problem | ||
| 6/10/2022 | Sold | -- |
Source: ROAM MLS #2022006462 Report a problem | ||
| 5/7/2022 | Pending sale | $289,000$158/sqft |
Source: ROAM MLS #2022006462 Report a problem | ||
| 5/1/2022 | Listed for sale | $289,000$158/sqft |
Source: ROAM MLS #2022006462 Report a problem | ||
| 4/28/2021 | Sold | -- |
Source: Public Record Report a problem | ||
Public tax history
| Year | Property taxes | Tax assessment |
|---|---|---|
| 2025 | $2,656 +6.2% | $27,460 |
| 2024 | $2,502 -1.8% | $27,460 |
| 2023 | $2,547 +131.4% | $27,460 +79.5% |
| 2022 | $1,101 +2% | $15,300 |
| 2021 | $1,080 -1.4% | $15,300 |
| 2020 | $1,095 -32.9% | $15,300 +21.4% |
| 2019 | $1,631 +1.2% | $12,600 |
| 2018 | $1,613 +103.1% | $12,600 |
| 2017 | $794 | $12,600 |
| 2016 | $794 +1.9% | $12,600 +7.7% |
| 2015 | $779 +15.8% | $11,700 |
| 2014 | $672 | $11,700 |
| 2013 | $672 -51.6% | $11,700 |
| 2012 | $1,390 +20.8% | $11,700 +11.4% |
| 2011 | $1,150 | $10,500 |
| 2010 | $1,150 +167.9% | $10,500 |
| 2009 | $429 -0.4% | $10,500 |
| 2008 | $431 +9.7% | $10,500 +4% |
| 2007 | $393 +0.7% | $10,100 |
| 2006 | $391 +0.7% | $10,100 |
| 2005 | $388 +3.3% | $10,100 |
| 2004 | $375 -2.7% | $10,100 |
| 2003 | $386 0% | $10,100 |
| 2002 | $386 0% | $10,100 |
| 2001 | $386 +21.6% | $10,100 |
| 2000 | $317 | $10,100 |
Find assessor info on the county website
Monthly payment
Est. payment
Payment breakdown
Explore the cost of this home by adjusting the details. Changes won't be saved.Climate risks
Neighborhood: Sherwood Forest
- $246,6004 bd2 ba2k sqft11434 Glenhaven Dr, Baton Rouge, LA 70815Off Market

- $292,600-- bd-- ba3k sqft11415 Mollylea Dr, Baton Rouge, LA 70815Off Market
- $268,000-- bd-- ba2.5k sqft11421 Mollylea Dr, Baton Rouge, LA 70815Off Market
- $258,300-- bd-- ba2.5k sqft11375 Glenhaven Dr, Baton Rouge, LA 70815Off Market
Similar homes
- $297,0004 bd3 ba2.4k sqft10811 May Belle Ct, Baton Rouge, LA 70815For Sale

 MLS ID #200QSM, CeeGee Hilton, CeeGee Realty LLC. ROAM MLS
- $280,0003 bd3 ba2.2k sqft1367 Wellington Dr, Baton Rouge, LA 70815For Sale
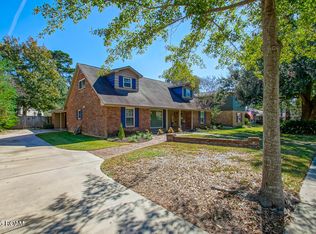 MLS ID #200UDH, Nora Alexander, Zest & Zeal Realty, LLC. ROAM MLS
- $282,0004 bd2 ba2.2k sqft10490 Firelight Ave, Baton Rouge, LA 70815For Sale
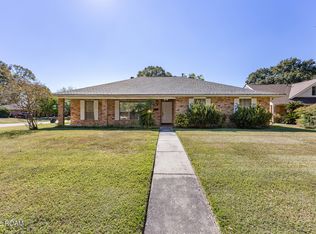 MLS ID #200SWE, Leah Thibaut, Keller Williams Realty Acadiana. ROAM MLS
- $285,0003 bd2 ba2.1k sqft1351 Sherwood Forest Blvd #358, Baton Rouge, LA 70815For Sale
 MLS ID #12042186, Marsha Graves, Tigerland Properties. My State MLS
- $255,0004 bd2 ba1.9k sqft12330 Sherbrook Dr, Baton Rouge, LA 70815For SaleMLS ID #200SRH, Kelly O'Brien, RE/MAX Partners. ROAM MLS
- $269,9004 bd2 ba2.4k sqft668 Summit Ridge Dr, Baton Rouge, LA 70815For SaleMLS ID #200QWP, Ashley Kimble Slaughter, Supreme. ROAM MLS
- $274,9004 bd3 ba2k sqft431 Oakford Dr, Baton Rouge, LA 70815For SaleMLS ID #200SNE, Theresa Thibodeaux, Dawson Grey Real Estate. ROAM MLS
- $309,9004 bd3 ba2.6k sqft11019 Goodwood Blvd, Baton Rouge, LA 70815For SaleMLS ID #2026018230, Kurt Mikesell, Covington & Associates Real Estate, LLC. ROAM MLS
- $259,0004 bd3 ba2.2k sqft11636 Mollylea Dr, Baton Rouge, LA 70815For SaleMLS ID #2026018630, Stephen Sommers, 1 Percent Lists Premier. ROAM MLS
- $265,0004 bd2 ba2k sqft11088 Mollylea Dr, Baton Rouge, LA 70815For SaleMLS ID #2026018877, Sharif Tambajang, Southern United Properties. ROAM MLS
- $270,0003 bd2 ba1.6k sqft1364 Marilyn Dr, Baton Rouge, LA 70815For SaleMLS ID #200EYW, Aimee Terito, Craft Realty. ROAM MLS
- $297,9004 bd2 ba2k sqft13210 Todd Ave, Baton Rouge, LA 70815For SaleMLS ID #2026017686, Kay Samuel, Keller Williams Realty Red Stick Partners. ROAM MLS
- $295,0004 bd3 ba2.2k sqft12653 Parkwood Dr, Baton Rouge, LA 70815For SaleMLS ID #2026011166, Linda Nguyen, eXp Realty. ROAM MLS
- $265,0004 bd2 ba2.3k sqft1375 Silverton Dr, Baton Rouge, LA 70815For SaleMLS ID #2581865, Jared Andrew English, Congress Realty, Inc.. ROAM MLS
- $257,0003 bd2 ba2k sqft1169 S Burgess Dr, Baton Rouge, LA 70815For SaleMLS ID #2026017263, Britney Tramel, Select Living. ROAM MLS
- $325,0004 bd2 ba2.2k sqft12431 Brookshire Ave, Baton Rouge, LA 70815For SaleMLS ID #2026018927, Amber Desselle, Coldwell Banker ONE. ROAM MLS
- $325,0004 bd2 ba2k sqft12334 Buckingham Ave, Baton Rouge, LA 70815For SaleMLS ID #2026017409, Courtney Webster, Clients First Realty, LLC. ROAM MLS
