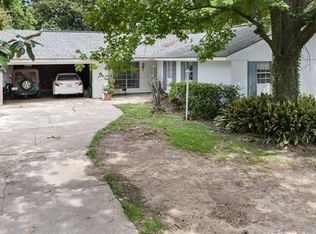
Welcome to this spacious 4-bedroom, 2-bath home in Sherwood Forest! Offering plenty of room inside and out, this property features a huge backyard, no carpet, and a convenient layout designed for comfortable everyday living. Enjoy peaceful mornings and memorable evenings in the screened-in patio, perfect for sipping your coffee or relaxing with friends and family. The cozy wood-burning fireplace adds warmth and charm to the living space, while the attached storage area beneath the carport provides excellent extra storage. The two-car carport offers plenty of covered parking, and the home’s convenient location puts you close to shopping, dining, schools, and everyday essentials. Located in Flood Zone X and never flooded, this home offers space, comfort, and peace of mind in a desirable Sherwood Forest location. New HVAC and ductwork (2021).
For sale
Price cut: $10K (11/9)
$215,000
405 Wilton Dr, Baton Rouge, LA 70815
4beds
1,595sqft
Single Family Residence
Built in 1963
10,454 Square Feet Lot
$-- Zestimate®
$135/sqft
$-- HOA
What's special
Screened-in patioHuge backyardCozy wood-burning fireplace
- 40 days
- 384
- 51
Zillow last checked:
Listing updated:
Listed by:
Emily Do,
United Properties of Louisiana 225-615-8055
Source: ROAM MLS,MLS#: 2026018243
Facts & features
Interior
Bedrooms & bathrooms
- Bedrooms: 4
- Bathrooms: 2
- Full bathrooms: 2
Primary bedroom
- Level: First
- Area: 153.75 Square Feet
- Dimensions: 12.5x12.3
Bedroom
- Level: First
- Area: 134 Square Feet
- Dimensions: 13.4x10
Bedroom
- Level: First
- Area: 107 Square Feet
- Dimensions: 10.7x10.0
Bedroom
- Level: First
- Area: 123 Square Feet
- Dimensions: 12.3x10.0
Primary bathroom
- Level: First
- Area: 39.2 Square Feet
- Dimensions: 9.8x4.0
Bathroom
- Level: First
- Area: 59.2 Square Feet
- Dimensions: 8.0x7.4
Other
- Level: First
Den
- Level: First
- Area: 227.43 Square Feet
- Dimensions: 13.3x17.1
Kitchen
- Level: First
- Area: 199.5 Square Feet
- Dimensions: 13.3x15
Laundry
- Level: First
- Area: 40.71 Square Feet
- Dimensions: 5.9x6.9
Living room
- Level: First
- Area: 187.62 Square Feet
- Dimensions: 17.7x10.6
Other
- Description: Upper Level
Heating
- Central
Cooling
- Central Air, Ceiling Fan(s)
Appliances
- Included: Dishwasher, Refrigerator, Range Hood, Range, Electric Stove Connection
- Laundry: Other
Features
- Separate Shower, Shower Only, En Suite
- Flooring: Wood
- Fireplace features: Wood Burning
Interior area
- Total structure area: 2,196
- Total interior livable area: 1,595 sqft
Property
Parking
- Total spaces: 2
Features
- Levels: One
- Stories: 1
- Fencing: Chain Link
Lot
- Size: 10,454 Square Feet
- Dimensions: 73 x 145
Details
- Parcel number: 945161
Construction
Type & style
- Home type: SingleFamily
- Architectural style: Traditional
- Property subtype: Single Family Residence
Materials
- Brick
- Foundation: Slab
- Roof: Shingle
Condition
- Year built: 1963
Utilities & green energy
- Sewer: Public Sewer
- Water: Public
Community & HOA
Community
- Subdivision: Sherwood Forest East
HOA
- Has HOA: Yes
Location
- Region: Baton Rouge
Financial & listing details
- Price per square foot: $135/sqft
- Tax assessed value: $172,000
- Annual tax amount: $2,184
- Date on market: 10/7/2026
- Listing terms: Cash,Conventional,FHA,VA Loan
Estimated market value
Not available
Estimated sales range
Not available
Not available
Price history
| Date | Event | Price |
|---|---|---|
| 11/9/2026 | Price change | $215,000-4.4%$135/sqft |
Source:  ROAM MLS #2026018243 Report a problem | ||
| 10/8/2026 | Listed for sale | $225,000+28.6%$141/sqft |
Source: ROAM MLS #2026018243 Report a problem | ||
| 4/21/2023 | Listing removed | -- |
Source: Zillow Rentals Report a problem | ||
| 4/2/2023 | Price change | $1,750-2.8%$1/sqft |
Source: Zillow Rentals Report a problem | ||
| 3/31/2023 | Listed for rent | $1,800$1/sqft |
Source: Zillow Rentals Report a problem | ||
| 1/21/2022 | Listing removed | -- |
Source: Zillow Rental Manager Report a problem | ||
| 1/11/2022 | Listed for rent | $1,800$1/sqft |
Source: Zillow Rental Manager Report a problem | ||
| 10/22/2021 | Sold | -- |
Source: ROAM MLS #2021014878 Report a problem | ||
| 9/23/2021 | Pending sale | $175,000$110/sqft |
Source: ROAM MLS #2021014878 Report a problem | ||
| 9/22/2021 | Listed for sale | $175,000$110/sqft |
Source: ROAM MLS #2021014878 Report a problem | ||
Public tax history
| Year | Property taxes | Tax assessment |
|---|---|---|
| 2025 | $2,184 +4.5% | $17,200 |
| 2024 | $2,090 -1.6% | $17,200 |
| 2023 | $2,124 -0.2% | $17,200 |
| 2022 | $2,129 +747% | $17,200 +109.8% |
| 2021 | $251 -0.6% | $8,200 |
| 2020 | $253 -76.8% | $8,200 |
| 2019 | $1,088 +1.1% | $8,200 |
| 2018 | $1,076 +318.2% | $8,200 |
| 2017 | $257 | $8,200 +36% |
| 2016 | $257 +68.3% | $6,030 -26.5% |
| 2015 | $153 -40.4% | $8,200 |
| 2014 | $257 | $8,200 |
| 2013 | $257 -73.7% | $8,200 |
| 2012 | $974 +8.4% | $8,200 |
| 2011 | $899 | $8,200 |
| 2010 | $899 +406.5% | $8,200 |
| 2009 | $177 -0.3% | $8,200 |
| 2008 | $178 -2.1% | $8,200 |
| 2007 | $182 +0.4% | $8,200 |
| 2006 | $181 +0.4% | $8,200 |
| 2005 | $180 +2.7% | $8,200 |
| 2004 | $175 -3.8% | $8,200 |
| 2003 | $182 0% | $8,200 |
| 2002 | $183 +0% | $8,200 |
| 2001 | $182 +39.1% | $8,200 |
| 2000 | $131 | $8,200 |
Find assessor info on the county website
Monthly payment
Est. payment
Payment breakdown
Explore the cost of this home by adjusting the details. Changes won't be saved.Climate risks
Neighborhood: Sherwood Forest
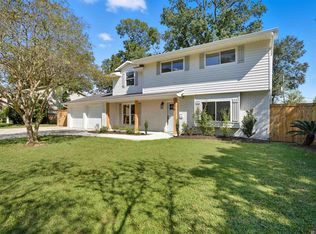
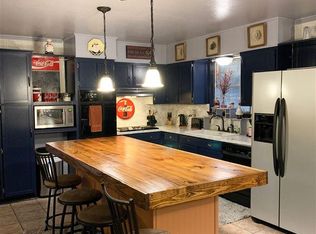
Similar homes
- $255,0004 bd2 ba1.9k sqft12330 Sherbrook Dr, Baton Rouge, LA 70815For Sale
 MLS ID #200SRH, Kelly O'Brien, RE/MAX Partners. ROAM MLS
- $210,0004 bd2 ba2.2k sqft11524 Millburn Dr, Baton Rouge, LA 70815For Sale
 MLS ID #2600008059, Cody Ficklen, JMG Real Estate. ROAM MLS
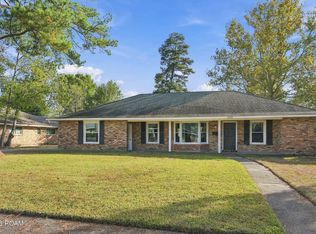
- $207,0003 bd2 ba1.7k sqft12119 Archery Dr, Baton Rouge, LA 70815For Sale
 MLS ID #2579627, Renee M Broussard, Newlands United, LLC. ROAM MLS
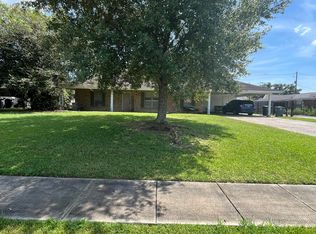
- $--4 bd2 ba1.7k sqft10044 E Coronado Dr, Baton Rouge, LA 70815Auction
 ServiceLink Auction
- $225,0003 bd2 ba1.5k sqft10776 Shermoor Dr, Baton Rouge, LA 70815For SaleMLS ID #2026018577, Tracy Mathis, The Southern Homes Real Estate Team. ROAM MLS
- $209,9004 bd2 ba1.9k sqft410 Gloria Dr, Baton Rouge, LA 70819For SaleMLS ID #200VDL, Marcia Plummer, Keller Williams Realty-First Choice. ROAM MLS
- $225,0003 bd2 ba1.8k sqft10566 Goodwood Blvd, Baton Rouge, LA 70815For SaleMLS ID #2026017316, Trey Willard, The W Group Real Estate LLC. ROAM MLS
- $239,9003 bd2 ba1.8k sqft12289 Sherbrook Ave, Baton Rouge, LA 70815For SaleMLS ID #2026010807, Carly Cefalu, Keystone Residential. ROAM MLS
- $259,0004 bd3 ba2.2k sqft11636 Mollylea Dr, Baton Rouge, LA 70815For SaleMLS ID #2026018630, Stephen Sommers, 1 Percent Lists Premier. ROAM MLS
- $225,0003 bd2 ba2k sqft9535 W Pomona Dr, Baton Rouge, LA 70815For SaleMLS ID #2026018380, Candy Harris, Southern United Properties. ROAM MLS
- $220,0003 bd2 ba1.6k sqft715 Cora Dr, Baton Rouge, LA 70815For SaleMLS ID #2026010200, Sharon Dallalio, LPT Realty, LLC. ROAM MLS
- $189,9003 bd2 ba1.6k sqft10142 Mollylea Dr, Baton Rouge, LA 70815For SaleMLS ID #2026016701, Angel Hebert, Coldwell Banker ONE. ROAM MLS
- $200,0004 bd2 ba1.8k sqft10124 Mollylea Dr, Baton Rouge, LA 70815For SaleMLS ID #2026009284, Kevin Doiron, Geaux Home Real Estate. ROAM MLS
- $230,0003 bd3 ba2k sqft11740 Willow Oak Ave, Baton Rouge, LA 70815For SaleMLS ID #2026019155, Shannon Rivoli, Better Homes and Gardens Real Estate - Tiger Town BR. ROAM MLS
- $189,0004 bd2 ba1.6k sqft11555 E Black Oak Dr, Baton Rouge, LA 70815For SaleMLS ID #2026015993, Lily Ngo, Clients First Realty, LLC. ROAM MLS
- $235,0004 bd2 ba1.7k sqft15525 Patricia Dale Dr, Baton Rouge, LA 70819For SaleMLS ID #200QGZ, Brandon Thibodeaux, eXp Realty. ROAM MLS
- $210,0004 bd2 ba2.1k sqft10000 E Pomona Dr, Baton Rouge, LA 70815For SaleMLS ID #2025021360, Derroclecia Dunn, D'Agency Real Estate Firm LLC. ROAM MLS
- $189,0003 bd2 ba1.8k sqft635 Marilyn Dr, Baton Rouge, LA 70815For SaleMLS ID #2026015529, Raina Johnson, DiGiulio Properties, LLC. ROAM MLS
