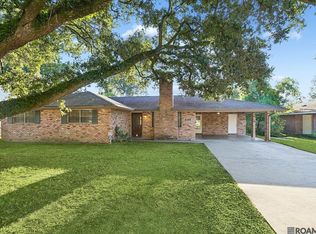
Nestled in a well-established neighborhood, this beautifully updated 4-bedroom, 3-bathroom home is a perfect blend of modern style and everyday comfort, offering over 2,400 sq. ft. of spacious living. With every detail thoughtfully renovated, this move-in-ready home is ideal for large families or those who love to entertain. Step inside to discover fresh interior paint, brand-new windows that bathe the space in natural light, and durable laminate flooring throughout. The heart of the home is the gourmet kitchen, complete with quartz countertops, a chic subway tile backsplash, gas range/oven, stainless steel appliances, and eye-catching gold fixtures. For added convenience, a large butler’s pantry provides extra storage and prep space—perfect for hosting family gatherings or intimate dinner parties. The open-concept layout effortlessly flows into several living areas, including a versatile bonus room that can be customized as a home office, playroom, or media room. All bathrooms have been beautifully updated with modern finishes, and recessed lighting creates a warm, inviting ambiance throughout the home. Step outside to the fresh exterior paint and fully landscaped front yard and relax in your private, fenced backyard. The covered patio is the ideal spot for entertaining or unwinding in the fresh air. Conveniently located near shopping centers and local stores, this home checks all the boxes for comfort, style, and convenience. Don't miss your chance to make it yours—schedule a showing today!
Sold
Zillow last checked:
Listing updated:
Bought with:
Adolphus Dunn, 0000070411
Homes by Stagg LLC
Source: ROAM MLS,MLS#: 2025018863
Price history
| Date | Event | Price |
|---|---|---|
| 11/19/2025 | Sold | -- |
Source:  ROAM MLS #2025018863 Report a problem | ||
| 10/17/2025 | Pending sale | $289,000$119/sqft |
Source: ROAM MLS #2025018863 Report a problem | ||
| 10/11/2025 | Listed for sale | $289,000$119/sqft |
Source: ROAM MLS #2025018863 Report a problem | ||
| 10/8/2025 | Listing removed | $289,000$119/sqft |
Source: ROAM MLS #2025010937 Report a problem | ||
| 9/2/2025 | Pending sale | $289,000$119/sqft |
Source: ROAM MLS #2025010937 Report a problem | ||
| 8/19/2025 | Price change | $289,000-2%$119/sqft |
Source: ROAM MLS #2025010937 Report a problem | ||
| 8/2/2025 | Price change | $295,000-1.3%$122/sqft |
Source: ROAM MLS #2025010937 Report a problem | ||
| 7/14/2025 | Price change | $299,000-3.2%$124/sqft |
Source: ROAM MLS #2025010937 Report a problem | ||
| 6/23/2025 | Price change | $309,000-1.9%$128/sqft |
Source: ROAM MLS #2025010937 Report a problem | ||
| 6/11/2025 | Listed for sale | $315,000+75.1%$130/sqft |
Source: ROAM MLS #2025010937 Report a problem | ||
| 2/20/2025 | Sold | -- |
Source: Public Record Report a problem | ||
| 10/10/2024 | Sold | -- |
Source: Public Record Report a problem | ||
| 8/11/2014 | Sold | -- |
Source: ROAM MLS #201406584 Report a problem | ||
| 5/14/2014 | Listed for sale | $179,900$74/sqft |
Source: Darren James Real Estate Experts, LLC Report a problem | ||
Get a cash offer in 3 minutes
Find out how much your home could sell for in as little as 3 minutes with a no-obligation cash offer.
Estimated market value
