Welcome to the Evergreen floor plan, a thoughtfully designed home located in Zachary Trails, a new home community in Zachary, Louisiana. Offering the perfect blend of comfort, style, and functionality. Nestled on a low-maintenance homesite, this home is ideal for those seeking a relaxed lifestyle without the hassle of extensive yard upkeep. The Evergreen has 3 spacious bedrooms, 2 bathrooms, and approximately 1,588 sq. ft. of living space, providing ample room for families, couples, or anyone looking for a smart layout that maximizes every square foot. Step inside to an open-concept living area that seamlessly connects the kitchen, dining, and living rooms—perfect for entertaining or enjoying everyday moments. The kitchen is equipped with shaker-style cabinetry, 3 cm granite countertops, a single-basin undermount sink, and stainless-steel appliances including a stove, microwave hood, and dishwasher. A gooseneck pulldown faucet adds both style and convenience. The laundry room is strategically located near the dining area, keeping you connected to the heart of the home while handling daily chores with ease. Retreat to the private primary suite, complete with a spacious bedroom, a dual vanity ensuite bathroom, a shower/tub combination, and a separate toilet area. A walk-in closet offers generous storage space, making organization effortless. Whether you're hosting guests or enjoying a quiet evening at home, the Evergreen plan is designed to support your lifestyle with comfort and elegance. Interested in the Evergreen floor plan? Contact us today to learn more and schedule your personal tour.
Pending
$262,900
2024 Clark Ave, Zachary, LA 70791
3beds
1,549sqft
Single Family Residence
Built in 2026
0.29 Acres Lot
$-- Zestimate®
$170/sqft
$49/mo HOA
What's special
Low-maintenance homesiteGooseneck pulldown faucetPrivate primary suiteDual vanity ensuite bathroomSeparate toilet areaSingle-basin undermount sink
- 290 days
- 29
- 0
Zillow last checked:
Listing updated:
Listed by:
Melissa Bonnee Duncan,
D.R. Horton Realty Of Louisian 225-535-4791
Source: ROAM MLS,MLS#: 2026001546
Facts & features
Interior
Bedrooms & bathrooms
- Bedrooms: 3
- Bathrooms: 2
- Full bathrooms: 2
Primary bedroom
- Level: First
- Area: 194.81 Square Feet
- Dimensions: 12.1 x 16.1
Bedroom
- Level: First
- Area: 139.23 Square Feet
- Dimensions: 11.9 x 11.7
Bedroom
- Level: First
- Area: 139.23 Square Feet
- Dimensions: 11.9 x 11.7
Dining room
- Level: First
- Area: 99 Square Feet
- Dimensions: 11 x 9
Game room
- Description: Upper Level
Kitchen
- Level: First
- Area: 129.36 Square Feet
- Dimensions: 9.8 x 13.2
Living room
- Level: First
- Area: 204.1 Square Feet
- Dimensions: 13 x 15.7
Heating
- Central
Cooling
- Central Air
Appliances
- Included: Dishwasher, Microwave, Stainless Steel Appliance(s), Range
- Laundry: Washer Hookup, Inside
Features
- Double Vanity, Kitchen Island, Pantry, Shower/Tub Combo, Water Closet, En Suite
- Flooring: Carpet, Vinyl
Interior area
- Total structure area: 1,549
- Total interior livable area: 1,549 sqft
Property
Parking
- Total spaces: 2
- Parking features: Concrete, Driveway, Garage Door Opener
- Has garage: Yes
- Has uncovered spaces: Yes
Features
- Levels: One
- Stories: 1
- Fencing: None
Lot
- Size: 0.29 Acres
- Dimensions: 47.17 x 37.01 x 83.31 x 160 x 157.05
- Features: Landscaped
Details
- Parcel number: Bulk Assessment
Construction
Type & style
- Home type: SingleFamily
- Architectural style: Traditional
- Property subtype: Single Family Residence
Materials
- Frame, Vinyl Siding
- Foundation: Slab, Post Tension
- Roof: Shingle
Condition
- Year built: 2026
- Major remodel year: 2026
Details
- Builder model: Evergreen
- Builder name: D. R. Horton, Inc. - Gulf Coast
- Warranty included: Yes
Utilities & green energy
- Sewer: Public Sewer
- Water: Public
Community & HOA
Community
- Features: Park, Playground, Other
- Security: Smoke Detector(s)
- Subdivision: Zachary Trails
HOA
- Has HOA: Yes
- HOA fee: $585 annually
Location
- Region: Zachary
Financial & listing details
- Price per square foot: $170/sqft
- Date on market: 1/26/2026
- Listing terms: Cash,Conventional,FHA,USDA Loan,VA Loan
Estimated market value
Not available
Estimated sales range
Not available
Not available
Price history
| Date | Event | Price |
|---|---|---|
| 7/27/2026 | Pending sale | $262,900+1.2%$170/sqft |
Source:  ROAM MLS #2026001546 Report a problem | ||
| 7/14/2026 | Price change | $259,900-1.1%$168/sqft |
Source:  DR Horton Report a problem | ||
| 7/9/2026 | Price change | $262,900-0.4%$170/sqft |
Source: ROAM MLS #2026001546 Report a problem | ||
| 6/25/2026 | Price change | $263,900-0.4%$170/sqft |
Source: ROAM MLS #2026001546 Report a problem | ||
| 4/9/2026 | Price change | $264,900-0.4%$171/sqft |
Source: ROAM MLS #2026001546 Report a problem | ||
| 1/26/2026 | Listed for sale | $265,900$172/sqft |
Source: ROAM MLS #2026001546 Report a problem | ||
Public tax history
Tax history is unavailable.
Monthly payment
Est. payment
Payment breakdown
Explore the cost of this home by adjusting the details. Changes won't be saved.Climate risks
Neighborhood: 70791
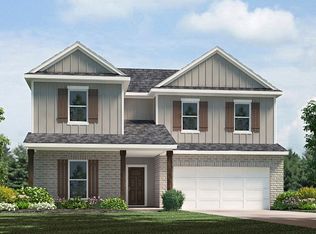
- from $339,9004 bd3 ba2.4k sqftOzark Plan, Zachary Trails at Meadow View, Zachary, LA 70791New Construction
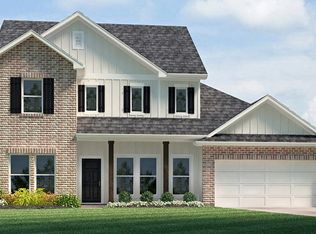
- from $351,9004 bd3 ba2.6k sqftAshland Plan, Zachary Trails at Meadow View, Zachary, LA 70791New Construction
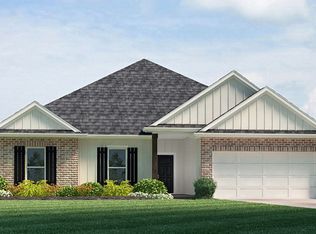
- from $319,9004 bd3 ba2.4k sqftOakdale Plan, Zachary Trails at Meadow View, Zachary, LA 70791New Construction
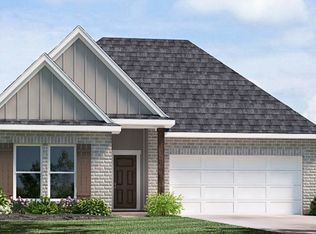
- from $281,9004 bd2 ba1.8k sqftCameron Plan, Zachary Trails at Meadow View, Zachary, LA 70791New Construction
Similar homes
- $269,9004 bd2 ba1.6k sqft2136 Clark Ave, Zachary, LA 70791New Construction

 ROAM MLS
- $249,9003 bd2 ba1.3k sqft2447 Lewis Loop, Zachary, LA 70791New Construction
 ROAM MLS
- from $255,9003 bd2 ba1.3k sqftAzalea Plan, Zachary Trails at Meadow View, Zachary, LA 70791New Construction
 DR Horton
- $269,0004 bd3 ba2k sqft21416 Field Glen Dr, Zachary, LA 70791For Sale
 MLS ID #2025003442, Anshinetra Brumfield, Vessel Towers Realty LLC. ROAM MLS
- $278,9004 bd2 ba1.5k sqft7216 Brook Hollow Dr, Zachary, LA 70791New ConstructionROAM MLS
- $278,9004 bd2 ba1.5k sqft7206 Brook Hollow Dr, Zachary, LA 70791New ConstructionROAM MLS
- $278,9004 bd2 ba1.5k sqft7156 Midway St, Zachary, LA 70791New ConstructionROAM MLS
- $278,9004 bd2 ba1.5k sqft7145 Brook Hollow Dr, Zachary, LA 70791New ConstructionROAM MLS
- $283,9004 bd2 ba1.5k sqft7157 Midway St, Zachary, LA 70791New ConstructionROAM MLS
- $307,5004 bd3 ba2.2k sqft20919 N High Plains Dr, Zachary, LA 70791For SaleMLS ID #2026014480, Stephanie Gill, RE/MAX Professional. ROAM MLS
- $265,0004 bd3 ba1.8k sqft3401 Fountain View Ave, Zachary, LA 70791For SaleMLS ID #2026017484, Shaelisa Bradley-Hunt, Bradley-Hunt & Associates Real Estate, LLC. ROAM MLS
- $279,9004 bd2 ba1.5k sqft7126 Midway St, Zachary, LA 70791New ConstructionROAM MLS
- $279,0003 bd2 ba1.8k sqft1559 Rangeland Ave, Zachary, LA 70791For SaleMLS ID #2026016925, Carrie Godbold, Carrie Godbold Real Estate Group. ROAM MLS
- $320,0004 bd3 ba2.2k sqft21049 High Plains Dr, Zachary, LA 70791For SaleMLS ID #2026016956, Windy Dugas, Burns & Co., Inc.. ROAM MLS
- $284,9904 bd2 ba1.9k sqft1599 Old Tucson Ave, Zachary, LA 70791New ConstructionROAM MLS
- $234,9003 bd2 ba1.6k sqft15909 Olive Grove Dr, Zachary, LA 70791For SaleMLS ID #2026013131, Marlin Glenn, Goodwood Realty. ROAM MLS
- $257,6103 bd2 ba1.5k sqft506 Miraval Ave, Zachary, LA 70791New ConstructionROAM MLS
- $282,9854 bd3 ba1.8k sqft1586 Old Tucson Ave, Zachary, LA 70791New ConstructionROAM MLS
