Rare opportunity in Central! Set on a beautifully landscaped 1-acre lot, this exceptional property offers the perfect blend of luxury, comfort, and outdoor living with a fully stocked pond, resort-style pool, and private basketball court. This meticulously maintained custom home features 4 bedrooms, 2.5 bathrooms, and an expansive game room designed for both everyday living and entertaining. Inside, you’ll find rich heart pine wood flooring, sophisticated crown molding, abundant natural light, and thoughtfully designed living spaces throughout. The spacious living area is anchored by a stunning fireplace, custom built-ins, and a wall of windows overlooking the backyard retreat. The chef’s kitchen combines timeless character with modern functionality, featuring Old St. Louis brick flooring, an oversized island with seating, granite countertops, stainless steel appliances, wine fridge, and extensive custom cabinetry. The first-floor primary suite offers a private escape with a spa-inspired bathroom complete with dual vanities, a jetted soaking tub, custom tile shower, and oversized walk-in closet. Also downstairs is a flexible office or guest bedroom with built-in storage. Upstairs, two generously sized bedrooms share a Jack-and-Jill bath, while a large recreation room provides the perfect space for a media room, playroom, or home gym. The recently updated balcony features low-maintenance composite decking for lasting durability and style. Step outside to your own private backyard oasis. Enjoy evenings by the outdoor fireplace, relax poolside on the spacious slate patio, or fish from the fully stocked pond. The expansive U-shaped driveway offers ample parking, while the gated rear drive adds an extra layer of privacy. Additional features include mature landscaping, exceptional curb appeal, a whole house generator, and the added benefit of no flood insurance.
For sale
Price cut: $15K (8/14)
$685,000
10508 Magnolia Blossom Ave, Greenwell Springs, LA 70739
4beds
2,931sqft
Single Family Residence, Residential
Built in 1999
1 Acres Lot
$-- Zestimate®
$234/sqft
$31/mo HOA
What's special
Private basketball courtResort-style poolFully stocked pondMature landscapingExpansive u-shaped drivewayGated rear driveFirst-floor primary suite
- 88 days |
- 870 |
- 59 |
Likely to sell faster than
Zillow last checked:
Listing updated:
Listed by:
Leslie Hattaway,
RE/MAX Professional 225-615-7755
Source: ROAM MLS,MLS#: 2026009678
Facts & features
Interior
Bedrooms & bathrooms
- Bedrooms: 4
- Bathrooms: 3
- Full bathrooms: 2
- Partial bathrooms: 1
Rooms
- Room types: Bedroom, Primary Bedroom, Dining Room, Kitchen, Living Room
Primary bedroom
- Features: En Suite Bath, Cathedral Ceiling(s), Ceiling Fan(s), Master Downstairs
- Level: First
- Area: 299.2
- Width: 17
Bedroom 1
- Level: First
- Area: 134.56
- Width: 11.6
Bedroom 2
- Level: Second
- Area: 176.32
- Width: 11.6
Bedroom 3
- Level: Second
- Area: 163.8
- Dimensions: 14 x 11.7
Primary bathroom
- Features: Double Vanity, Dressing Area, Walk-In Closet(s), Separate Shower, Soaking Tub, Water Closet
Dining room
- Level: First
- Area: 134.56
Kitchen
- Features: Granite Counters, Kitchen Island, Pantry, Cabinets Custom Built
- Level: First
- Area: 264
- Width: 16
Living room
- Level: First
- Area: 435.24
Heating
- Central
Cooling
- Central Air
Appliances
- Included: Gas Cooktop, Dishwasher, Disposal, Microwave, Oven
Features
- Flooring: Ceramic Tile, Wood
- Has fireplace: Yes
- Fireplace features: Gas Log
Interior area
- Total structure area: 4,507
- Total interior livable area: 2,931 sqft
Property
Parking
- Total spaces: 4
- Parking features: 4+ Cars Park, Garage Faces Rear, RV/Boat Port Parking, Driveway
- Has garage: Yes
Features
- Stories: 2
- Has private pool: Yes
- Pool features: In Ground, Liner
- Fencing: Wrought Iron
- On waterfront: Yes
- Waterfront features: Lake Front
Lot
- Size: 1 Acres
- Dimensions: 100 x 331 x 188 x 290
Details
- Parcel number: 01231545
- Special conditions: Standard
Construction
Type & style
- Home type: SingleFamily
- Architectural style: New Orleans
- Property subtype: Single Family Residence, Residential
Materials
- Stucco Siding, Frame
- Foundation: Slab
- Roof: Shingle
Condition
- New construction: No
- Year built: 1999
Utilities & green energy
- Gas: Entergy
- Sewer: Public Sewer
- Water: Public
Community & HOA
Community
- Subdivision: Magnolia Lakes Estates
HOA
- Has HOA: Yes
- Services included: Common Areas, Maintenance Grounds, Maint Subd Entry HOA
- HOA fee: $375 annually
Location
- Region: Greenwell Springs
Financial & listing details
- Price per square foot: $234/sqft
- Tax assessed value: $584,300
- Annual tax amount: $6,459
- Price range: $685K - $685K
- Date on market: 5/27/2026
- Listing terms: Cash,Conventional,FHA
Estimated market value
Not available
Estimated sales range
Not available
Not available
Price history
| Date | Event | Price |
|---|---|---|
| 8/14/2026 | Price change | $685,000-2.1%$234/sqft |
Source:  ROAM MLS #2026009678 Report a problem ROAM MLS #2026009678 Report a problem | ||
| 6/12/2026 | Price change | $699,999-2.1%$239/sqft |
Source: ROAM MLS #2026009678 Report a problem | ||
| 5/27/2026 | Listed for sale | $715,000+12.6%$244/sqft |
Source: ROAM MLS #2026009678 Report a problem | ||
| 11/30/2022 | Sold | -- |
Source: ROAM MLS #2022013009 Report a problem | ||
| 10/26/2022 | Pending sale | $635,000$217/sqft |
Source: ROAM MLS #2022013009 Report a problem | ||
| 10/25/2022 | Listed for sale | $635,000$217/sqft |
Source: ROAM MLS #2022013009 Report a problem | ||
| 9/8/2022 | Pending sale | $635,000$217/sqft |
Source: ROAM MLS #2022013009 Report a problem | ||
| 8/18/2022 | Listed for sale | $635,000-2.3%$217/sqft |
Source: ROAM MLS #2022013009 Report a problem | ||
| 3/18/2022 | Sold | -- |
Source: ROAM MLS #2022000773 Report a problem | ||
| 1/26/2022 | Pending sale | $649,900$222/sqft |
Source: ROAM MLS #2022000773 Report a problem | ||
| 1/18/2022 | Listed for sale | $649,900$222/sqft |
Source: ROAM MLS #2022000773 Report a problem | ||
| 4/7/1998 | Sold | -- |
Source: Public Record Report a problem | ||
Public tax history
| Year | Property taxes | Tax assessment |
|---|---|---|
| 2025 | $6,459 -0.4% | $58,430 |
| 2024 | $6,486 -16.1% | $58,430 |
| 2023 | $7,732 +137.1% | $58,430 +82.9% |
| 2022 | $3,261 +0% | $31,950 |
| 2021 | $3,261 +1.9% | $31,950 |
| 2020 | $3,200 -13.4% | $31,950 +16.4% |
| 2019 | $3,695 +1.1% | $27,450 |
| 2018 | $3,654 +37.1% | $27,450 |
| 2017 | $2,664 | $27,450 |
| 2016 | $2,664 +2.3% | $27,450 +3.8% |
| 2015 | $2,605 +6.8% | $26,450 |
| 2014 | $2,440 | $26,450 |
| 2013 | $2,440 -28.1% | $26,450 |
| 2012 | $3,392 +9.2% | $26,450 +12.8% |
| 2011 | $3,107 +0% | $23,450 |
| 2010 | $3,107 +66.9% | $23,450 |
| 2009 | $1,862 +8% | $23,450 |
| 2008 | $1,725 +13.6% | $23,450 +11.7% |
| 2007 | $1,518 -1.4% | $21,000 |
| 2006 | $1,539 -1.6% | $21,000 |
| 2005 | $1,565 +3.5% | $21,000 |
| 2004 | $1,511 -3.7% | $21,000 |
| 2003 | $1,569 +6.7% | $21,000 |
| 2002 | $1,470 0% | $21,000 |
| 2001 | $1,470 +2.8% | $21,000 |
| 2000 | $1,429 | $21,000 |
Find assessor info on the county website
Monthly payment
Est. payment
Payment breakdown
Explore the cost of this home by adjusting the details. Changes won't be saved.Climate risks
Neighborhood: 70739
Nearby schools
GreatSchools rating
- 9/10Central Intermediate SchoolGrades: 3-5Distance: 1.9 mi
- 7/10Central Middle SchoolGrades: 6-8Distance: 1.9 mi
- 8/10Central High SchoolGrades: 9-12Distance: 0.5 mi
Schools provided by the listing agent
- District: Central Community
Source: ROAM MLS. This data may not be complete. We recommend contacting the local school district to confirm school assignments for this home.
- $433,300-- bd-- ba2.3k sqft10446 Magnolia Blossom Ave, Greenwell Springs, LA 70739Off Market
- $441,100-- bd-- ba2.2k sqft15018 Magnolia Blossom Ave, Greenwell Springs, LA 70739Off Market
- $--5 bd3 ba2.8k sqft10507 Magnolia Blossom Ave, Greenwell Springs, LA 70739Sold

- $370,300-- bd-- ba2.4k sqft10436 Magnolia Blossom Ave, Greenwell Springs, LA 70739Off Market
- $437,300-- bd-- ba2.3k sqft10435 Magnolia Blossom Ave, Greenwell Springs, LA 70739Off Market
- $531,400-- bd-- ba2.8k sqft10528 Magnolia Blossom Ave, Greenwell Springs, LA 70739Off Market
- $--4 bd4 ba2.6k sqft10517 Magnolia Blossom Ave, Greenwell Springs, LA 70739Sold
- $453,100-- bd-- ba2.8k sqft10426 Magnolia Blossom Ave, Greenwell Springs, LA 70739Off Market
A local agent can set up tours, give advice and negotiate with sellers.
A local lender can help you make sure your offer is ready when you are.
Similar homes
- $665,0004 bd4 ba3.5k sqft18115 Magnolia Bend Rd, Greenwell Springs, LA 70739For Sale
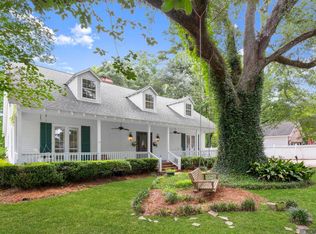
 MLS ID #2026010590, Chase Pino, PINO & Associates. ROAM MLS
 - $680,0005 bd4 ba4k sqft7720 Brett Pl, Baton Rouge, LA 70818For Sale
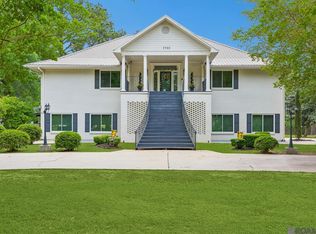 MLS ID #2026006977, Timothy Houk, Keller Williams Realty Red Stick Partners. ROAM MLS
 - $599,9004 bd3 ba2.4k sqft8812 Wildwood Dr, Denham Springs, LA 70706For Sale
 MLS ID #2026012770, Nikki Calmes, CHT Group Real Estate, LLC. ROAM MLS
 - $545,9004 bd4 ba3.2k sqft7580 Sage Meadow Dr, Denham Springs, LA 70726For Sale
 MLS ID #2026014736, Angel Hebert, Coldwell Banker ONE. ROAM MLS
 - $415,0004 bd3 ba2.6k sqft4850 Alice Louise Dr, Greenwell Springs, LA 70739For SaleMLS ID #2026013406, Janae Lee, Century 21 Investment Realty. ROAM MLS
- $660,0004 bd3 ba3.1k sqft36194 Bluff Oaks Ave, Prairieville, LA 70769For SaleMLS ID #2026009673, Scott Gaspard, Gaspard & Co Real Estate LLC. ROAM MLS
- $460,0004 bd3 ba2.8k sqft33860 Cypress Bluff Dr, Denham Springs, LA 70706For SaleMLS ID #2026014168, Lauren Johnson, RE/MAX Professional. ROAM MLS
- $499,9994 bd4 ba3.3k sqft7681 Amite Church Rd, Denham Springs, LA 70706For SaleMLS ID #2026004306, Tori DeFreitas, The Browning-Gerald Group LLC. ROAM MLS
- $749,9004 bd3 ba3.9k sqft7242 Pirie Dr, Denham Springs, LA 70726For SaleMLS ID #2026013714, Windy Dugas, Burns & Co., Inc.. ROAM MLS
- $700,0005 bd4 ba3.3k sqft13614 Paddington Ln, Baton Rouge, LA 70810For SaleMLS ID #2026014672, Scott Gaspard, Gaspard & Co Real Estate LLC. ROAM MLS
- $495,5004 bd3 ba2.4k sqft1624 Plantation Oaks Dr, Baton Rouge, LA 70810For SaleMLS ID #2026015576, Kelly Blouin-Frank, Century 21 Investment Realty. ROAM MLS
- $748,0004 bd4 ba3.3k sqft7046 Dianthus Dr, Baton Rouge, LA 70817For SaleMLS ID #2026012702, Danielle Musso, The Musso Group. ROAM MLS
- $640,0003 bd3 ba2.8k sqft29725 Henderson Ln, Walker, LA 70785For SaleMLS ID #2026005933, Kaylyn Ward, Proven Properties, LLC. ROAM MLS
- $564,8003 bd3 ba2.4k sqft34375 Quarter Horse Ln, Walker, LA 70785For SaleMLS ID #2026012701, Paige Knobles, Paige Knobles Properties. ROAM MLS
- $619,0004 bd4 ba3.3k sqft18053 Webb Rd, Prairieville, LA 70769For SaleMLS ID #2026010905, Aleia Rousseau, Supreme. ROAM MLS
- $415,0004 bd3 ba2.6k sqft13514 Mary Edith Pl, Baton Rouge, LA 70809For SaleMLS ID #2026015508, Barret Blondeau, Falaya. ROAM MLS
- $539,9003 bd3 ba2.3k sqft8768 Wyeth Dr, Denham Springs, LA 70706For SaleMLS ID #2026011601, Susan Nesom, Mandy Benton Realty Group LLC. ROAM MLS
- $665,0004 bd3 ba3.2k sqft17838 British Ln, Baton Rouge, LA 70810For SaleMLS ID #2026007071, Philip Cazayoux, Pennant Real Estate. ROAM MLS
- $579,0004 bd3 ba3k sqft3607 Red Clover Ave, Zachary, LA 70791For SaleMLS ID #2026005789, Lizzie Blair Benzer, Geaux-2 Realty. ROAM MLS
- $529,9004 bd4 ba2.6k sqft29700 Henderson Ln, Walker, LA 70785For SaleMLS ID #2026014617, Christy Romig, Magnolia Roots Realty LLC. ROAM MLS
