Welcome to your dream home in the highly sought-after Magnolia Lakes Estates, located in the heart of the Central Community. This stunning 5-bedroom with an office, two-story residence is nestled in a peaceful cul-de-sac on a sprawling 1-acre lot, offering picturesque views of the community's private lake. Step inside to discover a beautifully designed interior featuring wood flooring, custom built-ins, a cozy gas-log fireplace, triple crown molding, recessed lighting, and an impressive wall of windows that flood the living spaces with natural light and provide breathtaking views of the outdoor entertaining area. The gourmet kitchen is a chef's delight, boasting custom cypress cabinetry with ample storage space, elegant granite countertops, a convenient wall oven, charming brick flooring, and an oversized island with a breakfast bar, perfect for casual dining and gatherings. Adjacent to the kitchen, the formal dining room offers an inviting space for entertaining family and friends. Each of the spacious bedrooms provides abundant closet storage, ensuring comfort and convenience for everyone. The master suite is a true retreat, featuring a cozy sitting area and a luxurious master bath complete with double vanities, custom white cabinetry, a large soaking tub, and a separate shower. Upstairs, you'll find the three additional bedrooms and a full bath, offering plenty of space for family and guests. Outdoor living is a delight with an extended covered patio where you can unwind and enjoy serene water views. This home is perfect for those who love to entertain or simply savor the tranquility of lakeside living. New HVAC and new roof installed in 2022. This home is in flood zone X, so no flood insurance is required. This home has never flooded. Don't miss the opportunity to make this exceptional home your own. Call today for your private showing!
Sold
Price Unknown
10507 Magnolia Blossom Ave, Greenwell Springs, LA 70739
5beds
2,800sqft
Single Family Residence, Residential
Built in 1997
0.97 Acres Lot
$506,900 Zestimate®
$--/sqft
$3,377 Estimated rent
Home value
$506,900
$466,000 - $547,000
$3,377/mo
Zestimate® history
Owner options
List your home for rent
$3,377/mo
Rent Zestimate®
Find your next renter with Zillow Rental Manager. Plus, with online applications, you can quickly screen prospective tenants – for free.
$3,377/mo
Rent Zestimate®
Refinance and save
$350/mo
Est. payment
Refinancing to a lower rate could help reduce your monthly payments and save thousands over the life of the loan.
$350/mo
Est. payment
Explore your selling options
Work with a Zillow partner agent
Leverage their expertise and Zillow's premium Showcase listings to get your home seen by more buyers.
Get startedList with your own agent
Get your home in front of millions of buyers by listing it on Zillow.
Learn how to do itSell it yourself
Take full control of how buyers see your home on Zillow by listing For Sale by Owner (FSBO).
List your homeWhat's special
Serene water viewsMaster suiteImpressive wall of windowsGourmet kitchenElegant granite countertopsCustom built-insExtended covered patio
Zillow last checked:
Listing updated:
Listed by:
Zachary Pollard,
CHT Group Real Estate, LLC
Bought with:
David Landry, 0912123627
David Landry Real Estate, LLC
Source: ROAM MLS,MLS#: 2025001817
Facts & features
Interior
Bedrooms & bathrooms
- Bedrooms: 5
- Bathrooms: 3
- Full bathrooms: 3
Rooms
- Room types: Bedroom, Primary Bedroom, Dining Room, Kitchen, Living Room
Primary bedroom
- Features: Ceiling Fan(s), En Suite Bath, Sitting/Office Area
- Level: First
- Area: 244.8
- Width: 17
Bedroom 1
- Level: First
- Area: 150.08
- Dimensions: 14 x 10.72
Bedroom 2
- Level: Second
- Area: 133.28
- Width: 11.2
Bedroom 3
- Level: Second
- Area: 140
- Dimensions: 14 x 10
Bedroom 4
- Level: Second
- Area: 187.36
- Dimensions: 16 x 11.71
Primary bathroom
- Features: Double Vanity, Separate Shower, Soaking Tub
Dining room
- Level: First
- Area: 348.6
- Length: 21
Kitchen
- Features: Granite Counters, Kitchen Island, Cabinets Custom Built
- Level: First
- Area: 349.5
- Width: 15
Living room
- Level: First
- Area: 328.9
- Length: 23
Heating
- Central
Cooling
- Central Air, Ceiling Fan(s)
Appliances
- Included: Dishwasher, Microwave, Oven
- Laundry: Inside
Features
- Built-in Features, Ceiling 9'+, Beamed Ceilings, Crown Molding, See Remarks
- Flooring: Brick, Carpet, Ceramic Tile, Laminate
- Number of fireplaces: 1
- Fireplace features: Gas Log
Interior area
- Total structure area: 3,777
- Total interior livable area: 2,800 sqft
Property
Parking
- Total spaces: 4
- Parking features: 4+ Cars Park, Driveway, Garage, Garage Door Opener
- Has garage: Yes
Features
- Stories: 2
- Patio & porch: Covered, Porch
- Exterior features: Lighting
- Has view: Yes
- View description: Water
- Has water view: Yes
- Water view: Water
- Waterfront features: Walk To Water
Lot
- Size: 0.97 Acres
- Dimensions: 101.22 x 305.52 x 139.05 x 266.68 x 62.85
Details
- Parcel number: 01229966
- Special conditions: Standard
Construction
Type & style
- Home type: SingleFamily
- Architectural style: Traditional
- Property subtype: Single Family Residence, Residential
Materials
- Brick Siding, Stucco Siding, Vinyl Siding, Frame
- Foundation: Slab
- Roof: Shingle
Condition
- New construction: No
- Year built: 1997
Utilities & green energy
- Gas: Other
- Sewer: Comm. Sewer
- Water: Public
- Utilities for property: Cable Connected
Community & HOA
Community
- Subdivision: Magnolia Lakes Estates
HOA
- Has HOA: Yes
- HOA fee: $350 annually
Location
- Region: Greenwell Springs
Financial & listing details
- Tax assessed value: $397,900
- Annual tax amount: $4,107
- Date on market: 2/1/2025
- Listing terms: Cash,Conventional,FHA,FMHA/Rural Dev,VA Loan
Price history
| Date | Event | Price |
|---|---|---|
| 4/4/2025 | Sold | -- |
Source:  ROAM MLS #2025001817 Report a problem ROAM MLS #2025001817 Report a problem | ||
| 2/20/2025 | Pending sale | $495,000$177/sqft |
Source: ROAM MLS #2025001817 Report a problem | ||
| 2/4/2025 | Contingent | $495,000$177/sqft |
Source: ROAM MLS #2025001817 Report a problem | ||
| 2/1/2025 | Listed for sale | $495,000-6.5%$177/sqft |
Source: ROAM MLS #2025001817 Report a problem | ||
| 2/1/2025 | Listing removed | $529,500$189/sqft |
Source: ROAM MLS #2024012269 Report a problem | ||
| 12/10/2024 | Price change | $529,500-0.1%$189/sqft |
Source: ROAM MLS #2024012269 Report a problem | ||
| 9/26/2024 | Price change | $529,900-5.4%$189/sqft |
Source: ROAM MLS #2024012269 Report a problem | ||
| 8/27/2024 | Price change | $559,900-0.9%$200/sqft |
Source: ROAM MLS #2024012269 Report a problem | ||
| 7/22/2024 | Price change | $565,000-0.9%$202/sqft |
Source: ROAM MLS #2024012269 Report a problem | ||
| 6/27/2024 | Listed for sale | $569,900-5%$204/sqft |
Source: ROAM MLS #2024012269 Report a problem | ||
| 6/23/2024 | Listing removed | -- |
Source: Greater Southern MLS #NAB23007700 Report a problem | ||
| 4/29/2024 | Price change | $599,900-4%$214/sqft |
Source:  GSREIN #2427089 Report a problem GSREIN #2427089 Report a problem | ||
| 3/19/2024 | Price change | $624,900-3.8%$223/sqft |
Source: GSREIN #2427089 Report a problem | ||
| 1/24/2024 | Price change | $649,900-3.7%$232/sqft |
Source: GSREIN #2427089 Report a problem | ||
| 1/13/2024 | Price change | $675,000-1.5%$241/sqft |
Source: GSREIN #2427089 Report a problem | ||
| 12/22/2023 | Listed for sale | $685,000$245/sqft |
Source: GSREIN #2427089 Report a problem | ||
| 11/21/2005 | Sold | -- |
Source: Public Record Report a problem | ||
Public tax history
| Year | Property taxes | Tax assessment |
|---|---|---|
| 2025 | $4,107 -19.1% | $39,790 |
| 2024 | $5,074 +13.1% | $39,790 +17.8% |
| 2023 | $4,485 -0.2% | $33,790 |
| 2022 | $4,494 | $33,790 |
| 2021 | $4,494 +1.9% | $33,790 |
| 2020 | $4,410 +10.6% | $33,790 +14% |
| 2019 | $3,989 +1.1% | $29,650 |
| 2018 | $3,944 | $29,650 |
| 2017 | $3,944 | $29,650 |
| 2016 | $3,944 +2.3% | $29,650 |
| 2015 | $3,856 +1.5% | $29,650 |
| 2014 | $3,799 | $29,650 |
| 2013 | $3,799 +0% | $29,650 |
| 2012 | $3,799 -3.1% | $29,650 |
| 2011 | $3,920 +0% | $29,650 |
| 2010 | $3,920 +156.2% | $29,650 +43.2% |
| 2005 | $1,530 +3.7% | $20,700 |
| 2004 | $1,476 -3.8% | $20,700 |
| 2003 | $1,535 +6.8% | $20,700 |
| 2002 | $1,437 | $20,700 |
| 2001 | $1,437 +2.8% | $20,700 |
| 2000 | $1,398 | $20,700 |
Find assessor info on the county website
Neighborhood: 70739
Nearby homes
- $437,300-- bd-- ba2.3k sqft10435 Magnolia Blossom Ave, Greenwell Springs, LA 70739Off Market
- $--4 bd4 ba2.6k sqft10517 Magnolia Blossom Ave, Greenwell Springs, LA 70739Sold
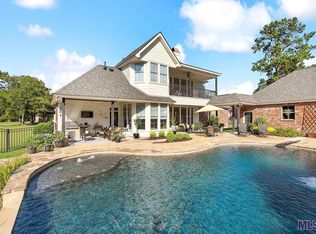
- $685,0004 bd3 ba2.9k sqft10508 Magnolia Blossom Ave, Greenwell Springs, LA 70739For Sale

- $441,100-- bd-- ba2.2k sqft15018 Magnolia Blossom Ave, Greenwell Springs, LA 70739Off Market
- $474,5004 bd3 ba2.5k sqft10425 Magnolia Blossom Ave, Greenwell Springs, LA 70739Off Market
- $531,400-- bd-- ba2.8k sqft10528 Magnolia Blossom Ave, Greenwell Springs, LA 70739Off Market
- $433,300-- bd-- ba2.3k sqft10446 Magnolia Blossom Ave, Greenwell Springs, LA 70739Off Market
- $370,300-- bd-- ba2.4k sqft10436 Magnolia Blossom Ave, Greenwell Springs, LA 70739Off Market
Nearby schools
GreatSchools rating
- 9/10Central Intermediate SchoolGrades: 3-5Distance: 1.9 mi
- 7/10Central Middle SchoolGrades: 6-8Distance: 1.9 mi
- 8/10Central High SchoolGrades: 9-12Distance: 0.4 mi
Schools provided by the listing agent
- District: Central Community
Source: ROAM MLS. This data may not be complete. We recommend contacting the local school district to confirm school assignments for this home.
Get a cash offer in 3 minutes
Find out how much your home could sell for in as little as 3 minutes with a no-obligation cash offer.
Estimated market value
$506,900
Get a cash offer in 3 minutes
Find out how much your home could sell for in as little as 3 minutes with a no-obligation cash offer.
Estimated market value
$506,900
- Louisiana
- East Baton Rouge Parish
- Greenwell Springs
- 70739
- 10507 Magnolia Blossom Ave
Nearby cities
Nearby zip codes
Other Greenwell Springs Topics
- Apartments for Rent in 70739
- Houses for Sale in 70739
- Houses for Rent in 70739
- 70739 Real Estate
- Greenwell Springs Condos
- Houses for Sale in Greenwell Springs
- Newest Listings in Greenwell Springs
- Greenwell Springs Home Values
- Greenwell Springs Real Estate Agents
- Greenwell Springs Refinance
- Greenwell Springs Mortgage Rates
