Discover this meticulously maintained, custom-built home in Green Trails at Shenandoah featuring 4 bedrooms, 3 full bathrooms, a SEPARATE OFFICE, HUGE BONUS ROOM and a FULL HOUSE GENERATOR. Built in 2007, this home combines quality craftsmanship and thoughtful design along with MASSIVE STORAGE and MAJOR SYSTEMS UPDATED including a NEW ROOF in 2022, exterior painting in 2026, HVAC’s REPLACED (2025 & 2026), TWO NEW WATER HEATERS (2025), a renovated primary bathroom in 2018. The kitchen features beautiful cypress cabinetry, granite countertops, a gas cooktop, a large island with seating, and a walk-in pantry. The living room offers wood floors, a fireplace, built-in shelving and storage, and a wall of windows overlooking the covered patio and fenced backyard. The large primary bedroom features an en-suite private bathroom with updated tiled floors, new cabinets, new tub and custom tiled shower, additionally there is a large walk-in closet with custom shelving. The private office includes built-in cabinetry and desk space, and room for additional workspace or extra refrigerator. Three additional bedrooms downstairs have updated wood floors and walk-in closets. Upstairs, the large bonus room (20' x 21') could be used as an additional bedroom or additional living room and also includes an enormous walk-in closet (20’ x 7’) for flexibility and storage. Outside, enjoy professional landscaping, a fully fenced backyard, an electric iron driveway gate, and a spacious covered patio featuring scored concrete, ceiling fans, and outdoor speakers. The two-car garage also offers additional golf cart garage or lawn equipment storage. Located in Flood Zone X. Schedule your private showing!
Pending
$650,000
15840 Parkside Ct, Baton Rouge, LA 70817
4beds
3,406sqft
Single Family Residence
Built in 2007
0.25 Acres Lot
$-- Zestimate®
$191/sqft
$46/mo HOA
What's special
Professional landscapingBuilt-in shelving and storageFully fenced backyardSeparate officeMassive storageElectric iron driveway gateGranite countertops
- 31 days
- 198
- 13
Likely to sell faster than
Zillow last checked:
Listing updated:
Listed by:
Sharon Vennen,
Pennant Real Estate 225-663-2112
Source: ROAM MLS,MLS#: 2026018889
Facts & features
Interior
Bedrooms & bathrooms
- Bedrooms: 4
- Bathrooms: 3
- Full bathrooms: 3
Primary bedroom
- Level: First
- Area: 217.58 Square Feet
- Dimensions: 15.11x14.4
Bedroom
- Level: First
- Area: 139.27 Square Feet
- Dimensions: 12.11x11.5
Bedroom
- Level: First
- Area: 169.92 Square Feet
- Dimensions: 14.4x11.8
Bedroom
- Level: First
- Area: 148.95 Square Feet
- Dimensions: 12.11x12.3
Bonus room
- Level: Second
- Area: 432.55 Square Feet
- Dimensions: 20.5x21.10
Breakfast
- Level: First
- Area: 151 Square Feet
- Dimensions: 15.10x10
Dining room
- Level: First
- Area: 139.23 Square Feet
- Dimensions: 11.9x11.7
Kitchen
- Level: First
- Area: 184.22 Square Feet
- Dimensions: 12.2x15.10
Living room
- Level: First
- Area: 421.8 Square Feet
- Dimensions: 22.8x18.5
Office
- Level: First
- Area: 76.88 Square Feet
- Dimensions: 12.4x6.2
Other
- Level: Second
- Area: 145.55 Square Feet
- Dimensions: 20.5x7.10
Utility room
- Level: First
- Area: 82.08 Square Feet
- Dimensions: 10.8x7.6
Heating
- Central
Cooling
- Central Air, Ceiling Fan(s)
Appliances
- Included: Disposal, Dishwasher, Gas Cooktop, Refrigerator
- Laundry: Electric Dryer Hookup, Washer Hookup, Inside
Features
- Double Vanity, Kitchen Island, Pantry, Walk-In Closet(s), Separate Shower, Water Closet, En Suite
- Flooring: Ceramic Tile, Wood
Interior area
- Total structure area: 4,448
- Total interior livable area: 3,406 sqft
Property
Parking
- Total spaces: 3
- Parking features: Driveway, Garage Faces Rear
- Has garage: Yes
- Has uncovered spaces: Yes
Features
- Levels: Two
- Stories: 2
- Fencing: Electric,Full,Wood
Lot
- Size: 0.25 Acres
- Dimensions: 80 x 150
- Features: Landscaped
Details
- Parcel number: 2487616
- Zoning: Res Single Family Zone
- Other equipment: Generator
Construction
Type & style
- Home type: SingleFamily
- Architectural style: French Provincial
- Property subtype: Single Family Residence
Materials
- Brick, Frame, Stucco
- Foundation: Slab, Post Tension
- Roof: Shingle
Condition
- Year built: 2007
Utilities & green energy
- Sewer: Public Sewer
- Water: Public
Community & HOA
Community
- Subdivision: Green Trails at Shenandoah
HOA
- Has HOA: Yes
- Services included: Common Area Maintenance, Maintenance of Subdivision Entry, Management
- HOA fee: $550 annually
Location
- Region: Baton Rouge
Financial & listing details
- Price per square foot: $191/sqft
- Tax assessed value: $531,650
- Annual tax amount: $5,240
- Date on market: 10/18/2026
- Listing terms: Cash,Conventional,VA Loan,Private Financing Available
Estimated market value
Not available
Estimated sales range
Not available
Not available
Price history
| Date | Event | Price |
|---|---|---|
| 10/22/2026 | Pending sale | $650,000$191/sqft |
Source:  ROAM MLS #2026018889 Report a problem | ||
| 10/18/2026 | Listed for sale | $650,000+33.3%$191/sqft |
Source: ROAM MLS #2026018889 Report a problem | ||
| 3/24/2021 | Listing removed | -- |
Source: Owner Report a problem | ||
| 7/25/2016 | Sold | -- |
Source: ROAM MLS #2016010962 Report a problem | ||
| 4/30/2016 | Listed for sale | $487,700$143/sqft |
Source: Owner Report a problem | ||
| 2/4/2008 | Sold | -- |
Source: Public Record Report a problem | ||
Public tax history
| Year | Property taxes | Tax assessment |
|---|---|---|
| 2025 | $5,240 -0.5% | $53,165 |
| 2024 | $5,264 +10% | $53,165 +9.6% |
| 2023 | $4,784 +3.3% | $48,500 |
| 2022 | $4,631 +2% | $48,500 |
| 2021 | $4,541 -1.3% | $48,500 |
| 2020 | $4,601 -18.7% | $48,500 |
| 2019 | $5,659 +1.3% | $48,500 |
| 2018 | $5,586 +18.2% | $48,500 |
| 2017 | $4,727 | $48,500 |
| 2016 | $4,727 +2.6% | $48,500 +14.1% |
| 2015 | $4,606 +19.6% | $42,500 |
| 2014 | $3,850 | $42,500 |
| 2013 | $3,850 -17.5% | $42,500 |
| 2012 | $4,669 -1% | $42,500 |
| 2011 | $4,713 +1.1% | $42,500 |
| 2010 | $4,660 +22.3% | $42,500 |
| 2009 | $3,812 -0.6% | $42,500 |
| 2008 | $3,834 | $42,500 |
Find assessor info on the county website
Monthly payment
Est. payment
Payment breakdown
Explore the cost of this home by adjusting the details. Changes won't be saved.Climate risks
Neighborhood: Shenandoah
- $525,600-- bd-- ba2.6k sqft15830 Parkside Ct, Baton Rouge, LA 70817Off Market
- $506,5004 bd3 ba2.6k sqft15902 Parkside Ct, Baton Rouge, LA 70817Off Market
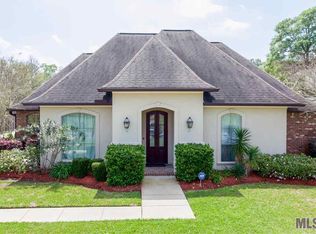
- $506,800-- bd-- ba2.6k sqft15820 Parkside Ct, Baton Rouge, LA 70817Off Market
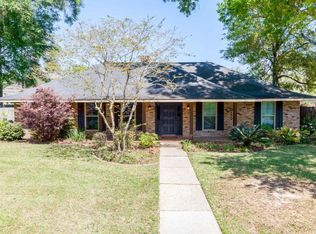
- $311,9004 bd3 ba2.2k sqft16035 Confederate Ave, Baton Rouge, LA 70817Off Market
Similar homes
- $649,9005 bd3 ba3.8k sqft8970 Carriagewood Estates Dr, Baton Rouge, LA 70817For Sale
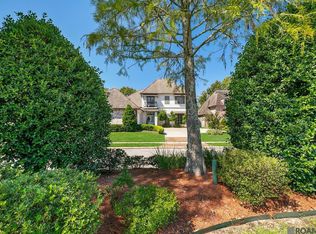
 MLS ID #2026017897, Ryan Spencer, Coldwell Banker ONE. ROAM MLS
- $674,9005 bd4 ba3.5k sqft17631 Creek Hollow Rd, Baton Rouge, LA 70817For Sale
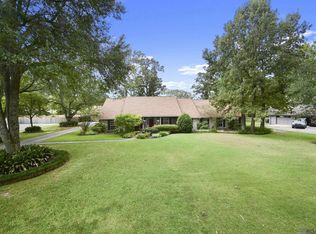 MLS ID #2026015559, David Madaffari, Grassroots Real Estate Group. ROAM MLS
- $615,0004 bd3 ba3.1k sqft16052 Magnolia Trace Pkwy, Baton Rouge, LA 70817For Sale
 MLS ID #2026012727, Toni House, RE/MAX Professional. ROAM MLS
- $589,9004 bd4 ba3.4k sqft6905 Dianthus Dr, Baton Rouge, LA 70817For Sale
 MLS ID #2026016654, Philip DiBenedetto, Supreme. ROAM MLS
- $735,0004 bd4 ba3.3k sqft7046 Dianthus Dr, Baton Rouge, LA 70817For SaleMLS ID #2026012702, Danielle Musso, The Musso Group. ROAM MLS
- $496,3004 bd3 ba2.7k sqft15223 Summer Park Ln, Baton Rouge, LA 70817For SaleMLS ID #2026018912, Windy Dugas, Burns & Co., Inc.. ROAM MLS
- $540,0004 bd3 ba2.9k sqft9253 Homestead Dr, Baton Rouge, LA 70817For SaleMLS ID #2026018885, Jordan Trosclair, United Properties of Louisiana. ROAM MLS
- $533,9004 bd3 ba2.6k sqft6440 Double Tree Dr, Baton Rouge, LA 70817For SaleMLS ID #200MVG, Mary DiBenedetto, RE/MAX Professional. ROAM MLS
- $659,0004 bd3 ba3k sqft642 Plantation Ridge Ln, Baton Rouge, LA 70810For SaleMLS ID #2026017559, Kim Trahan, Roussel Real Estate. ROAM MLS
- $649,9004 bd3 ba3.2k sqft17838 British Ln, Baton Rouge, LA 70810For SaleMLS ID #2026007071, Philip Cazayoux, Pennant Real Estate. ROAM MLS
- $625,0005 bd6 ba5k sqft4220 Lake Sherwood Ave E, Baton Rouge, LA 70816For SaleMLS ID #2025019094, Carolyn Venable, Magnolia Roots Realty LLC. ROAM MLS
- $749,9005 bd5 ba3.8k sqft16924 Sunset Point Ct, Baton Rouge, LA 70816For SaleMLS ID #2026011826, David Landry, David Landry Real Estate, LLC. ROAM MLS
- $420,0004 bd3 ba2.3k sqft18313 Cedar Line Dr, Baton Rouge, LA 70817For SaleMLS ID #2026010446, Nancy Kemske, Premier Partners Realty. ROAM MLS
- $607,0004 bd3 ba2.8k sqft3214 Grand Way Ave, Baton Rouge, LA 70810For SaleMLS ID #2026017946, Michael Borne, Borne2Sell Realty. ROAM MLS
- $499,9004 bd3 ba2.5k sqft1605 Notting Hill Dr, Baton Rouge, LA 70810For SaleMLS ID #2026018213, Ruthie Golden, PINO & Associates. ROAM MLS
- $770,0003 bd3 ba4.3k sqft12611 Old Hammond Hwy, Baton Rouge, LA 70816For SaleMLS ID #2026014415, Andrew Chidlow, CENTURY 21 Bessette Flavin. ROAM MLS
- $399,0004 bd4 ba2.8k sqft20318 Grand Crus Ave, Baton Rouge, LA 70817For SaleMLS ID #2026009671, Jonah Mumphrey, Pivot Realty. ROAM MLS
- $699,0005 bd5 ba4.2k sqft7409 Rue Henri, Baton Rouge, LA 70806For SaleMLS ID #2026007489, Trey Willard, The W Group Real Estate LLC. ROAM MLS
- $473,6204 bd3 ba3.5k sqft4421 Lake Lawford Ct, Baton Rouge, LA 70816For SaleMLS ID #2026003424, Phyllis Guedry, Compass - Perkins. ROAM MLS
- $795,0005 bd5 ba3.9k sqft10757 Royal Ridge Ave, Baton Rouge, LA 70810For SaleMLS ID #2026017792, Joyce Sasser, CENTURY 21 Bessette Flavin. ROAM MLS
