Skip main navigation
Sold
  • Price Unknown

    37108 Oak View Ln, Denham Springs, LA 70706

    3beds
    1,829sqft
    Single Family Residence, Residential
    Built in ----
    0.31 Acres Lot
    $266,800 Zestimate®
    $--/sqft
    $2,200 Estimated rent

    Home value

    $266,800

    $253,000 - $280,000

    $2,200/mo

    Zestimate® history
    Loading
    Loading...

    Owner options

    List your home for rent

    $2,200/mo

    Rent Zestimate®

    Find your next renter with Zillow Rental Manager. Plus, with online applications, you can quickly screen prospective tenants – for free.

    Learn more

    $2,200/mo

    Rent Zestimate®

    Refinance and save

    Refinancing to a lower rate could help reduce your monthly payments and save thousands over the life of the loan.

    See today's rates

    Explore your selling options

    Work with a Zillow partner agent

    Leverage their expertise and Zillow's premium Showcase listings to get your home seen by more buyers.

    Get started

    List with your own agent

    Get your home in front of millions of buyers by listing it on Zillow.

    Learn how to do it

    Sell it yourself

    Take full control of how buyers see your home on Zillow by listing For Sale by Owner (FSBO).

    List your home

    What's special

    Open floor plan kitchenFormal dining roomSpacious lot
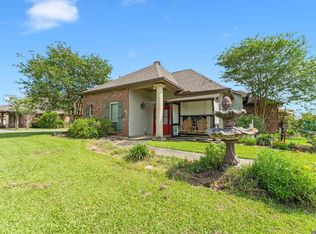
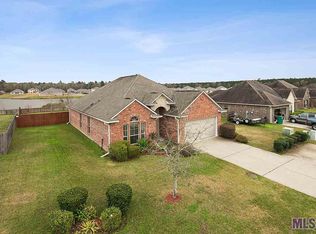
    Lovely home in a well established neighborhood. This home offers a spacious lot that backs up to a community pond. Renovations recently took place making this property eligible for financing!!! It features a formal dining room, open floor plan kitchen and living room, three bedrooms, two bathrooms and an enclosed patio! It's completely move-in ready! All that's missing is you! Call today to inquire.

    Zillow last checked:

    Listing updated:

    Listed by:

    Donna Harris,

    Shirley Kirby & Associates

    Bought with:

    Brandon Dumas, 995709351

    Compass Real Estate Group of Louisiana, LLC

    Source: ROAM MLS,MLS#: 2023010877MLS Logo

    Facts & features

    Interior

    Bedrooms & bathrooms
    • Bedrooms: 3
    • Bathrooms: 2
    • Full bathrooms: 2
    Primary bedroom
    • Features: Ceiling Fan(s), En Suite Bath
    • Level: First
    • Area: 240
    • Dimensions: 16 x 15
    Bedroom 1
    • Level: First
    • Area: 154
    • Dimensions: 14 x 11
    Bedroom 2
    • Level: First
    • Area: 132
    • Dimensions: 12 x 11
    Primary bathroom
    • Features: Double Vanity, Separate Shower, Walk-In Closet(s), Soaking Tub, Water Closet
    Dining room
    • Level: First
    • Area: 132
    • Dimensions: 12 x 11
    Kitchen
    • Level: First
    • Area: 165
    • Dimensions: 15 x 11
    Living room
    • Level: First
    • Area: 300
    • Dimensions: 20 x 15
    Heating
    • Central
    Cooling
    • Central Air, Ceiling Fan(s)
    Appliances
    • Included: Electric Cooktop, Range/Oven
    Features
    • Flooring: Carpet, Ceramic Tile
    • Number of fireplaces: 1
    Interior area
    • Total structure area: 2,379
    • Total interior livable area: 1,829 sqft

    Property

    Parking
    • Total spaces: 2
    • Parking features: 2 Cars Park, Garage
    • Has garage: Yes
    Features
    • Stories: 1
    • Patio & porch: Enclosed
    • Fencing: Partial
    • Waterfront features: Lake Front
    Lot
    • Size: 0.31 Acres
    • Dimensions: 81 x 165
    • Features: Landscaped
    Details
    • Parcel number: 0609339
    • Special conditions: Real Estate Owned

    Construction

    Type & style
    • Home type: SingleFamily
    • Architectural style: Traditional
    • Property subtype: Single Family Residence, Residential
    Materials
    • Vinyl Siding, Brick
    • Foundation: Slab
    Condition
    • Updated/Remodeled
    • New construction: No

    Utilities & green energy

    • Gas: Other
    • Sewer: Public Sewer
    • Water: Public

    Community & neighborhood

    Location
    • Region: Denham Springs
    • Subdivision: Oak Hills Estates

    Other

    Other facts
    • Listing terms: Cash,Conventional,FHA,FMHA/Rural Dev,VA Loan

    Price history

    DateEventPrice
    9/15/2023Sold--
    Source: ROAM MLS #2023010877 Report a problem
    4/30/2013Sold--
    Source: ROAM MLS #201213480 Report a problem

    Public tax history

    YearProperty taxesTax assessment
    2025$1,826 +6%$22,630
    2024$1,722 -28.1%$22,630 +22.7%
    2023$2,395 -0.6%$18,450
    2022$2,411 +185%$18,450 +26.2%
    2021$846 +0.5%$14,620
    2020$842 -16.9%$14,620 -7.8%
    2019$1,013 -3.2%$15,860
    2017$1,047 -1.1%$15,860
    2015$1,058 $15,860
    2014$1,058 +138.9%$15,860 +363.7%
    2013$443 +1.6%$3,420
    2012$436 +91.2%$3,420 +93.2%
    2011$228 +0.8%$1,770
    2010$226 $1,770

    Find assessor info on the county website

    Neighborhood: 70706

    Nearby schools

    GreatSchools rating
    Schools provided by the listing agent
    • District: Livingston Parish

    Source: ROAM MLS. This data may not be complete. We recommend contacting the local school district to confirm school assignments for this home.

    Get a cash offer in 3 minutes
    Find out how much your home could sell for in as little as 3 minutes with a no-obligation cash offer.
    Estimated market value
    $266,800
    Get a cash offer in 3 minutes
    Find out how much your home could sell for in as little as 3 minutes with a no-obligation cash offer.
    Estimated market value
    $266,800