Skip main navigation
Off market
  • $337,100

    33997 Osprey, Denham Springs, LA 70706

    3beds
    2,074sqft
    Detached Single Family
    Built in 2016
    0.33 Acres Lot
    $337,100 Zestimate®
    $163/sqft
    $2,440 Estimated rent

    Home value

    $337,100

    $320,000 - $354,000

    $2,440/mo

    Zestimate® history
    Loading
    Loading...

    Owner options

    List your home for rent

    $2,440/mo

    Rent Zestimate®

    Find your next renter with Zillow Rental Manager. Plus, with online applications, you can quickly screen prospective tenants – for free.

    Learn more

    $2,440/mo

    Rent Zestimate®

    Refinance and save

    $1,981/mo

    Est. payment

    Refinancing to a lower rate could help reduce your monthly payments and save thousands over the life of the loan.

    See today's rates

    $1,981/mo

    Est. payment

    Explore your selling options

    Work with a Zillow partner agent

    Leverage their expertise and Zillow's premium Showcase listings to get your home seen by more buyers.

    Get started

    List with your own agent

    Get your home in front of millions of buyers by listing it on Zillow.

    Learn how to do it

    Sell it yourself

    Take full control of how buyers see your home on Zillow by listing For Sale by Owner (FSBO).

    List your home

    What's special

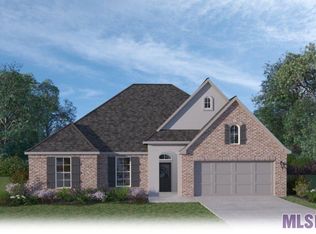
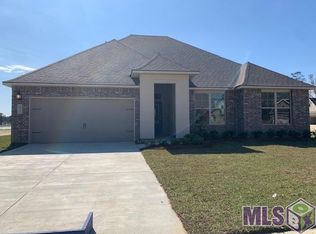
    In the early hours of the morning, a gentle silence is all around, this is the best time to slip into the pool for a few laps or to enjoy a few stretches. Listen to the tranquil splashing of the water, it's a beautiful calm feeling to enjoy, the best way to start your day before the world wakes up. Experience this every day. Enjoy. Walk through the stately arched double doorway. Look up to take in the beautiful barrel ceiling in the foyer, a real statement piece. It sets the tone of elegance along with the arched entryways, 9, 10, 11 and 12 ft ceilings with exquisite crown molding in the home. This modern floor plan shows off the kitchen, ready for you with the gas cooktop & large wall oven to create your favorite recipes. The island is the perfect size for planning and preparing the menu! You will fall in love with all of the Designer touches from the upgraded raised panel cabinets with long modern brushed nickel pulls to the paint choices that bring out the true beauty and uniqueness of the home. Custom plantation shutters as well and a state of the art security camera system. Another stand out feature is ALL of the storage in this house from the large separate area in the garage to the HUGE master closet! The 1/3 of an acre and location gives an added feel of privacy with large side yards. The custom stained privacy fence with heavy-duty engineered gates border the side and backyards well. There is a list of added amenities that have been added to this home ask us for the list, you will be impressed! No flood insurance required did not flood in 2016. We love the sidewalks! It makes such a difference to take a walk, jog or stroll and not have to dodge cars for goodness sake. Not to mention teaching a little one to ride a bike. Sidewalks make all the difference.

    This property is off market, which means it's not currently listed for sale or rent on Zillow. This may be different from what's available on other websites or public sources.
    Facts & features

    Interior

    Bedrooms & bathrooms
    • Bedrooms: 3
    • Bathrooms: 3
    • Full bathrooms: 2
    • 1/2 bathrooms: 1
    Heating
    • Forced air, Gas
    Cooling
    • Central
    Appliances
    • Included: Dishwasher, Garbage disposal, Microwave
    Features
    • Kitchen Island, Pantry, Ceiling 9'+, Ceiling Varied Heights, Crown Moulding, Gas Stove Con, Inside Laundry, Ceiling Boxed
    • Flooring: Tile, Carpet, Hardwood, Laminate
    • Basement: Slab: Post Tension Found
    • Has fireplace: Yes
    • Fireplace features: 1 Fireplace
    Interior area
    • Total interior livable area: 2,074 sqft

    Property

    Features
    • Patio & porch: Covered
    • Exterior features: Brick, Cement / Concrete
    • Pool features: Inground Pool
    • Fencing: Wood Fence, Privacy Fence
    • Waterfront features: Walk To Water
    • Frontage type: Walk To Water
    Lot
    • Size: 0.33 Acres
    Details
    • Zoning description: Res Single Family Zone
    • Special conditions: As Is
    • Other equipment: Garage Door Opener

    Construction

    Type & style
    • Home type: SingleFamily
    • Architectural style: Traditional Style
    • Property subtype: Detached Single Family
    Materials
    • Roof: Asphalt
    Condition
    • Year built: 2016
    Details
    • Builder name: D.R. Horton, Inc. - Gulf Coast

    Utilities & green energy

    • Gas: GAS: City/Parish
    • Sewer: Comm. Sewer
    • Water: Public

    Community & neighborhood

    Security
    • Security features: Security System, Smoke Detector(s)
    Location
    • Region: Denham Springs

    HOA & financial

    HOA
    • Has HOA: Yes
    • HOA fee: $18 monthly
    • Amenities included: Other Subd Amenities
    • Services included: Common Areas HOA, Maint Subd Entry HOA

    Other

    Other facts
    • WaterSource: Public
    • Appliances: Dishwasher, Gas Cooktop, Garbage Disposal, Microwave, Wall Oven, Gas Stove Con
    • FireplaceYN: true
    • GarageYN: true
    • BuildingFeatures: Laundry Facility, Storage, Garage, Kitchen, Office/Study, Bedrm:Additnl, Bedrm:Master, Dining Room Formal, Livingroom, Bath: Partial, Bath: Master, Breakfast Room/Nook, Foyer, Bath: Full
    • HeatingYN: true
    • CoolingYN: true
    • FireplacesTotal: 1
    • WaterfrontYN: true
    • ConstructionMaterials: Frame, Brick Siding, Cement Fiber Siding
    • InteriorFeatures: Kitchen Island, Pantry, Ceiling 9'+, Ceiling Varied Heights, Crown Moulding, Gas Stove Con, Inside Laundry, Ceiling Boxed
    • PoolPrivateYN: True
    • HomeWarrantyYN: True
    • BuilderName: D.R. Horton, Inc. - Gulf Coast
    • PoolFeatures: Inground Pool
    • SecurityFeatures: Security System, Smoke Detector(s)
    • PossibleUse: Residential
    • Heating: Central
    • PatioAndPorchFeatures: Covered
    • ExteriorFeatures: LANDSCAPED, Inground Pool, Outside Light, Patio: Covered
    • RoomKitchenLevel: First
    • RoomMasterBedroomLevel: First
    • RoomDiningRoomLevel: First
    • RoomLivingRoomLevel: First
    • RoomMasterBedroomFeatures: Ceiling Fan(s), MBR En Suite Bath, MBR Ceiling 9'+, MBR Ceiling Boxed
    • RoomKitchenFeatures: Pantry, Dishwasher, Disposal, Microwave, Island, Counters Solid Surface, Wall Oven, Cooktop Gas
    • RoomMasterBathroomFeatures: Double Vanity, Walk-In Closet(s), MBA Separate Shower, MBA Water Closet, MBA Tub: Garden/Soaking
    • SpecialListingConditions: As Is
    • Fencing: Wood Fence, Privacy Fence
    • Cooling: Central Air Cool
    • Roof: Architec. Shingle Roof
    • Sewer: Comm. Sewer
    • Flooring: Wood Floor, Carpet Floor, Cer/Porc Tile Floor, Laminate Floor
    • FireplaceFeatures: 1 Fireplace
    • OtherEquipment: Garage Door Opener
    • RoomMasterBathroomLevel: First
    • AssociationFeeIncludes: Common Areas HOA, Maint Subd Entry HOA
    • Gas: GAS: City/Parish
    • ArchitecturalStyle: Traditional Style
    • Basement: Slab: Post Tension Found
    • FoundationDetails: Slab: Post Tension Found
    • FrontageType: Walk To Water
    • WaterfrontFeatures: Walk To Water
    • ZoningDescription: Res Single Family Zone
    • AssociationAmenities: Other Subd Amenities
    • CommunityFeatures: Other Subd Amenities
    • YearBuiltDetails: 01-03 Years
    • PropertySubType: Detached Single Family
    • BeastPropertySubType: Residential - Detached Single Family
    • ParkingFeatures: Garage Park, 2 Cars Park

    Price history

    DateEventPrice
    8/12/2019Sold--
    Source: Agent Provided Report a problem
    7/4/2019Pending sale$287,500$139/sqft
    Source: RE/MAX First #2019009878 Report a problem
    4/25/2019Listed for sale$287,500$139/sqft
    Source: Keller Williams Realty Red Stick Partners #2019007117 Report a problem
    12/21/2016Sold--
    Source: Agent Provided Report a problem

    Public tax history

    Tax history is unavailable.

    Neighborhood: 70706

    Nearby schools

    GreatSchools rating
    Schools provided by the listing agent
    • District: Livingston Parish

    Source: The MLS. This data may not be complete. We recommend contacting the local school district to confirm school assignments for this home.

    Get a cash offer in 3 minutes
    Find out how much your home could sell for in as little as 3 minutes with a no-obligation cash offer.
    Estimated market value
    $337,100
    Get a cash offer in 3 minutes
    Find out how much your home could sell for in as little as 3 minutes with a no-obligation cash offer.
    Estimated market value
    $337,100