Welcome to 23169 Harlington Drive in Denham Springs! This well-maintained home offers a perfect blend of comfort, functionality, and style. Featuring a spacious open floor plan, the living area flows seamlessly into the kitchen and dining space—for both everyday living and entertaining. The kitchen boasts ample cabinetry, generous counter space, and modern appliances.
The primary suite provides a relaxing retreat with a private en-suite bathroom and a large closet. Additional bedrooms are well-sized and offer flexibility for family, guests, or a home office. Step outside to enjoy the beautiful breeze on the water—for gatherings or simply unwinding after a long day.
Conveniently located by shopping, dining, and top-rated schools, this home combines suburban tranquility with easy access to everything Denham Springs has to offer. Don’t miss your opportunity to make this beautiful property your next home!
Active
Price cut: $9K (7/13)
$260,000
23169 Harlington Dr, Denham Springs, LA 70726
3beds
1,659sqft
:
Get pre-qualified$1,672/mo
Single Family Residence
Built in 2024
7,788 Square Feet Lot
$259,600 Zestimate®
$157/sqft
$33/mo HOA
What's special
Kitchen boasts ample cabinetryPrivate en-suite bathroomLarge closetSpacious open floor planModern appliancesGenerous counter space
- 121 days |
- 61 |
- 8 |
Zillow last checked:
Listing updated:
Listed by:
Nancy Arnoult 504-296-6311,
Compass Covington (COMP27) 985-626-8589,
Monique King 504-251-3515,
Compass Covington (COMP27)
Source: GSREIN,MLS#: 2552770
Facts & features
Interior
Bedrooms & bathrooms
- Bedrooms: 3
- Bathrooms: 2
- Full bathrooms: 2
Primary bedroom
- Description: Flooring: Carpet
- Level: Lower
- Dimensions: 15x14
Bedroom
- Description: Flooring: Carpet
- Level: Lower
- Dimensions: 13x10
Bedroom
- Description: Flooring: Carpet
- Level: Lower
- Dimensions: 12x11
Kitchen
- Description: Flooring: Laminate,Simulated Wood
- Level: Lower
- Dimensions: 13x10
Living room
- Description: Flooring: Laminate,Simulated Wood
- Level: Lower
- Dimensions: 13x17
Other
- Description: Flooring: Laminate,Simulated Wood
- Level: Lower
- Dimensions: 16x10
Heating
- Central, Gas
Cooling
- Central Air, 1 Unit
Appliances
- Included: Oven, Range
- Laundry: Washer Hookup, Dryer Hookup
Features
- Ceiling Fan(s), Granite Counters, Pantry, Cable TV
- Has fireplace: Yes
- Fireplace features: Gas
Interior area
- Total structure area: 2,239
- Total interior livable area: 1,659 sqft
Property
Parking
- Parking features: Attached, Garage, Garage Door Opener
- Has attached garage: Yes
Features
- Levels: One
- Stories: 1
- Patio & porch: Concrete, Covered, Porch
- Exterior features: Porch
- On waterfront: Yes
- Waterfront features: Waterfront
Lot
- Size: 7,788 Square Feet
- Dimensions: 36 x 110 x 97 x 133
- Features: City Lot, Rectangular Lot
Details
- Parcel number: 0070207092AA
- Special conditions: None
Construction
Type & style
- Home type: SingleFamily
- Architectural style: Traditional
- Property subtype: Single Family Residence
Materials
- Brick, Frame, Stucco, Vinyl Siding
- Foundation: Slab
- Roof: Shingle
Condition
- Excellent
- Year built: 2024
Utilities & green energy
- Sewer: Public Sewer
- Water: Public
Community & HOA
Community
- Security: Closed Circuit Camera(s), Smoke Detector(s)
HOA
- Has HOA: Yes
- HOA fee: $400 annually
Location
- Region: Denham Springs
Financial & listing details
- Price per square foot: $157/sqft
- Date on market: 4/13/2026
Estimated market value
$259,600
$247,000 - $273,000
$2,083/mo
Price history
| Date | Event | Price |
|---|---|---|
| 7/13/2026 | Price change | $260,000-3.3%$157/sqft |
Source:  GSREIN #2552770 Report a problem GSREIN #2552770 Report a problem | ||
| 5/13/2026 | Price change | $269,000-3.6%$162/sqft |
Source: GSREIN #2552770 Report a problem | ||
| 4/13/2026 | Listed for sale | $279,000+14.9%$168/sqft |
Source: GSREIN #2552770 Report a problem | ||
| 2/23/2024 | Sold | -- |
Source:  ROAM MLS #2023019384 Report a problem ROAM MLS #2023019384 Report a problem | ||
| 1/26/2024 | Pending sale | $242,870$146/sqft |
Source: ROAM MLS #2023019384 Report a problem | ||
| 11/30/2023 | Listed for sale | $242,870$146/sqft |
Source: ROAM MLS #2023019384 Report a problem | ||
Public tax history
Tax history is unavailable.
Monthly payment
Est. payment
Payment breakdown
Explore the cost of this home by adjusting the details. Changes won't be saved.Climate risks
Neighborhood: 70726
Nearby schools
GreatSchools rating
- 9/10Juban Parc Elementary SchoolGrades: PK-5Distance: 0.3 mi
- 6/10Juban Parc Junior High SchoolGrades: 6-8Distance: 0.6 mi
- 7/10Denham Springs High SchoolGrades: 9-12Distance: 5.7 mi
- $205,8003 bd2 ba1.2k sqft7318 Linda Lee Dr, Denham Springs, LA 70706Off Market
- $205,200-- bd-- ba1.4k sqft23774 H Samual Rd, Denham Springs, LA 70726Off Market
- $203,000-- bd-- ba1.4k sqft32875 Rivergate Cir, Denham Springs, LA 70726Off Market
- $148,200-- bd-- ba1k sqft23094 Chene Blanc Ln, Denham Springs, LA 70726Off Market
- $238,6003 bd2 ba1.4k sqft7441 Magnolia Garden Ct, Denham Springs, LA 70726Off Market
- $62,000-- bd-- ba-- sqft70726-1538 1538, Denham Springs, LA 70726Off Market
- $468,0004 bd3 ba2.4k sqft25762 Royal Birkdale, Denham Springs, LA 70726Off Market
- $485,500-- bd-- ba2.4k sqft25778 Royal Birkdale, Denham Springs, LA 70726Off Market
- $503,2004 bd3 ba2.6k sqft25828 Royal Birkdale, Denham Springs, LA 70726Off Market
A local agent can set up tours, give advice and negotiate with sellers.
A local lender can help you make sure your offer is ready when you are.
Similar homes
- $250,0003 bd2 ba1.6k sqft25786 Pristine St, Denham Springs, LA 70726For Sale

 MLS ID #2553067, Rachal Gaconi, Homesmart Realty South. GSREIN
 - $275,0003 bd2 ba1.8k sqft11625 Regal St, Denham Springs, LA 70726For Sale

 MLS ID #2026013494, Emily Jocius, Keller Williams Realty-First Choice. ROAM MLS
 - $255,0003 bd2 ba1.6k sqft25743 Pristine St, Denham Springs, LA 70726For Sale
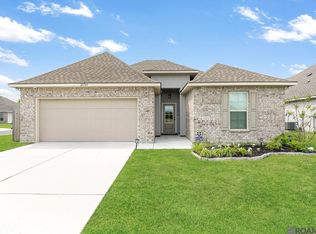 MLS ID #2026005705, Scooter Morris, Magnolia Roots Realty LLC. ROAM MLS
 - $225,0003 bd2 ba1.4k sqft11371 Rossow Ct, Denham Springs, LA 70726For Sale
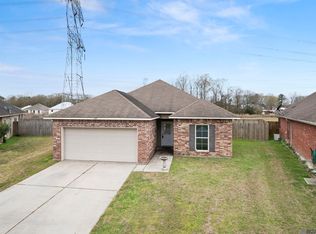 MLS ID #2026003490, Wendy LeBlanc, Real Broker LLC. ROAM MLS
 - $289,0003 bd2 ba2.1k sqft26078 Big Ben Dr, Denham Springs, LA 70726For SaleMLS ID #2571485, Katie Paternostro, RE/MAX Living. GSREIN
- $279,9005 bd2 ba2.1k sqft7843 Joe Lynn Trl, Denham Springs, LA 70726For SaleMLS ID #2539640, Jesse Mosley, Essential Living Realty LLC. GSREIN
- $253,0003 bd2 ba1.6k sqft12172 Wilderness Run Dr, Denham Springs, LA 70726For SaleMLS ID #2026012760, Kirby Pearson, Pennant Real Estate. ROAM MLS
- $255,0003 bd2 ba1.8k sqft13711 Fig Dr, Denham Springs, LA 70726For SaleMLS ID #2026004753, Trey Willard, The W Group Real Estate LLC. ROAM MLS
- $235,0003 bd2 ba1.4k sqft12207 Wilderness Run Dr, Denham Springs, LA 70726For SaleMLS ID #2026012407, Alissa Jenkins, Compass - Perkins. ROAM MLS
- $258,0003 bd2 ba1.5k sqft12517 Brittany Ct, Walker, LA 70785For SaleMLS ID #2571759, Ashley Merritt, Coldwell Banker TEC METAIRIE. GSREIN
- $233,0003 bd2 ba1.4k sqft9655 Fairhope Ln, Denham Springs, LA 70726For SaleMLS ID #2026013849, Richard Childress, The W Group Real Estate LLC. ROAM MLS
- $258,0004 bd2 ba1.7k sqft10705 Dodger Dr, Denham Springs, LA 70726For SaleMLS ID #2026007964, Lisa Delaune, Clients First Realty, LLC. ROAM MLS
- $255,0004 bd2 ba1.9k sqft10612 Braves Ave, Denham Springs, LA 70726For SaleMLS ID #2026007264, Amber Desselle, Coldwell Banker ONE. ROAM MLS
- $330,0003 bd3 ba2.2k sqft13795 Shady Hollow Dr, Denham Springs, LA 70726For SaleMLS ID #2561739, Larissa Dean, DRUDE RENTAL MANAGEMENT. GSREIN
- $272,0004 bd2 ba1.8k sqft12786 Catalpa Ave, Denham Springs, LA 70726For SaleMLS ID #2026008405, Lyndara Thomas, Keller Williams Realty Red Stick Partners. ROAM MLS
- $279,9004 bd2 ba1.9k sqft10564 Braves Ave, Denham Springs, LA 70726For SaleMLS ID #2026011479, Michele Pourciau, LPT Realty, LLC. ROAM MLS
- $295,0004 bd2 ba1.7k sqft28032 Olympia Ln, Denham Springs, LA 70726For SaleMLS ID #2570013, Kylene LeBlanc King, Monument Real Estate, LLC. GSREIN
- $215,0003 bd2 ba1.4k sqft26621 Evangeline Trace Blvd, Denham Springs, LA 70726For SaleMLS ID #2026010292, Alicia Hedrick, CENTURY 21 Bessette Flavin. ROAM MLS
- $259,0003 bd2 ba1.6k sqft32147 Devan Trl, Denham Springs, LA 70726For SaleMLS ID #2026012545, Charlotte Lockhart, Lockhart Real Estate Collective. ROAM MLS
- $259,9004 bd2 ba1.8k sqft7794 Collin Trl, Denham Springs, LA 70726For SaleMLS ID #2026010764, Richard Spears, Prime Properties Realty Group, LLC. ROAM MLS
