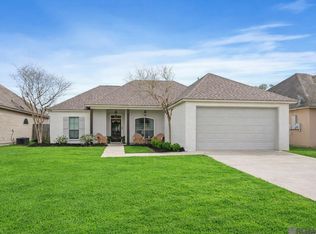
This beautifully upgraded Alvarez Construction home is tucked away in the desirable Cella Gardens community just off Juban Road. Offering 4 bedrooms, 2 bathrooms, and a thoughtfully designed split floor plan, this move in ready home combines quality craftsmanship.
The open concept living area features a spacious living room that flows seamlessly into the gourmet kitchen. The kitchen is loaded with upgrades including a 5 burner gas cooktop, decorative vent hood, pot filler, upgraded dishwasher, microwave built into the oversized island, and cabinetry extending to the ceiling. Just beyond the kitchen, the breakfast area and keeping room overlook the neighborhood pond, providing peaceful waterfront views.
The spacious primary suite offers a luxurious retreat with a beautifully tiled walk in shower, while the guest bathroom also features an upgraded tile surround tub/shower combo. Smart home features throughout include a WiFi enabled thermostat, oven, dishwasher, garage door access, alarm system, soffit lighting, and front door and driveway cameras.
Outside, enjoy your premium waterfront lot from the extended covered patio complete with a ceiling fan. Additional features include painted brick, front elevation soffit lighting, a two car garage, generator plug with a 30 amp manual transfer switch, and Flood Zone X for added peace of mind.
This home, in one of Denham Springs' most sought after locations, is a must see property!
Active
Price cut: $5K (8/30)
$290,000
28032 Olympia Ln, Denham Springs, LA 70726
4beds
1,709sqft
Single Family Residence
Built in 2020
7,000 Square Feet Lot
$289,500 Zestimate®
$170/sqft
$33/mo HOA
What's special
Two car garagePeaceful waterfront viewsPremium waterfront lotFront elevation soffit lightingGourmet kitchenDecorative vent hoodWifi enabled thermostat
- 42 days
- 274
- 19
Zillow last checked:
Listing updated:
Listed by:
Kylene LeBlanc King 225-368-7937,
Monument Real Estate, LLC 985-269-0042
Source: GSREIN,MLS#: 2570013
Facts & features
Interior
Bedrooms & bathrooms
- Bedrooms: 4
- Bathrooms: 2
- Full bathrooms: 2
Primary bedroom
- Level: Lower
- Dimensions: 17x13
Bedroom
- Level: Lower
- Dimensions: 11x10
Bedroom
- Level: Lower
- Dimensions: 11x10
Bedroom
- Level: Lower
- Dimensions: 11x10
Dining room
- Level: Lower
- Dimensions: 11x11
Other
- Level: Lower
- Dimensions: 10x10
Kitchen
- Level: Lower
- Dimensions: 15x11
Living room
- Level: Lower
- Dimensions: 18x14
Heating
- Central
Cooling
- Central Air, 1 Unit
Features
- Has fireplace: No
- Fireplace features: None
Interior area
- Total structure area: 2,287
- Total interior livable area: 1,709 sqft
Property
Parking
- Total spaces: 2
- Parking features: Garage, Two Spaces
- Has garage: Yes
Features
- Levels: One
- Stories: 1
Lot
- Size: 7,000 Square Feet
- Dimensions: 50 x 140
- Features: Outside City Limits, Rectangular Lot, Pond on Lot
Details
- Parcel number: 23
- Special conditions: None
Construction
Type & style
- Home type: SingleFamily
- Architectural style: French Provincial
- Property subtype: Single Family Residence
Materials
- Brick, HardiPlank Type, Stucco
- Foundation: Slab
- Roof: Shingle
Condition
- Excellent
- Year built: 2020
Utilities & green energy
- Sewer: Public Sewer
- Water: Public
Community & HOA
HOA
- Has HOA: Yes
- HOA fee: $400 annually
Location
- Region: Denham Springs
Financial & listing details
- Price per square foot: $170/sqft
- Tax assessed value: $230,500
- Annual tax amount: $2,402
- Date on market: 7/29/2026
Estimated market value
$289,500
$275,000 - $304,000
$2,153/mo
Price history
| Date | Event | Price |
|---|---|---|
| 9/2/2026 | Listed for rent | $2,400$1/sqft |
Source: Zillow Rentals Report a problem | ||
| 8/30/2026 | Price change | $290,000-1.7%$170/sqft |
Source:  GSREIN #2570013 Report a problem GSREIN #2570013 Report a problem | ||
| 8/9/2026 | Price change | $295,000-1.6%$173/sqft |
Source: GSREIN #2570013 Report a problem | ||
| 7/29/2026 | Listed for sale | $299,900+16.9%$175/sqft |
Source: GSREIN #2570013 Report a problem | ||
| 8/31/2020 | Sold | -- |
Source:  ROAM MLS #2020008820 Report a problem ROAM MLS #2020008820 Report a problem | ||
| 6/9/2020 | Pending sale | $256,525+8.7%$150/sqft |
Source: RE/MAX Total #2020008820 Report a problem | ||
| 6/9/2020 | Listed for sale | $236,090$138/sqft |
Source: RE/MAX Total #2020008820 Report a problem | ||
Public tax history
| Year | Property taxes | Tax assessment |
|---|---|---|
| 2025 | $2,402 -1% | $23,050 |
| 2024 | $2,427 +18.6% | $23,050 +31.7% |
| 2023 | $2,046 -0.7% | $17,500 |
| 2022 | $2,061 -0.3% | $17,500 |
| 2021 | $2,067 +328.3% | $17,500 +316.7% |
| 2020 | $483 -3% | $4,200 |
| 2019 | $497 -0.9% | $4,200 |
| 2017 | $502 | $4,200 |
Find assessor info on the county website
Monthly payment
Est. payment
Payment breakdown
Explore the cost of this home by adjusting the details. Changes won't be saved.Climate risks
Neighborhood: 70726
- $305,7004 bd2 ba2k sqft28038 Olympia Ln, Denham Springs, LA 70726Off Market

- $284,3004 bd2 ba1.7k sqft28026 Olympia Ln, Denham Springs, LA 70726Off Market

- $350,9003 bd2 ba1.9k sqft28020 Olympia Ln, Denham Springs, LA 70726Off Market
- $307,600-- bd-- ba1.9k sqft28044 Olympia Ln, Denham Springs, LA 70726Off Market
Similar homes
- $280,0003 bd3 ba1.8k sqft30004 Sanctuary Blvd, Denham Springs, LA 70726For Sale

 MLS ID #2026013450, Richard Spears, Prime Properties Realty Group, LLC. ROAM MLS
 - $277,9004 bd2 ba1.9k sqft10564 Braves Ave, Denham Springs, LA 70726For Sale
 MLS ID #2026011479, Michele Pourciau, LPT Realty, LLC. ROAM MLS
 - $285,0003 bd2 ba1.6k sqft9089 Willow Point Dr, Denham Springs, LA 70726For Sale
 MLS ID #2026013024, Courtney Henson, Property First Realty Group. ROAM MLS
 - $279,9993 bd2 ba1.6k sqft10753 Fenway Ln, Denham Springs, LA 70726For Sale
 MLS ID #2026015309, Jessica Landers, LPT Realty, LLC. ROAM MLS
 - $385,0003 bd3 ba2.2k sqft26241 Whispering Pines Ave, Denham Springs, LA 70726For Sale
 MLS ID #2600008446, Jeff Deville, Dream Home Realty, LLC. RAA
 - $259,5003 bd2 ba1.6k sqft28326 Merrimack Dr, Denham Springs, LA 70726For Sale
 MLS ID #2574221, MaryJo Hoover, Keller Williams Realty Services. GSREIN
 - $285,0004 bd3 ba2k sqft34022 Duff Rd, Walker, LA 70785For SaleMLS ID #2026012931, Brianna Underwood, Borne2Sell Realty. ROAM MLS
- $309,9004 bd2 ba2.5k sqft22782 Greencliff Dr, Denham Springs, LA 70726For SaleMLS ID #2026000550, Elizabeth Butler, Lockhart Real Estate Collective. ROAM MLS
- $239,9233 bd2 ba1.5k sqft303 Garden Ln, Denham Springs, LA 70726For SaleMLS ID #2566855, Tiffany Pierce, NextHome Real Estate Professionals. GSREIN
- $193,0003 bd2 ba1.9k sqft432 Petes Hwy, Denham Springs, LA 70726For SaleMLS ID #2570214, Jamie Jackler, Thrive Real Estate LLC. GSREIN
- $310,0004 bd3 ba2k sqft14021 Rosewell St, Denham Springs, LA 70726For SaleMLS ID #2026009957, Darla Bruno, Villar & Co Real Estate. ROAM MLS
- $285,0004 bd2 ba1.7k sqft31357 Sweetwater Ridge Dr, Walker, LA 70785For SaleMLS ID #2558958, Heather Jackson, Thrive Real Estate LLC. GSREIN
- $249,0003 bd2 ba1.5k sqft12517 Brittany Ct, Walker, LA 70785For SaleMLS ID #2571759, Ashley Merritt, Coldwell Banker TEC METAIRIE. GSREIN
- $274,9003 bd2 ba1.7k sqft28025 Foxfire Ave, Walker, LA 70785For SaleMLS ID #2026015537, Amanda Lass, Keller Williams Realty Premier Partners. ROAM MLS
- $255,0003 bd2 ba1.6k sqft25743 Pristine St, Denham Springs, LA 70726For SaleMLS ID #2026005705, Scooter Morris, Magnolia Roots Realty LLC. ROAM MLS
- $260,0003 bd2 ba1.6k sqft23169 Harlington Dr, Denham Springs, LA 70726For SaleMLS ID #2552770, Nancy Arnoult, Compass Covington (COMP27). GSREIN
- $249,9003 bd2 ba1.8k sqft13711 Fig Dr, Denham Springs, LA 70726For SaleMLS ID #2026004753, Trey Willard, The W Group Real Estate LLC. ROAM MLS
- $375,0003 bd3 ba2.2k sqft8089 Hermitage Dr, Denham Springs, LA 70726For SaleMLS ID #2566579, Sergio Mesa, Elite Real Estate Advisors . GSREIN
- $405,0003 bd3 ba2.1k sqft10350 Crooked Creek Ln, Denham Springs, LA 70726For SaleMLS ID #2026013632, Eduardo Alvarez, PINO & Associates. ROAM MLS
