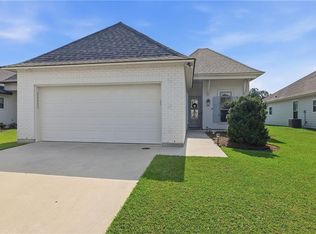
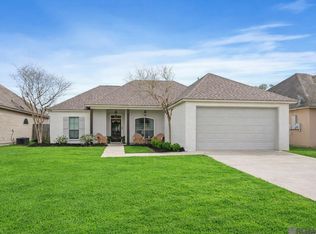
$305,7004 bd2 ba2k sqft28038 Olympia Ln, Denham Springs, LA 70726Off MarketSaveNo image available for this property
$270,0003 bd2 ba1.6k sqft10400 Belle Isle Dr, Denham Springs, LA 70726Off MarketSaveNo image available for this property
$327,4004 bd2 ba1.8k sqft10394 Belle Isle Dr, Denham Springs, LA 70726Off MarketSaveNo image available for this property
$295,500-- bd-- ba1.7k sqft10405 Belle Isle Dr, Denham Springs, LA 70726Off MarketSaveNo image available for this property
$280,0003 bd2 ba2k sqft27955 Meadow Hill Ln, Denham Springs, LA 70726For SaleSaveMLS ID #2026004566, Tommy Lockhart, Black Label Holdings Real Estate. ROAM MLS
$249,9004 bd2 ba1.9k sqft10612 Braves Ave, Denham Springs, LA 70726For SaleSaveMLS ID #2026015551, Jen Williams, United Properties of Louisiana. ROAM MLS
$280,0003 bd3 ba1.8k sqft30004 Sanctuary Blvd, Denham Springs, LA 70726For SaleSaveMLS ID #2026013450, Richard Spears, Prime Properties Realty Group, LLC. ROAM MLS
$279,9993 bd2 ba1.6k sqft10753 Fenway Ln, Denham Springs, LA 70726For SaleSaveMLS ID #2026015309, Jessica Landers, LPT Realty, LLC. ROAM MLS
$385,0004 bd2 ba1.9k sqft13698 Hammack Rd, Denham Springs, LA 70726For SaleSaveNo image available for this propertyMLS ID #2026007983, Jonah Mumphrey, Pivot Realty. ROAM MLS
$289,0004 bd3 ba2.2k sqft23883 Springhill Dr, Denham Springs, LA 70726For SaleSaveNo image available for this propertyMLS ID #2026011143, Amanda Lass, Keller Williams Realty Premier Partners. ROAM MLS
$349,9994 bd3 ba2.3k sqft8876 Cresson Dr, Denham Springs, LA 70726For Sale By OwnerSaveNo image available for this property
$289,0003 bd2 ba2k sqft26057 Purdy Ave, Denham Springs, LA 70726For SaleSaveNo image available for this propertyMLS ID #2026013277, Darren James, LPT Realty, LLC. ROAM MLS
$379,9004 bd2 ba2k sqft12480 Three Lakes Dr, Walker, LA 70785For SaleSaveNo image available for this propertyMLS ID #2026006021, Trevor Carville, eXp Realty. ROAM MLS
$459,9003 bd2 ba2.2k sqft1126 Camellia Way, Denham Springs, LA 70726For SaleSaveNo image available for this propertyMLS ID #2024012475, Katherine Coghlan, Burns & Co., Inc.. ROAM MLS
$274,9003 bd2 ba1.7k sqft28025 Foxfire Ave, Walker, LA 70785For SaleSaveNo image available for this propertyMLS ID #2026015537, Amanda Lass, Keller Williams Realty Premier Partners. ROAM MLS
$321,9004 bd2 ba1.7k sqft17036 Bentons Ferry Ave, Greenwell Springs, LA 70739For Sale By OwnerSaveNo image available for this property
$249,9003 bd2 ba1.8k sqft23411 Mango Dr, Denham Springs, LA 70726For SaleSaveNo image available for this propertyMLS ID #2026010060, David Landry, David Landry Real Estate, LLC. ROAM MLS
$385,0004 bd3 ba2.1k sqft35490 Cane Market Rd, Denham Springs, LA 70706For SaleSaveNo image available for this propertyMLS ID #2026004248, Amie Lamana, United Properties of Louisiana. ROAM MLS
$500,0004 bd3 ba2.4k sqft7335 Lillie Dr, Denham Springs, LA 70706For SaleSaveNo image available for this propertyMLS ID #2026014511, Tracy Mathis, Southern Homes Team. ROAM MLS
$244,0004 bd2 ba1.6k sqft13197 Hanks Way, Walker, LA 70785For SaleSaveNo image available for this propertyMLS ID #2026011520, Nikki Calmes, CHT Group Real Estate, LLC. ROAM MLS
$260,0003 bd2 ba1.4k sqft32804 Faulkner Dr, Denham Springs, LA 70706For SaleSaveNo image available for this propertyMLS ID #2026014764, Ashley Greer, CHT Group Real Estate, LLC. ROAM MLS
$270,0003 bd2 ba1.6k sqft15001 Cross Gate Dr, Walker, LA 70785For SaleSaveNo image available for this propertyMLS ID #2026014326, Michelle Trammell Rosevear, CHT Group Real Estate, LLC. ROAM MLS
$284,9004 bd2 ba2k sqft7714 Bend Road Ext, Denham Springs, LA 70706For SaleSaveNo image available for this propertyMLS ID #2025017510, Garrett Neal, Smith Hearn Real Estate, LLC. ROAM MLS
$325,0003 bd3 ba1.9k sqft12494 Chartres Dr, Gonzales, LA 70737For SaleSaveNo image available for this propertyMLS ID #2026016662, Ashley Parrott, Keller Williams Realty-First Choice. ROAM MLS